8209 S Valencia Pl, Sandy, UT 84093
Local realty services provided by:CENTURY 21 Wasatch Life Realty
8209 S Valencia Pl,Sandy, UT 84093
$610,000
- 5 Beds
- 4 Baths
- 2,880 sq. ft.
- Single family
- Active
Listed by: shawn h cottle
Office: real broker, llc.
MLS#:2183616
Source:SL
Price summary
- Price:$610,000
- Price per sq. ft.:$211.81
About this home
$10,000 IN SELLER-PAID CLOSING COSTS + AN ADDITIONAL LENDER-FUNDED 1-0 RATE BUYDOWN! Here's your chance to own a beautiful home in one of Sandy's most desirable areas. With a full-price offer, sellers are offering $10,000 toward buyer closing costs and/or allowable concessions! PLUS, the listing agent's preferred lender is offering a SEPARATELY FUNDED 1-0 interest rate buydown, potentially reducing your mortgage interest rate by 1% for the first year! Ask agent for details. Home is priced to sell. Welcome to this beautifully situated home on the East Bench of Sandy, above 1300 East, tucked away on a quiet cul-de-sac. From the moment you arrive, you'll appreciate the peaceful setting, privacy, and spectacular views that make this property truly special. Step inside to a spacious and functional floor plan featuring 5 bedrooms and 4 bathrooms, with three bedrooms upstairs and two additional bedrooms downstairs. The updated kitchen features beautiful cultured marble countertops, while the dining area showcases gorgeous hardwood flooring. The oversized primary suite provides plenty of room to relax and includes updated primary bathroom with a large walk-in shower and also includes double vanity. The basement level offers incredible flexibility with a large open space that can be transformed into a theater room, home gym, office, game room, or additional living space-whatever best fits your lifestyle. Outside is where this home really shines. The fully fenced backyard offers a peaceful and secluded retreat with stunning mountain views. Enjoy summer evenings on the large covered patio, entertain friends and family, or simply take in the incredible scenery from your own backyard. A large shed provides additional storage for all your tools, toys, and equipment. A large dog run with a drain is perfect for your dogs to enjoy and is covered. Major updates add even more peace of mind, including a brand-new furnace and A/C less than a year old and an on-demand tankless water heater. The garage is insulated and equipped with 220V power, making it ideal for an EV charger, workshop, welding, or serious hobbyist projects. If you're looking for a home that combines space, privacy, incredible views, and functionality in one of Sandy's desirable East Bench locations, this is the one you've been waiting for. Come experience the views and everything this home has to offer!...
Contact an agent
Home facts
- Year built:1976
- Subdivision & Development:TATE
- Listing ID #:2183616
- Added:49 day(s) ago
- Updated:October 25, 2026 at 11:22 AM
Rooms and interior
- Bedrooms:5
- Total bathrooms:4
- Full bathrooms:2
- Half bathrooms:1
- Rooms Total:14
- Flooring:Carpet, Hardwood
- Kitchen Description:Disposal, Kitchen: Updated, Microwave, Range: Gas, Refrigerator
- Basement Description:Full
- Living area:2,880 sq. ft.
Heating and cooling
- Cooling:Central Air
- Heating:Forced Air, Wood
Structure and exterior
- Roof:Asphalt
- Year built:1976
- Building area:2,880 sq. ft.
- Lot area:0.23 Acres
- Lot Features:Cul-De-Sac, Cul-de-sac, Curb & Gutter, Fenced: Partial, Flat, Road: Paved, Secluded, Sprinkler: Auto-Full
- Construction Materials:Aluminum, Brick
- Exterior Features:Covered, Out Buildings, Patio: Covered
- Levels:3 Story
Schools
- High school:Hillcrest
- Middle school:Union
- Elementary school:Peruvian Park
Utilities
- Water:Culinary, Secondary, Water Connected
- Sewer:Sewer Connected, Sewer: Connected
Finances and disclosures
- Price:$610,000
- Price per sq. ft.:$211.81
- Tax amount:$3,303
Features and amenities
- Amenities:Den/Office, Smart Thermostat(s), Storage Shed(s), Video Door Bell(s)
Parking
- Total parking spaces:6
- Parking description:2 Car Garage, Attached, Attached Garage, Workbench
- Garage spaces:2
New listings near 8209 S Valencia Pl
- New
 $710,000Active4 beds 4 baths2,766 sq. ft.
11976 S Hidden Valley Rd E, Sandy, UT 84092
MLS# 2192821Listed by: NESTWELL REAL ESTATE 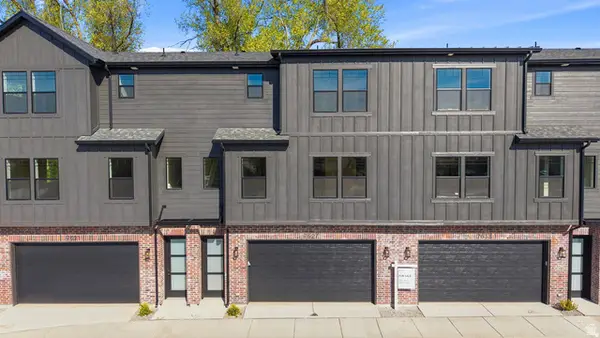 $499,000Active3 beds 3 baths1,701 sq. ft.
7638 S Woodtrail Way E, Sandy, UT 84047
MLS# 2178759Listed by: KELLY RIGHT REAL ESTATE OF UTAH, LLC- New

 $579,900Active3 beds 2 baths1,736 sq. ft.
2183 E Newcastle Dr, Sandy, UT 84093
MLS# 2192960Listed by: CENTURY 21 EVEREST (CENTERVILLE) - New
 $525,000Active4 beds 3 baths3,504 sq. ft.
8671 S Tracy Dr, Sandy, UT 84093
MLS# 2192792Listed by: CENTURY 21 EDGES - New
 $710,000Active4 beds 3 baths2,887 sq. ft.
8033 S 615 E, Sandy, UT 84070
MLS# 2192755Listed by: LAKESIDE REAL ESTATE LC - New
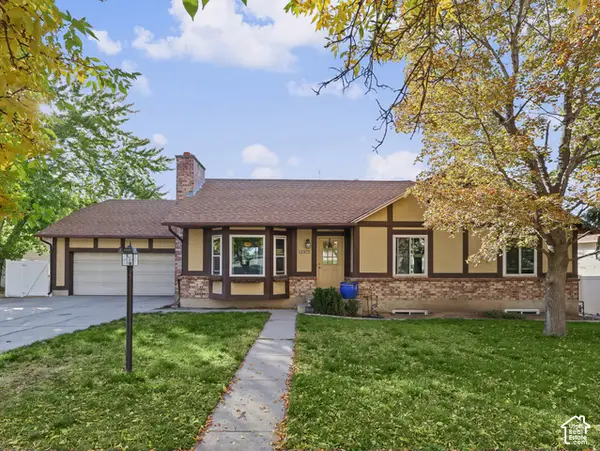 $635,000Active4 beds 3 baths2,576 sq. ft.
11372 S Alondra Way, Sandy, UT 84094
MLS# 2192762Listed by: CHAPMAN-RICHARDS & ASSOCIATES, INC. - New
 $650,000Active5 beds 3 baths3,484 sq. ft.
33 E 8640 S, Sandy, UT 84070
MLS# 2190302Listed by: KW UTAH REALTORS KELLER WILLIAMS (BRICKYARD)  $426,000Pending2 beds 3 baths1,277 sq. ft.
4 E Blackwood Cv S #5, Sandy, UT 84047
MLS# 2192638Listed by: REAL BROKER, LLC- New
 $1,150,000Active6 beds 5 baths3,651 sq. ft.
2957 E Lostwood Dr, Sandy, UT 84092
MLS# 2192607Listed by: BERKSHIRE HATHAWAY HOMESERVICES UTAH PROPERTIES (SALT LAKE) - New
 $480,000Active3 beds 3 baths2,213 sq. ft.
732 E Sand Dollar Dr S, Sandy, UT 84094
MLS# 2192617Listed by: CENTURY 21 EDGES


Protect your home and budget from life's surprises with an Assurant Home Warranty, backed by a partner that supports you through every step of homeownership. Explore Plans.
©2026 Century 21 Real Estate LLC. All rights reserved. CENTURY 21®, the CENTURY 21 Logo and C21® are service marks owned by Century 21 Real Estate LLC. Century 21 Real Estate LLC fully supports the principles of the Fair Housing Act and the Equal Opportunity Act. Each office is independently owned and operated. Listing information is deemed reliable but not guaranteed accurate.