854 E Sandy Gulch Pl S, Sandy, UT 84094
Local realty services provided by:CENTURY 21 Bushnell
854 E Sandy Gulch Pl S,Sandy, UT 84094
$575,000
- 5 Beds
- 2 Baths
- 2,040 sq. ft.
- Single family
- Active
Listed by: heather houston
Office: unity group real estate llc.
MLS#:2172731
Source:SL
Price summary
- Price:$575,000
- Price per sq. ft.:$281.86
About this home
Welcome to this charming Sandy home, perfectly situated on a quiet cul-de-sac in one of the area's most desirable neighborhoods. Filled with natural light and a functional floor plan, this home offers comfortable living with endless potential. Featuring **RV parking** and a **fully equipped second kitchen in the basement**, it's ideal for multi-generational living, guests, or added flexibility. Enjoy the spacious backyard, perfect for entertaining or relaxing, with convenient access to parks, shopping, dining, top-rated schools, TRAX, I-15, Silicon Slopes, and world-class skiing in Little Cottonwood Canyon. Don't miss this incredible opportunity to own in a prime Sandy location!
Contact an agent
Home facts
- Year built:1982
- Subdivision & Development:STORM MOUNTAIN TERRACE #8
- Listing ID #:2172731
- Added:27 day(s) ago
- Updated:August 14, 2026 at 12:07 PM
Rooms and interior
- Bedrooms:5
- Total bathrooms:2
- Full bathrooms:2
- Rooms Total:13
- Flooring:Carpet, Tile
- Kitchen Description:Kitchen: Second, Microwave, Range Hood, Refrigerator
- Basement Description:Full
- Living area:2,040 sq. ft.
Heating and cooling
- Cooling:Central Air, Passive Solar
- Heating:Gas: Central, Passive Solar
Structure and exterior
- Roof:Asphalt
- Year built:1982
- Building area:2,040 sq. ft.
- Lot area:0.29 Acres
- Lot Features:Cul-De-Sac, Cul-de-sac, Fenced: Full, Sprinkler: Auto-Full
- Architectural Style:Rambler/Ranch
- Construction Materials:Aluminum, Brick, Concrete
- Exterior Features:Patio: Open
- Levels:2 Story
Schools
- High school:Alta
- Middle school:Indian Hills
- Elementary school:Altara
Utilities
- Water:Culinary, Water Connected
- Sewer:Sewer Connected, Sewer: Connected
Finances and disclosures
- Price:$575,000
- Price per sq. ft.:$281.86
- Tax amount:$2,656
Features and amenities
- Laundry features:Dryer, Washer
- Amenities:Closet: Walk-In, Mother-In-Law Apartment
Parking
- Total parking spaces:7
- Parking description:2 Car Garage, Attached Garage, Rv Parking
- Garage spaces:2
New listings near 854 E Sandy Gulch Pl S
- New
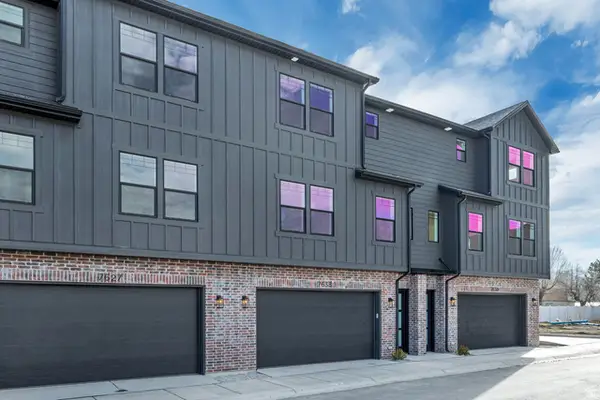 $2,100,000Active12 beds 12 baths6,718 sq. ft.
7613 S 300 E, Sandy, UT 84047
MLS# 2178757Listed by: KELLY RIGHT REAL ESTATE OF UTAH, LLC - New
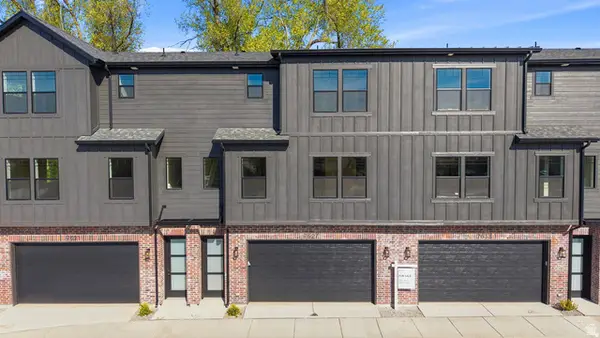 $499,000Active3 beds 3 baths1,701 sq. ft.
350 E 7635 S, Sandy, UT 84047
MLS# 2178759Listed by: KELLY RIGHT REAL ESTATE OF UTAH, LLC - New
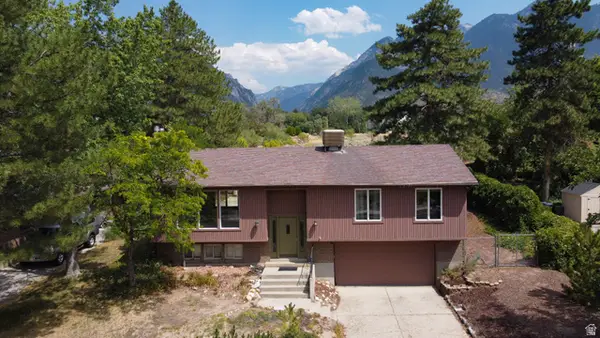 $712,500Active3 beds 2 baths1,860 sq. ft.
9775 S Granite View Dr, Sandy, UT 84092
MLS# 2178667Listed by: EQUITY REAL ESTATE (SOLID) - Open Sat, 11am to 2pmNew
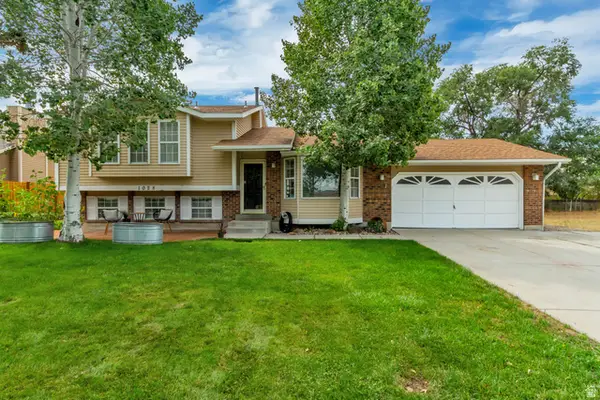 $625,000Active4 beds 2 baths2,359 sq. ft.
1028 E Annabelle Ln S, Sandy, UT 84094
MLS# 2178669Listed by: ELEVEN11 REAL ESTATE - Open Sat, 11am to 1pmNew
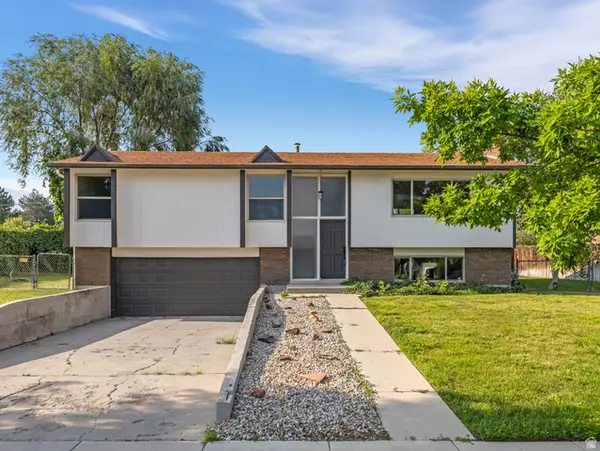 $535,000Active4 beds 2 baths1,842 sq. ft.
1384 E Sudbury Ave, Sandy, UT 84093
MLS# 2178696Listed by: COLDWELL BANKER REALTY (UNION HEIGHTS) - Open Sat, 11am to 2pmNew
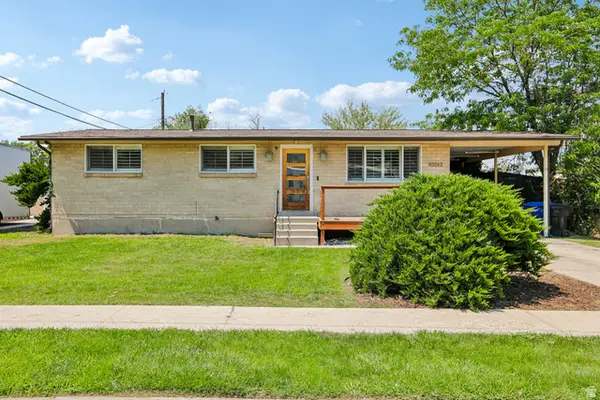 $550,000Active4 beds 3 baths2,268 sq. ft.
10242 S Marble St E, Sandy, UT 84094
MLS# 2178134Listed by: REDFIN CORPORATION - New
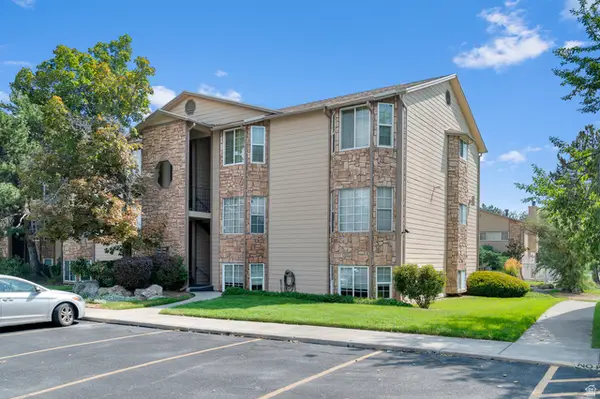 $299,999Active2 beds 2 baths1,100 sq. ft.
7721 S Briarsprings Dr, Midvale, UT 84047
MLS# 2178544Listed by: WISER REAL ESTATE, LLC - New
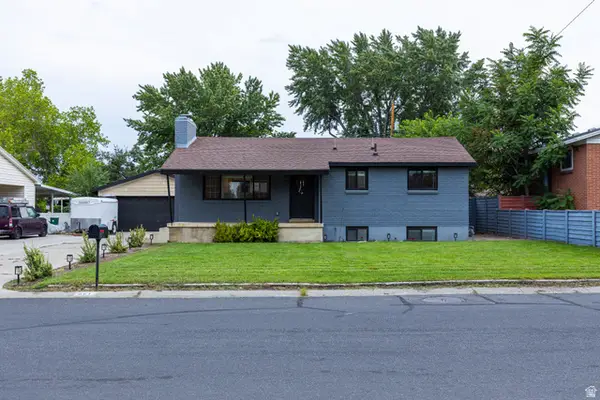
 $575,000Active4 beds 2 baths2,070 sq. ft.
661 E Wyandotte Ave, Sandy, UT 84070
MLS# 2178587Listed by: CENTURY 21 EVEREST - Open Fri, 4 to 7pmNew
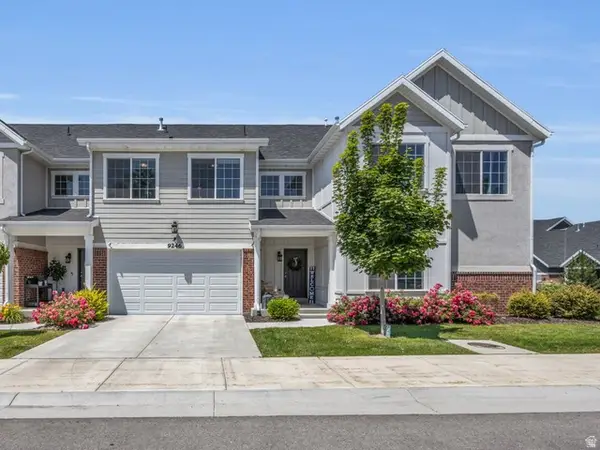 $545,000Active3 beds 3 baths2,346 sq. ft.
9246 S Rose Cottage Way E, Sandy, UT 84094
MLS# 2178593Listed by: COLDWELL BANKER REALTY (UNION HEIGHTS) - New
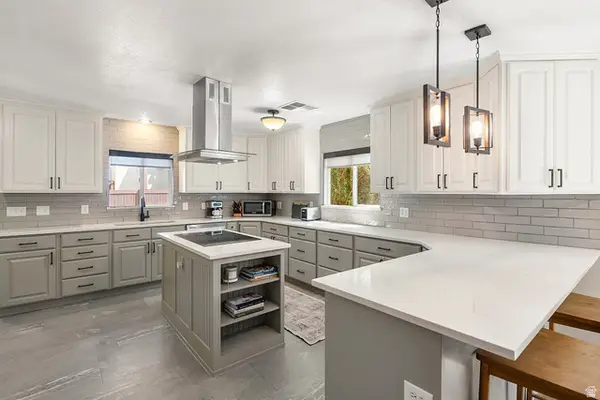 $698,000Active4 beds 1 baths2,564 sq. ft.
1014 E Smart Ln, Sandy, UT 84094
MLS# 2178476Listed by: THE HONOR GROUP, LLC


Protect your home and budget from life's surprises with an Assurant Home Warranty, backed by a partner that supports you through every step of homeownership. Explore Plans.
©2026 Century 21 Real Estate LLC. All rights reserved. CENTURY 21®, the CENTURY 21 Logo and C21® are service marks owned by Century 21 Real Estate LLC. Century 21 Real Estate LLC fully supports the principles of the Fair Housing Act and the Equal Opportunity Act. Each office is independently owned and operated. Listing information is deemed reliable but not guaranteed accurate.