8859 S 1275 E, Sandy, UT 84094
Local realty services provided by:CENTURY 21 Essentials Realty
8859 S 1275 E,Sandy, UT 84094
$744,000
- 3 Beds
- 2 Baths
- 2,076 sq. ft.
- Single family
- Active
Listed by: james schnepel
Office: salt lake investment real estate co.
MLS#:2175940
Source:SL
Price summary
- Price:$744,000
- Price per sq. ft.:$358.38
About this home
Rare Sandy property with a 1,200 SQ. FT. (approx.) DETACHED SHOP AND PRIVATE GATED ACCESS FROM 1300 EAST. This unique property offers a setup that is incredibly hard to find in Sandy, a beautifully updated home paired with a large, detached shop and extensive parking. The impressive shop, complete with oversized garage doors, 220-volt power, insulation, radiant gas heat and private rear access from 1300 East, provides exceptional flexibility for contractors, hobbyists, car enthusiasts, RV owners, or anyone needing premium workspace and storage. (The attached 2-car garage also includes 220-volt power for additional convenience.) The property is in Salt Lake County (not Sandy City), which may be better for a home-based business. A-1 zone. This meticulously maintained 3-bedroom (with room to add a 4th bedroom), 2-bath home has been thoughtfully updated over the past 15 years with professionally completed renovations and quality improvements throughout. Featuring hard-surface flooring throughout with no carpet, an updated kitchen, beautifully remodeled living spaces, a fully renovated basement, and modern smart home technology, this home is truly move-in ready. Designed for entertaining and everyday enjoyment, the fully landscaped backyard features automatic sprinklers, drip irrigation, mature landscaping, and a fully fenced yard with a separate fenced shop area. The covered patio offers recessed lighting, ceiling fans, built-in stereo speakers, and a natural gas BBQ hookup, creating the perfect outdoor living space. Technology and security are already in place with smart thermostats, smart locks, smart lighting, smart smoke detectors, Google Mesh Wi-Fi, a SmartThings smart home ecosystem, and a professionally installed 8-camera security surveillance system with a dedicated video recorder included. Located in a quiet, established neighborhood just minutes from shopping, dining, parks, and everyday conveniences, you'll also enjoy walking distance to Pebblebrook Golf Course and the Sandy Amphitheater for golf, concerts, and community events. Pride of ownership is evident throughout this exceptional property. This is far more than just a beautifully updated home, it's a rare opportunity to own a turnkey property that seamlessly combines modern living, exceptional outdoor entertaining, and a one-of-a-kind heated shop. Buyer to verify all information, including square footage (obtained from county records)....
Contact an agent
Home facts
- Year built:1956
- Subdivision & Development:SCHNEITER SUB
- Listing ID #:2175940
- Added:46 day(s) ago
- Updated:September 16, 2026 at 11:24 AM
Rooms and interior
- Bedrooms:3
- Total bathrooms:2
- Full bathrooms:1
- Rooms Total:12
- Flooring:Hardwood, Tile
- Kitchen Description:Disposal, Kitchen: Updated, Microwave, Range/Oven: Free Stdng., Refrigerator
- Basement Description:Full
- Living area:2,076 sq. ft.
Heating and cooling
- Cooling:Central Air
- Heating:Forced Air, Gas: Central
Structure and exterior
- Roof:Asphalt
- Year built:1956
- Building area:2,076 sq. ft.
- Lot area:0.25 Acres
- Lot Features:Curb & Gutter, Drip Irrigation, Fenced: Partial, Flat, Sprinkler: Auto-Full
- Architectural Style:Rambler/Ranch
- Construction Materials:Brick, Cement Siding
- Exterior Features:Covered, Patio: Covered
- Levels:2 Story
Schools
- High school:Hillcrest
- Middle school:Union
- Elementary school:Peruvian Park
Utilities
- Water:Culinary, Water Connected
- Sewer:Sewer Connected, Sewer: Connected
Finances and disclosures
- Price:$744,000
- Price per sq. ft.:$358.38
- Tax amount:$3,700
Features and amenities
- Amenities:Alarm: Fire, French Doors, Humidifier, Storage Shed(s), Vaulted Ceilings, Water Softener Owned, Window Coverings
- Smart home:Yes
Parking
- Total parking spaces:16
- Parking description:6 Car, Attached, Attached Garage, Detached, Parking: Uncovered, Workshop
- Garage spaces:6
New listings near 8859 S 1275 E
- Open Sat, 2 to 4pmNew
 $529,000Active3 beds 4 baths1,986 sq. ft.
33 E 8330 S, Sandy, UT 84070
MLS# 2184633Listed by: EXP REALTY, LLC - New
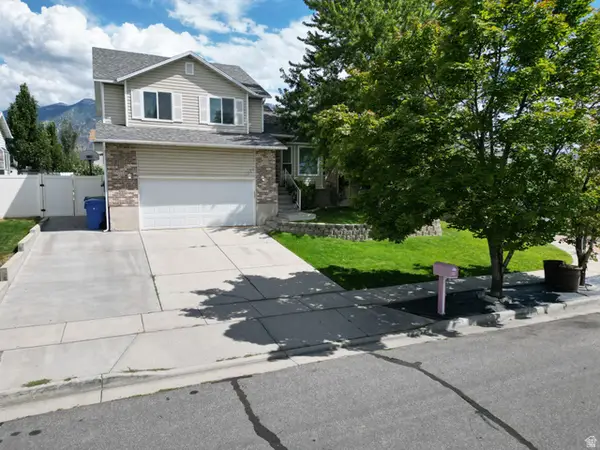 $638,500Active4 beds 3 baths2,013 sq. ft.
11385 S Abbotts Ln E, Sandy, UT 84070
MLS# 2184922Listed by: REAL BROKER, LLC - New
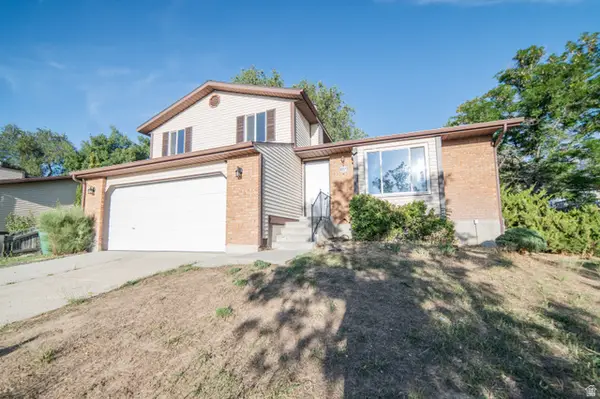
 $599,900Active3 beds 2 baths2,138 sq. ft.
10273 S Countrywood Dr, Sandy, UT 84092
MLS# 2185481Listed by: CENTURY 21 WASATCH LIFE REALTY - New
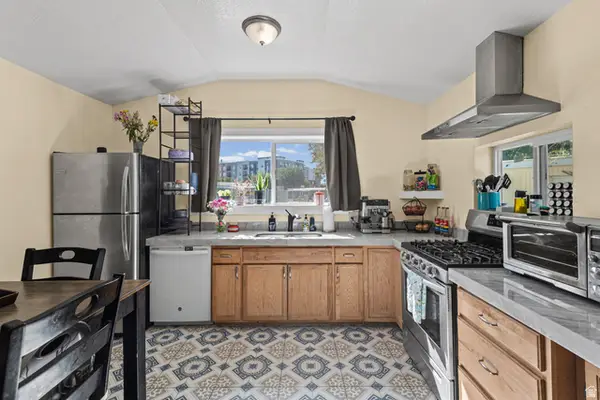 $90,000Active3 beds 2 baths1,175 sq. ft.
8808 S Oxford Cir, Sandy, UT 84070
MLS# 2185461Listed by: EQUITY REAL ESTATE (SELECT) - New
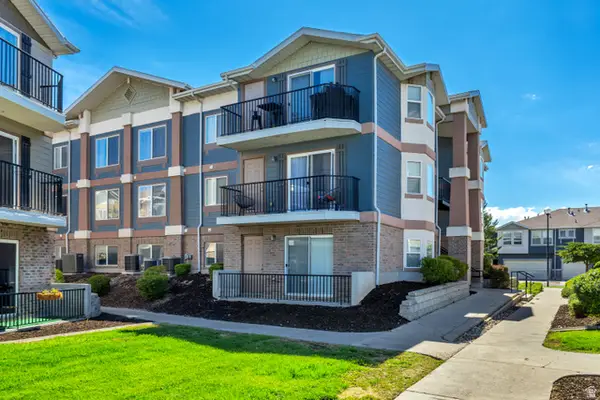 $339,900Active3 beds 2 baths1,185 sq. ft.
90 E Resaca Dr S #C-1, Sandy, UT 84070
MLS# 2185407Listed by: LARSON & COMPANY REAL ESTATE - New
 $1,350,000Active10 beds 6 baths4,240 sq. ft.
8775 S 40 E, Sandy, UT 84070
MLS# 2185426Listed by: CINDY WOOD REALTY PARTNERS 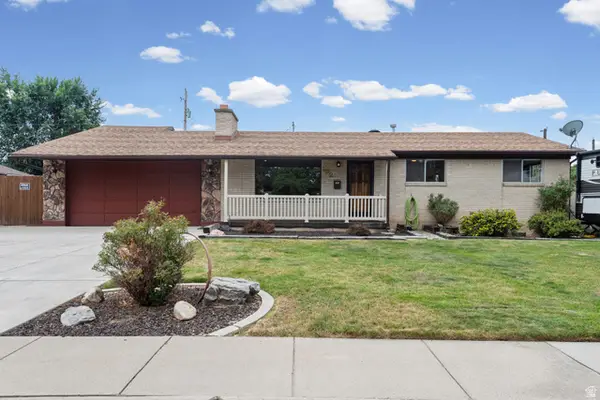 $550,000Active4 beds 2 baths2,636 sq. ft.
192 E Millerberg Dr S, Sandy, UT 84070
MLS# 2179918Listed by: KW UTAH REALTORS KELLER WILLIAMS (BRICKYARD)- New
 $545,000Active3 beds 3 baths2,176 sq. ft.
8307 S Durham St E, Sandy, UT 84070
MLS# 2185046Listed by: EQUITY REAL ESTATE (SOLID) - New
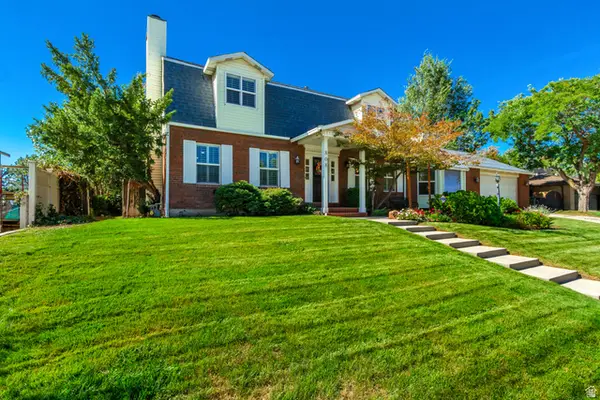 $889,000Active4 beds 4 baths4,378 sq. ft.
808 E Savannah Dr, Sandy, UT 84094
MLS# 2185014Listed by: REALTYPATH LLC (HOME AND FAMILY) - New
 $799,000Active4 beds 4 baths3,966 sq. ft.
2249 E Gambel Oak Dr S, Sandy, UT 84092
MLS# 2184997Listed by: REALTYPATH LLC (HOME AND FAMILY)


Protect your home and budget from life's surprises with an Assurant Home Warranty, backed by a partner that supports you through every step of homeownership. Explore Plans.
©2026 Century 21 Real Estate LLC. All rights reserved. CENTURY 21®, the CENTURY 21 Logo and C21® are service marks owned by Century 21 Real Estate LLC. Century 21 Real Estate LLC fully supports the principles of the Fair Housing Act and the Equal Opportunity Act. Each office is independently owned and operated. Listing information is deemed reliable but not guaranteed accurate.