
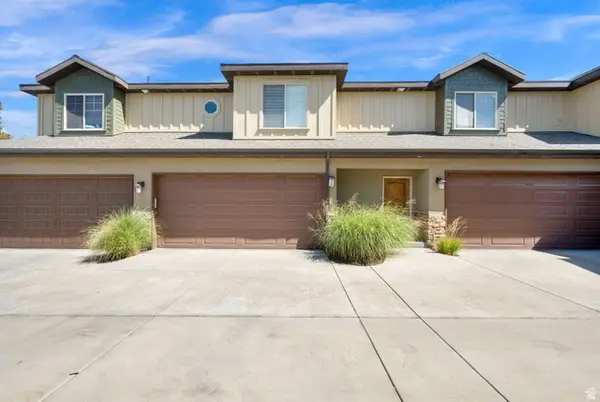
9256 S Ashbourne Dr, Sandy, UT 84094
Local realty services provided by:CENTURY 21 High Desert
9256 S Ashbourne Dr,Sandy, UT 84094
$539,999
- 3 Beds
- 3 Baths
- 2,458 sq. ft.
- Townhouse
- Active
Listed by: rick trapp
Office: equity real estate (solid)
MLS#:2186339
Source:SL
Price summary
- Price:$539,999
- Price per sq. ft.:$219.69
- Monthly HOA dues:$200
About this home
**Seller offering $10,000 toward closing costs and/or buying down points** One of the largest townhomes in a sought-after Sandy community, featuring a covered private patio and the ability to add side fences with gates for a secluded backyard, which is unique in this desired community. This well-maintained 3-bed, 2.5-bath home is minutes from I-15, I-215 and TRAX and is conveniently located near shopping areas, restaurants, coffee shops and much more. It sits close to Big and Little Cottonwood Canyons for year-round outdoor activities; including skiing, snowboarding, hiking, and mountain biking. An open floor plan includes a spacious kitchen that flows into the dining and living areas. Upstairs offers a generous primary suite with its private ensuite bath, two additional bedrooms, and convenient laundry. The unfinished basement and attached 2-car garage provide plenty of storage. The unfinished basement allows space to add a family room, office, gym, or extra bedroom to customize your preferred needs. Enjoy low-maintenance living with strong future equity potential. *Buyer to verify HOA details (including monthly fee, COO fee, and 0.5% reinvestment fee). Square footage is a county estimate.*...
Contact an agent
Home facts
- Year built:2017
- Subdivision & Development:VILLAGE
- Listing ID #:2186339
- Added:1 day(s) ago
- Updated:September 19, 2026 at 11:32 AM
Rooms and interior
- Bedrooms:3
- Total bathrooms:3
- Full bathrooms:2
- Half bathrooms:1
- Rooms Total:10
- Flooring:Carpet, Laminate, Tile
- Bathrooms Description:Bath: Sep. Tub/Shower
- Kitchen Description:Disposal, Microwave, Range/Oven: Free Stdng., Refrigerator
- Basement Description:Full
- Living area:2,458 sq. ft.
Heating and cooling
- Cooling:Central Air
- Heating:Forced Air, Gas: Central
Structure and exterior
- Roof:Asphalt
- Year built:2017
- Building area:2,458 sq. ft.
- Lot area:0.01 Acres
- Lot Features:Curb & Gutter, Flat, Road: Paved, Sprinkler: Auto-Full
- Architectural Style:Townhouse
- Construction Materials:Composition, Stone, Stucco
- Exterior Features:Covered, Patio: Covered
- Levels:3 Story
Schools
- High school:Jordan
- Middle school:Eastmont
- Elementary school:Edgemont
Utilities
- Water:Culinary, Water Connected
- Sewer:Sewer Connected, Sewer: Connected, Sewer: Public
Finances and disclosures
- Price:$539,999
- Price per sq. ft.:$219.69
- Tax amount:$2,959
Features and amenities
- Amenities:Ceiling Fan, Closet: Walk-In, Gazebo, Insurance, Maintenance, Pets Permitted, Playground, Snow Removal, Trash, Window Coverings
Parking
- Total parking spaces:2
- Parking description:2 Car Garage, Attached, Attached Garage
- Garage spaces:2
New listings near 9256 S Ashbourne Dr
- New
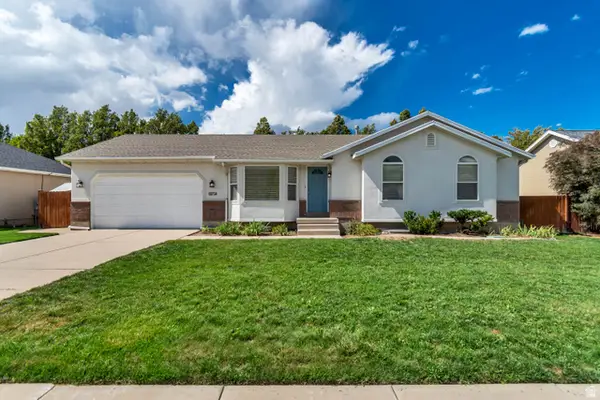 $659,000Active6 beds 4 baths2,773 sq. ft.
11250 S Crescent Vista Ln E, Sandy, UT 84070
MLS# 2186320Listed by: SELLING SALT LAKE - New
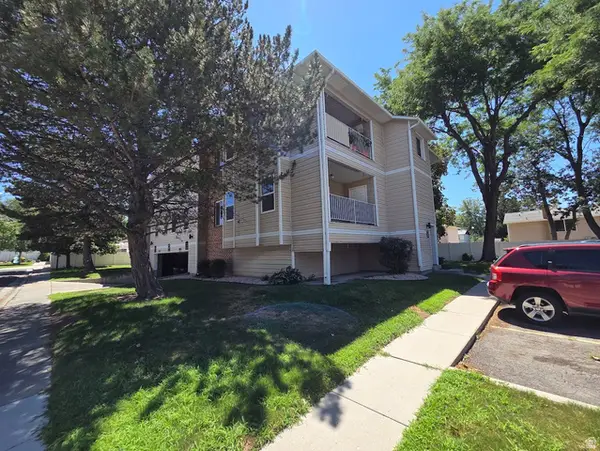 $320,000Active2 beds 2 baths912 sq. ft.
830 E Gatewood Dr S, Sandy, UT 84094
MLS# 2186331Listed by: PRIME REAL ESTATE EXPERTS (FOUNDERS) - New
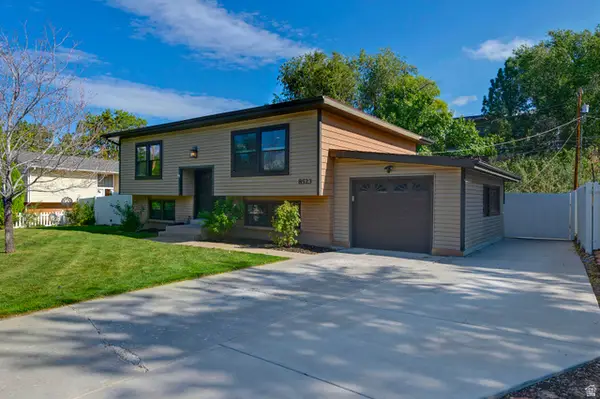 $635,000Active5 beds 3 baths2,100 sq. ft.
8523 S Kelsch Dr E, Sandy, UT 84093
MLS# 2186142Listed by: UTAH REAL ESTATE PC - New
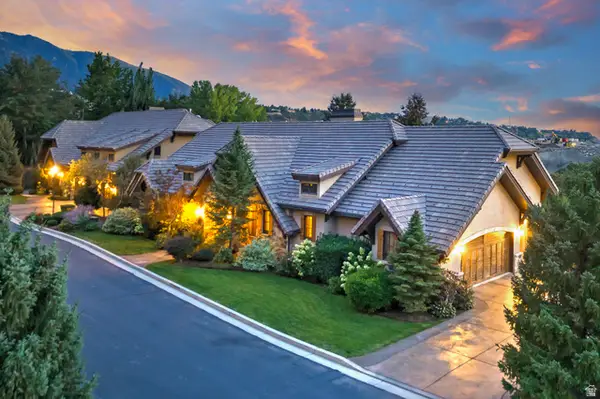 $2,150,000Active4 beds 5 baths5,821 sq. ft.
8778 S Falcon Heights Ln, Sandy, UT 84093
MLS# 2186153Listed by: UTAH REAL ESTATE PC - New
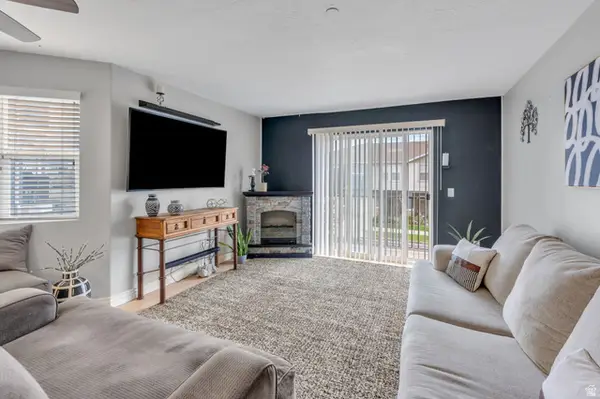 $314,900Active3 beds 2 baths1,185 sq. ft.
74 E Resaca Dr S #B7, Sandy, UT 84070
MLS# 2185990Listed by: PRIME REAL ESTATE EXPERTS - New
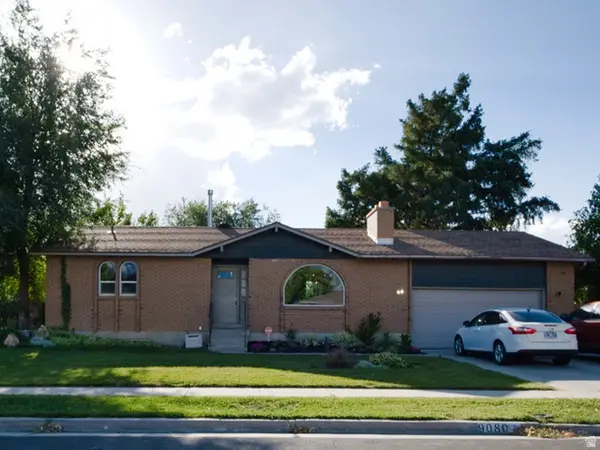 $560,000Active4 beds 2 baths2,188 sq. ft.
9080 S 570 E, Sandy, UT 84070
MLS# 2185997Listed by: REAL BROKER, LLC - New
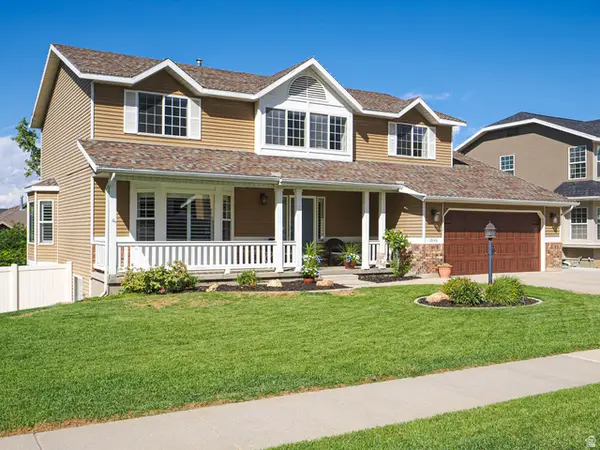 $915,000Active5 beds 3 baths3,764 sq. ft.
10146 S 2415 E, Sandy, UT 84092
MLS# 2186027Listed by: FOUR SEASONS REAL ESTATE - New
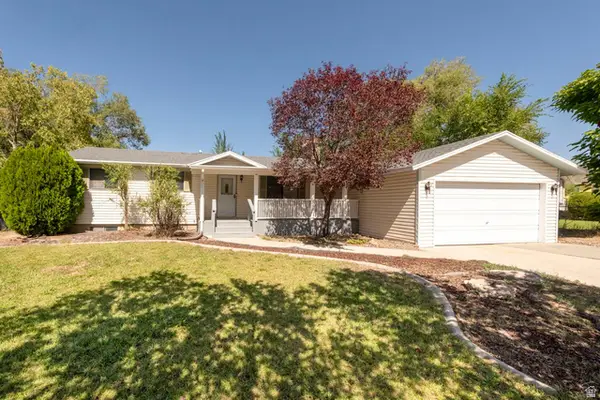 $510,000Active4 beds 2 baths2,124 sq. ft.
879 E Daisy St, Sandy, UT 84094
MLS# 2186056Listed by: MOUNTAIN LAND REALTY NORTH SALT LAKE INC - New
 $650,000Active3 beds 4 baths2,606 sq. ft.
1440 E Tuscan Oak Way, Sandy, UT 84092
MLS# 2185936Listed by: REALTYPATH LLC (EXECUTIVES)


Protect your home and budget from life's surprises with an Assurant Home Warranty, backed by a partner that supports you through every step of homeownership. Explore Plans.
©2026 Century 21 Real Estate LLC. All rights reserved. CENTURY 21®, the CENTURY 21 Logo and C21® are service marks owned by Century 21 Real Estate LLC. Century 21 Real Estate LLC fully supports the principles of the Fair Housing Act and the Equal Opportunity Act. Each office is independently owned and operated. Listing information is deemed reliable but not guaranteed accurate.