9280 S Laura Anne Way E, Sandy, UT 84094
Local realty services provided by:CENTURY 21 Everest
9280 S Laura Anne Way E,Sandy, UT 84094
$585,000
- 4 Beds
- 3 Baths
- 1,842 sq. ft.
- Single family
- Active
Listed by: darren lum
Office: berkshire hathaway homeservices utah properties (salt lake)
MLS#:2182744
Source:SL
Price summary
- Price:$585,000
- Price per sq. ft.:$317.59
About this home
***Assumable VA Loan at 2.75% Buyer must have at least 10.1% down payment to qualify. Reach out for details*** CLICK THE MATTERPORT 3D TOUR FIRST! Take a virtual walk around the property and look for the end-of-street privacy, no neighbors to the south or west, custom gates that open 180 degrees, extended parking/RV access, and the approximately 500-square-foot heated workshop with 220V power. These unique features are difficult to fully appreciate from photos alone! Privacy, space, and versatility come together in this unique Sandy property. Tucked away at the end of the street, this home offers a rare level of privacy while remaining centrally located in Sandy. The approximately 500-square-foot detached workshop is a standout feature, complete with 220V power and heating. Whether you need a serious workspace, hobby shop, additional storage, or room for your projects, this space offers incredible flexibility. The property is also designed for those who need room for RVs, trailers, vehicles, boats, or recreational toys. Custom gates on both sides of the property open a full 180 degrees, providing exceptional access and extended parking possibilities. The home features 5 bedrooms, 2.5 bathrooms, and a 2-car garage, along with tons of additional parking. The backyard is perfect for relaxing or entertaining with a hot tub surrounded by a custom-built deck. Major systems have been updated during the current owners' ownership, adding additional peace of mind. Despite the private setting, you're still just minutes from South Towne Mall, I-15, shopping, restaurants, and everyday conveniences. If you've been looking for a home that offers privacy without sacrificing convenience, plus room to work, park, store your toys, relax, and entertain, this property deserves a closer look. Schedule a showing now....
Contact an agent
Home facts
- Year built:1975
- Subdivision & Development:PEBBLE GLEN
- Listing ID #:2182744
- Added:52 day(s) ago
- Updated:October 25, 2026 at 11:22 AM
Rooms and interior
- Bedrooms:4
- Total bathrooms:3
- Full bathrooms:1
- Half bathrooms:1
- Rooms Total:13
- Flooring:Carpet, Tile
- Kitchen Description:Disposal, Kitchen: Updated, Range Hood, Range/Oven: Free Stdng.
- Basement Description:Daylight, Partial
- Living area:1,842 sq. ft.
Heating and cooling
- Cooling:Central Air
- Heating:Gas: Central
Structure and exterior
- Roof:Asphalt
- Year built:1975
- Building area:1,842 sq. ft.
- Lot area:0.21 Acres
- Lot Features:Cul-De-Sac, Cul-de-sac, Curb & Gutter, Fenced: Full, Flat, Road: Paved, Secluded, Sidewalks, Sprinkler: Auto-Full
- Architectural Style:Split Entry/Bi Level
- Construction Materials:Cedar, Clapboard/Masonite
- Exterior Features:Lighting, Patio: Open
- Levels:2 Story
Schools
- High school:Jordan
- Middle school:Eastmont
Utilities
- Water:Culinary, Water Connected
- Sewer:Sewer Connected, Sewer: Connected, Sewer: Public
Finances and disclosures
- Price:$585,000
- Price per sq. ft.:$317.59
- Tax amount:$2,770
Features and amenities
- Laundry features:Electric Dryer Hookups
- Amenities:Ceiling Fan, French Doors, Video Door Bell(s), Window Coverings
Parking
- Total parking spaces:2
- Parking description:2 Car Garage, Attached, Attached Garage, Garage Door Opener, Rv Parking, Workshop
- Garage spaces:2
New listings near 9280 S Laura Anne Way E
- New
 $710,000Active4 beds 4 baths2,766 sq. ft.
11976 S Hidden Valley Rd E, Sandy, UT 84092
MLS# 2192821Listed by: NESTWELL REAL ESTATE 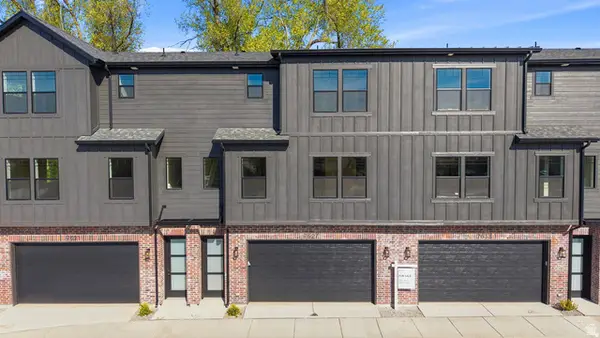 $499,000Active3 beds 3 baths1,701 sq. ft.
7638 S Woodtrail Way E, Sandy, UT 84047
MLS# 2178759Listed by: KELLY RIGHT REAL ESTATE OF UTAH, LLC- New

 $579,900Active3 beds 2 baths1,736 sq. ft.
2183 E Newcastle Dr, Sandy, UT 84093
MLS# 2192960Listed by: CENTURY 21 EVEREST (CENTERVILLE) - New
 $525,000Active4 beds 3 baths3,504 sq. ft.
8671 S Tracy Dr, Sandy, UT 84093
MLS# 2192792Listed by: CENTURY 21 EDGES - New
 $710,000Active4 beds 3 baths2,887 sq. ft.
8033 S 615 E, Sandy, UT 84070
MLS# 2192755Listed by: LAKESIDE REAL ESTATE LC - New
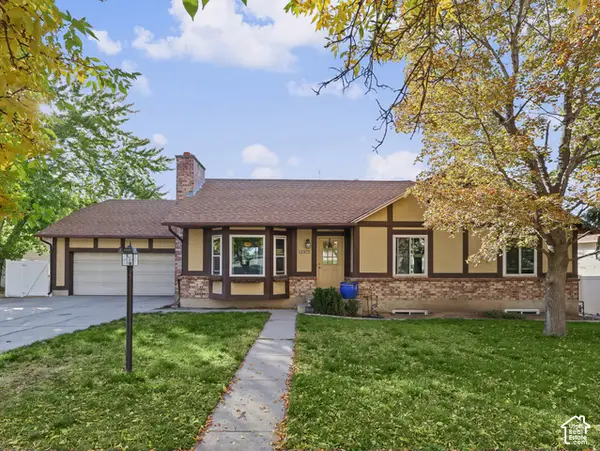 $635,000Active4 beds 3 baths2,576 sq. ft.
11372 S Alondra Way, Sandy, UT 84094
MLS# 2192762Listed by: CHAPMAN-RICHARDS & ASSOCIATES, INC. - New
 $650,000Active5 beds 3 baths3,484 sq. ft.
33 E 8640 S, Sandy, UT 84070
MLS# 2190302Listed by: KW UTAH REALTORS KELLER WILLIAMS (BRICKYARD)  $426,000Pending2 beds 3 baths1,277 sq. ft.
4 E Blackwood Cv S #5, Sandy, UT 84047
MLS# 2192638Listed by: REAL BROKER, LLC- New
 $1,150,000Active6 beds 5 baths3,651 sq. ft.
2957 E Lostwood Dr, Sandy, UT 84092
MLS# 2192607Listed by: BERKSHIRE HATHAWAY HOMESERVICES UTAH PROPERTIES (SALT LAKE) - New
 $480,000Active3 beds 3 baths2,213 sq. ft.
732 E Sand Dollar Dr S, Sandy, UT 84094
MLS# 2192617Listed by: CENTURY 21 EDGES


Protect your home and budget from life's surprises with an Assurant Home Warranty, backed by a partner that supports you through every step of homeownership. Explore Plans.
©2026 Century 21 Real Estate LLC. All rights reserved. CENTURY 21®, the CENTURY 21 Logo and C21® are service marks owned by Century 21 Real Estate LLC. Century 21 Real Estate LLC fully supports the principles of the Fair Housing Act and the Equal Opportunity Act. Each office is independently owned and operated. Listing information is deemed reliable but not guaranteed accurate.