9288 S Castlebury Ct #187, Sandy, UT 84094
Local realty services provided by:CENTURY 21 High Desert
9288 S Castlebury Ct #187,Sandy, UT 84094
$549,950
- 3 Beds
- 3 Baths
- 2,241 sq. ft.
- Townhouse
- Active
Listed by: richard d lloyd
Office: regal homes realty
MLS#:2177596
Source:SL
Price summary
- Price:$549,950
- Price per sq. ft.:$245.4
- Monthly HOA dues:$200
About this home
This fabulous townhome offers an exceptional living experience. As you enter the foyer and step into the great room, you'll be greeted by style and functionality. The spacious master suite is a true retreat, featuring a generously sized walk-in closet, double-sink vanity, and a separate tub and shower for ultimate relaxation. All bedrooms come with their own walk-in closets, ensuring ample storage. The finished basement offers a spacious family room-perfect for hosting guests or entertaining. With plenty of street parking and a central location, this townhome is just minutes away from multiple restaurants, Quarry Bend Shopping Center, Sandy Amphitheater, Alta View Hospital, and Dimple Dell Park. Quick freeway access at 90th South to I-15 is about 5 minutes away, and the scenic Little Cottonwood Canyon is just 30 minutes away to Alta and Snowbird Ski resorts. Don't miss the chance to make this dream home yours! Square footage figures are provided as a courtesy estimate only and were obtained from County Tax Data. Buyer is advised to obtain an independent measurement....
Contact an agent
Home facts
- Year built:2018
- Subdivision & Development:VILLAGE
- Listing ID #:2177596
- Added:1 day(s) ago
- Updated:August 09, 2026 at 01:59 AM
Rooms and interior
- Bedrooms:3
- Total bathrooms:3
- Full bathrooms:2
- Half bathrooms:1
- Rooms Total:11
- Flooring:Carpet
- Kitchen Description:Disposal, Microwave, Range/Oven: Free Stdng., Refrigerator, Silestone Countertops
- Basement Description:Full
- Living area:2,241 sq. ft.
Heating and cooling
- Cooling:Central Air
- Heating:Forced Air, Gas: Central
Structure and exterior
- Roof:Asphalt
- Year built:2018
- Building area:2,241 sq. ft.
- Lot area:0.02 Acres
- Lot Features:Flat
- Architectural Style:Townhouse
- Construction Materials:Brick, Clapboard/Masonite
- Levels:3 Story
Schools
- High school:Jordan
- Middle school:Mount Jordan
- Elementary school:Alta View
Utilities
- Water:Culinary, Water Connected
- Sewer:Sewer Connected, Sewer: Connected, Sewer: Public
Finances and disclosures
- Price:$549,950
- Price per sq. ft.:$245.4
- Tax amount:$2,883
Features and amenities
- Laundry features:Dryer, Electric Dryer Hookups, Washer
- Amenities:Closet: Walk-In, Pets Permitted, Picnic Area, Playground, Smart Thermostat(s), Trash, Water
Parking
- Total parking spaces:2
- Parking description:2 Car Garage, Attached Garage
- Garage spaces:2
New listings near 9288 S Castlebury Ct #187
- New
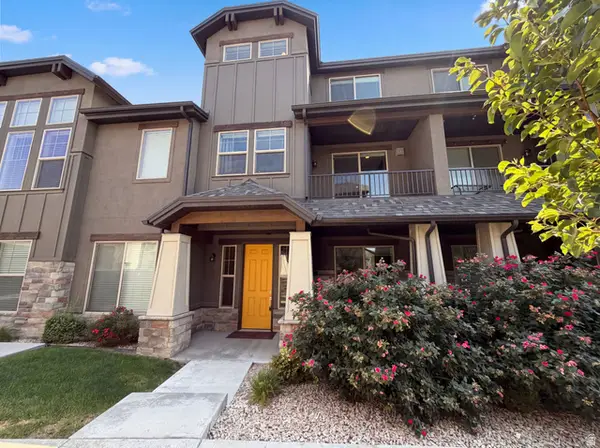 $580,000Active3 beds 4 baths2,074 sq. ft.
10452 S Sage Canal Way, Sandy, UT 84070
MLS# 2177599Listed by: OPENDOOR BROKERAGE LLC - New
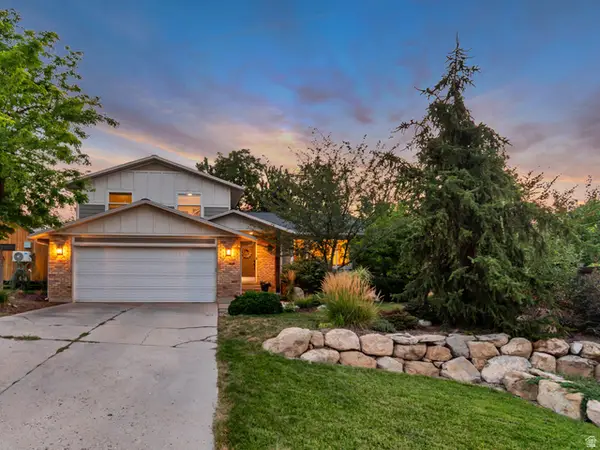 $749,000Active5 beds 3 baths2,699 sq. ft.
9192 Shad Ln, Sandy, UT 84093
MLS# 2177499Listed by: SIGHTLINE REALTY, LLC - New
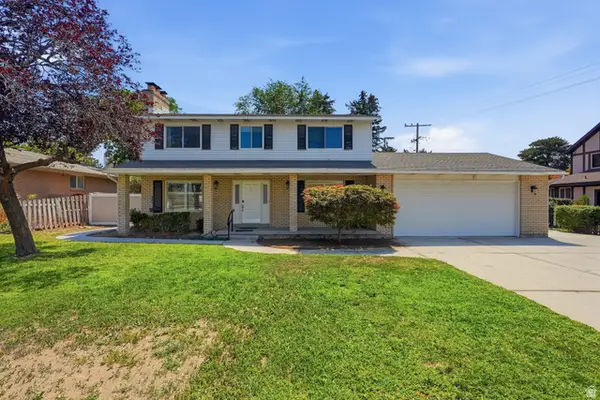 $850,000Active4 beds 4 baths2,604 sq. ft.
1944 E Brady Creek Dr S, Sandy, UT 84093
MLS# 2177442Listed by: REALTYPATH LLC (PLATINUM) 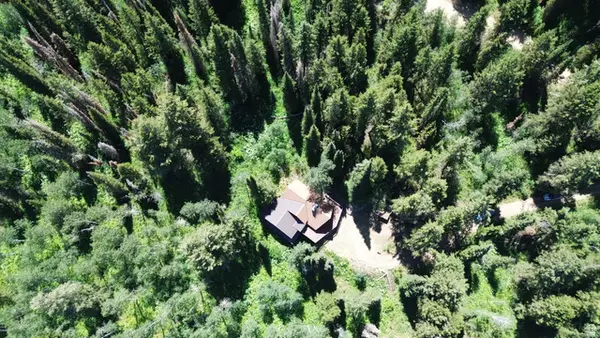 $999,000Active5 beds 3 baths4,630 sq. ft.
4555 E Mountain Valley Rd S #13,14,, Oakley, UT 84055
MLS# 2152180Listed by: WINDERMERE REAL ESTATE (PARK AVE)- New

 $1,100,000Active6 beds 5 baths3,970 sq. ft.
1852 E Wild Willow Ln, Sandy, UT 84093
MLS# 2177332Listed by: CENTURY 21 EVEREST - New
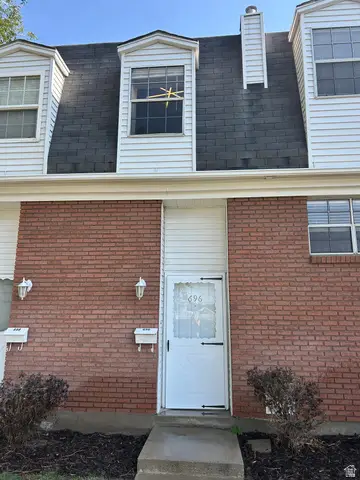 $355,555Active2 beds 2 baths1,325 sq. ft.
696 E Williamsburg Park Cir, Sandy, UT 84070
MLS# 2156068Listed by: NANCY BELL & ASSOCIATES REAL ESTATE - New
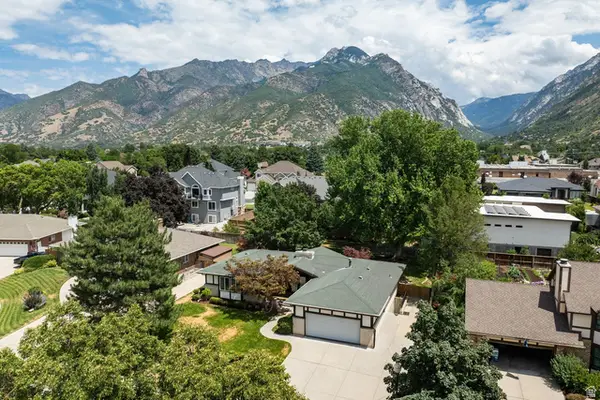 $900,000Active5 beds 3 baths3,872 sq. ft.
9739 S Laura Lane Dr, Sandy, UT 84092
MLS# 2177261Listed by: SUMMIT SOTHEBY'S INTERNATIONAL REALTY - New
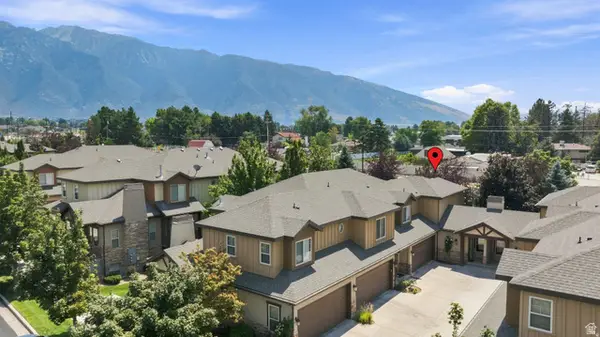 $614,900Active3 beds 4 baths2,000 sq. ft.
1462 E Tuscan Oak Way, Sandy, UT 84092
MLS# 2177268Listed by: COLDWELL BANKER REALTY (UNION HEIGHTS) - New
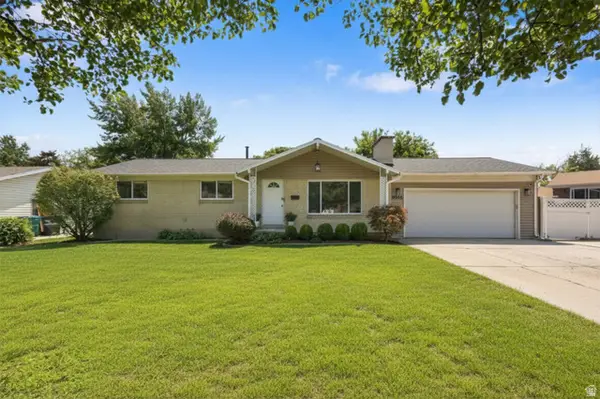 $565,000Active5 beds 2 baths2,150 sq. ft.
8143 S Bryce Dr E, Sandy, UT 84070
MLS# 2177243Listed by: REAL ESTATE ESSENTIALS


Protect your home and budget from life's surprises with an Assurant Home Warranty, backed by a partner that supports you through every step of homeownership. Explore Plans.
©2026 Century 21 Real Estate LLC. All rights reserved. CENTURY 21®, the CENTURY 21 Logo and C21® are service marks owned by Century 21 Real Estate LLC. Century 21 Real Estate LLC fully supports the principles of the Fair Housing Act and the Equal Opportunity Act. Each office is independently owned and operated. Listing information is deemed reliable but not guaranteed accurate.