9434 S Turnpike Ln S, Sandy, UT 84070
Local realty services provided by:CENTURY 21 Wasatch Life Realty
9434 S Turnpike Ln S,Sandy, UT 84070
$412,000
- 4 Beds
- 2 Baths
- 1,848 sq. ft.
- Single family
- Pending
Listed by: carolyn spencer
Office: simplihom
MLS#:2172730
Source:SL
Price summary
- Price:$412,000
- Price per sq. ft.:$222.94
About this home
Big updates are already done-just move in and make it yours! This Sandy home features beautifully remodeled bathrooms, fresh interior paint, new carpet, a newer furnace and central A/C (2022), and solar panels installed in 2024. Seller is open to negotiating purchase price and terms based on Buyer's ability and willingness to assume the existing solar financing, subject to solar provider approval. Contact listing agent for additional details and available options. The functional floor plan offers comfortable living spaces upstairs, while the partially finished basement provides additional space and flexibility for a family room, home office, playroom, workout area, or future expansion. Outside, enjoy a private backyard with room to relax, entertain, or garden, along with a storage shed for added convenience and a mature peach tree out front. Conveniently located near schools, parks, shopping, and commuter routes, this home offers a great combination of updates, space, value, and potential-come see all that 9434 S Turnpike Lane has to offer!...
Contact an agent
Home facts
- Year built:1971
- Subdivision & Development:WALLACE HEIGHTS
- Listing ID #:2172730
- Added:98 day(s) ago
- Updated:October 24, 2026 at 09:14 AM
Rooms and interior
- Bedrooms:4
- Total bathrooms:2
- Full bathrooms:1
- Rooms Total:10
- Flooring:Carpet, Tile
- Kitchen Description:Microwave, Oven: Gas, Range: Gas, Refrigerator
- Basement Description:Full
- Living area:1,848 sq. ft.
Heating and cooling
- Cooling:Central Air
- Heating:Forced Air
Structure and exterior
- Roof:Asphalt
- Year built:1971
- Building area:1,848 sq. ft.
- Lot area:0.17 Acres
- Lot Features:Fenced: Partial, Flat, Road: Paved, Sidewalks
- Architectural Style:Rambler/Ranch
- Construction Materials:Stucco
- Exterior Features:Porch: Open
- Levels:2 Story
Schools
- High school:Jordan
- Middle school:Mount Jordan
Utilities
- Water:Culinary, Water Connected
- Sewer:Sewer Connected, Sewer: Connected, Sewer: Public
Finances and disclosures
- Price:$412,000
- Price per sq. ft.:$222.94
- Tax amount:$2,005
Features and amenities
- Laundry features:Electric Dryer Hookups
- Amenities:Storage Shed(s), Video Camera(s)
Parking
- Total parking spaces:4
- Parking description:Attached, Attached Garage, Covered
- Carport spaces:1
New listings near 9434 S Turnpike Ln S
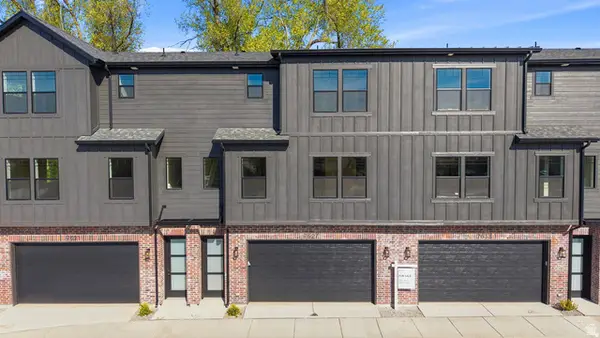 $499,000Active3 beds 3 baths1,701 sq. ft.
7638 S Woodtrail Way E, Sandy, UT 84047
MLS# 2178759Listed by: KELLY RIGHT REAL ESTATE OF UTAH, LLC- New

 $579,900Active3 beds 2 baths1,736 sq. ft.
2183 E Newcastle Dr, Sandy, UT 84093
MLS# 2192960Listed by: CENTURY 21 EVEREST (CENTERVILLE) - New
 $710,000Active4 beds 4 baths2,766 sq. ft.
11976 S Hidden Rd E, Sandy, UT 84092
MLS# 2192821Listed by: NESTWELL REAL ESTATE - New
 $525,000Active4 beds 3 baths3,504 sq. ft.
8671 S Tracy Dr, Sandy, UT 84093
MLS# 2192792Listed by: CENTURY 21 EDGES - New
 $710,000Active4 beds 3 baths2,887 sq. ft.
8033 S 615 E, Sandy, UT 84070
MLS# 2192755Listed by: LAKESIDE REAL ESTATE LC - Open Sat, 2 to 4pmNew
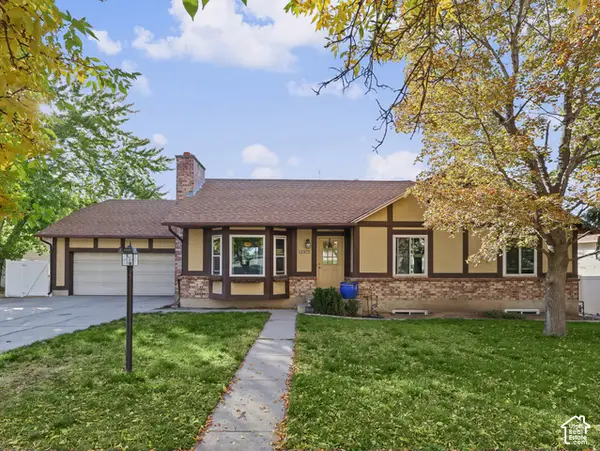 $635,000Active4 beds 3 baths2,576 sq. ft.
11372 S Alondra Way, Sandy, UT 84094
MLS# 2192762Listed by: CHAPMAN-RICHARDS & ASSOCIATES, INC. - Open Sat, 12 to 2pmNew
 $650,000Active5 beds 3 baths3,484 sq. ft.
33 E 8640 S, Sandy, UT 84070
MLS# 2190302Listed by: KW UTAH REALTORS KELLER WILLIAMS (BRICKYARD) - New
 $426,000Active2 beds 3 baths1,277 sq. ft.
4 E Blackwood Cv S #5, Sandy, UT 84047
MLS# 2192638Listed by: REAL BROKER, LLC - Open Sat, 11am to 1pmNew
 $1,150,000Active6 beds 5 baths3,651 sq. ft.
2957 E Lostwood Dr, Sandy, UT 84092
MLS# 2192607Listed by: BERKSHIRE HATHAWAY HOMESERVICES UTAH PROPERTIES (SALT LAKE) - New
 $480,000Active3 beds 3 baths2,213 sq. ft.
732 E Sand Dollar Dr S, Sandy, UT 84094
MLS# 2192617Listed by: CENTURY 21 EDGES


Protect your home and budget from life's surprises with an Assurant Home Warranty, backed by a partner that supports you through every step of homeownership. Explore Plans.
©2026 Century 21 Real Estate LLC. All rights reserved. CENTURY 21®, the CENTURY 21 Logo and C21® are service marks owned by Century 21 Real Estate LLC. Century 21 Real Estate LLC fully supports the principles of the Fair Housing Act and the Equal Opportunity Act. Each office is independently owned and operated. Listing information is deemed reliable but not guaranteed accurate.