
1068 S Valley View Dr, Santaquin, UT 84655
Local realty services provided by:CENTURY 21 Essentials Realty
1068 S Valley View Dr,Santaquin, UT 84655
$695,000
- 6 Beds
- 3 Baths
- 3,642 sq. ft.
- Single family
- Active
Listed by: charles darron robbins
Office: smart moves realty inc
MLS#:2194353
Source:SL
Price summary
- Price:$695,000
- Price per sq. ft.:$190.83
- Monthly HOA dues:$10
About this home
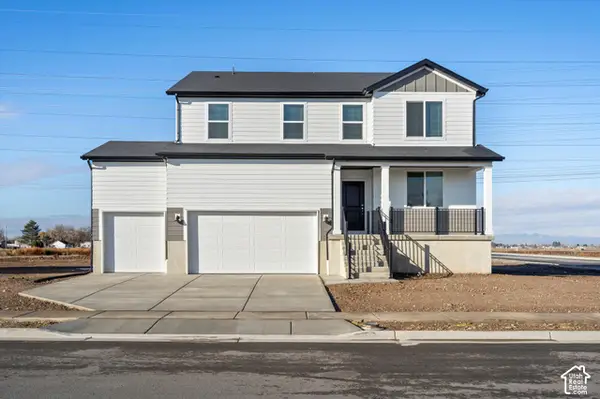
Welcome to a truly exceptional property that perfectly blends modern interior upgrades with unmatched outdoor and workshop amenities. From the moment you step inside, you are greeted by a large, open floor plan and soaring vaulted ceilings that create a bright and inviting atmosphere. The main level is beautifully appointed with elegant plantation shutters, custom shiplap accent walls, and premium granite and quartz countertops. This home is completely move-in ready, featuring plush new carpet installed in 2025 and stunningly remodeled bathrooms (also completed in 2025). The layout offers incredible flexibility, including a dedicated home office and a mirrored workout area for your daily fitness routine. A whole-home soft water system adds an extra touch of everyday luxury. Step outside into your fully fenced backyard oasis. Entertain guests on the patio, or enjoy some friendly competition on your very own private basketball court, complete with hoops at both ends. For the automotive enthusiast or hobbyist, the heated detached shop is an absolute showstopper, boasting a 9,000 lb. automotive lift. Storage will never be an issue thanks to a 10x12 shed with a loft, plus a massive 80 feet of dedicated RV parking for all your trailers, toys, and vehicles. Properties with this level of interior finish and incredible exterior amenities are a rare find. Schedule your tour today! Owner Agent...
Contact an agent
Home facts
- Year built:2007
- Subdivision & Development:SUMMIT RIDGE VISTAS
- Listing ID #:2194353
- Added:1 day(s) ago
- Updated:November 04, 2026 at 02:12 PM
Rooms and interior
- Bedrooms:6
- Total bathrooms:3
- Full bathrooms:2
- Rooms Total:17
- Flooring:Carpet, Laminate, Tile
- Bathrooms Description:Bath: Sep. Tub/Shower
- Kitchen Description:Disposal, Microwave, Refrigerator
- Basement Description:Full
- Living area:3,642 sq. ft.
Heating and cooling
- Cooling:Central Air
- Heating:Forced Air, Gas: Central, Gas: Radiant
Structure and exterior
- Roof:Asphalt
- Year built:2007
- Building area:3,642 sq. ft.
- Lot area:0.31 Acres
- Lot Features:Curb & Gutter, Fenced: Full, Flat, Road: Paved, Sidewalks, Sprinkler: Auto-Full, Terrain: Grad Slope
- Architectural Style:Rambler/Ranch
- Construction Materials:Stone, Stucco
- Exterior Features:Out Buildings, Patio: Open
- Levels:2 Story
Schools
- High school:Payson
- Middle school:Payson Jr
- Elementary school:Santaquin
Utilities
- Water:Culinary, Water Connected
- Sewer:Sewer Connected, Sewer: Connected, Sewer: Public
Finances and disclosures
- Price:$695,000
- Price per sq. ft.:$190.83
- Tax amount:$3,132
Features and amenities
- Laundry features:Electric Dryer Hookups, Gas Dryer Hookups
- Amenities:Ceiling Fan, Closet: Walk-In, Den/Office, Storage Shed(s), Vaulted Ceilings, Water Softener Owned, Window Coverings
Parking
- Total parking spaces:15
- Parking description:4 Car Garage, Attached, Attached Garage, Detached, Extra Height, Extra Length, Garage Door Opener, Heated Garage, Parking: Uncovered, Rv Parking, Workshop
- Garage spaces:4
New listings near 1068 S Valley View Dr
- New
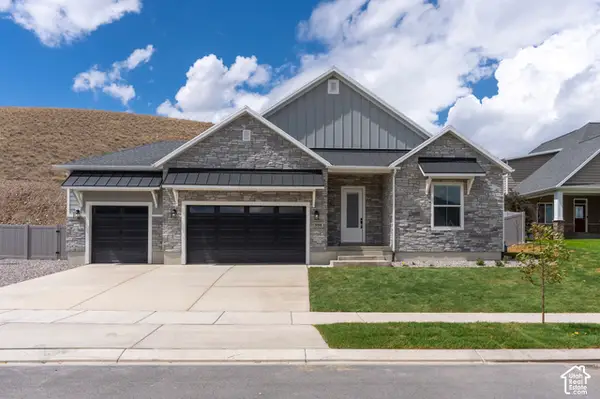 $728,900Active4 beds 3 baths4,416 sq. ft.
894 S Crest Dale Ln, Santaquin, UT 84655
MLS# 2193869Listed by: LGI HOMES - UTAH, LLC - New
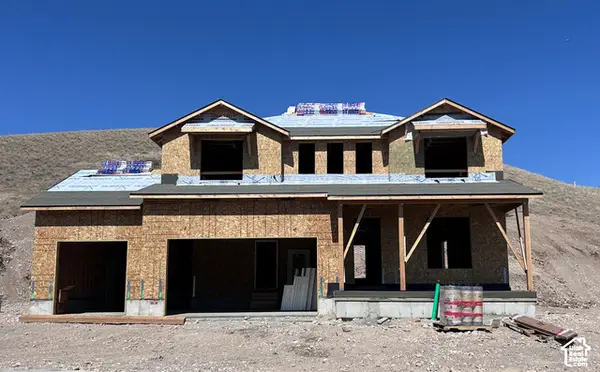 $762,900Active5 beds 3 baths4,177 sq. ft.
912 S Crest Dale Ln, Santaquin, UT 84655
MLS# 2193877Listed by: LGI HOMES - UTAH, LLC - New
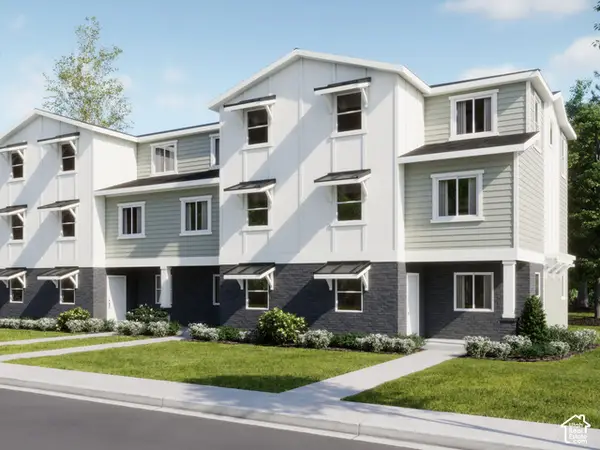 $307,900Active3 beds 2 baths1,570 sq. ft.
492 W Suncrest Ave #58, Santaquin, UT 84655
MLS# 2193894Listed by: LENNAR HOMES OF UTAH, LLC - New
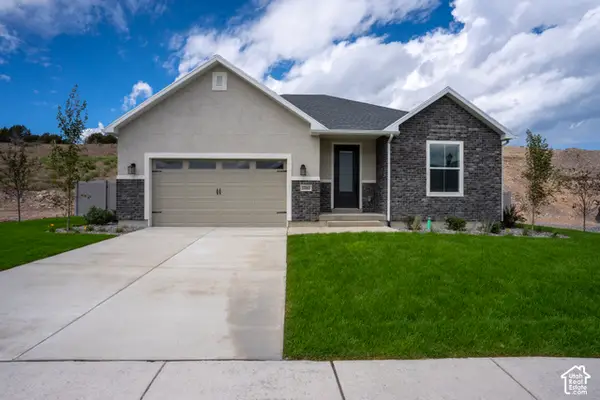 $599,900Active3 beds 2 baths3,470 sq. ft.
1380 W View Dr, Santaquin, UT 84655
MLS# 2193811Listed by: LGI HOMES - UTAH, LLC - New
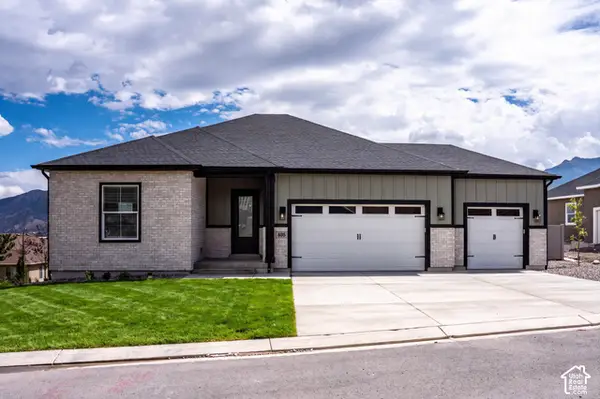 $676,900Active3 beds 2 baths3,700 sq. ft.
895 S Crest Dale Ln, Santaquin, UT 84655
MLS# 2193812Listed by: LGI HOMES - UTAH, LLC - New
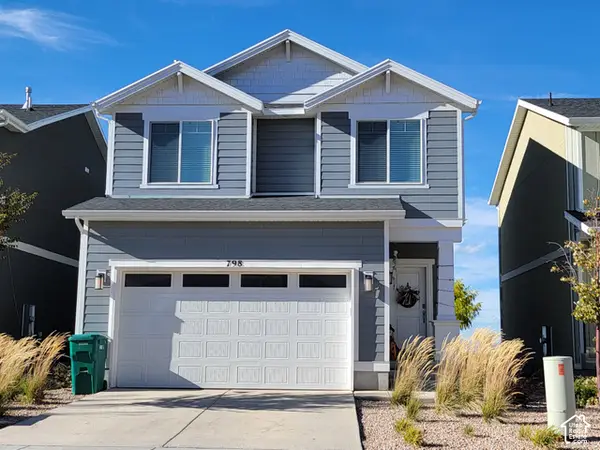 $420,000Active4 beds 3 baths2,274 sq. ft.
798 S Brubaker Way, Santaquin, UT 84655
MLS# 2193395Listed by: REALTYPATH LLC (HOME AND FAMILY) - New
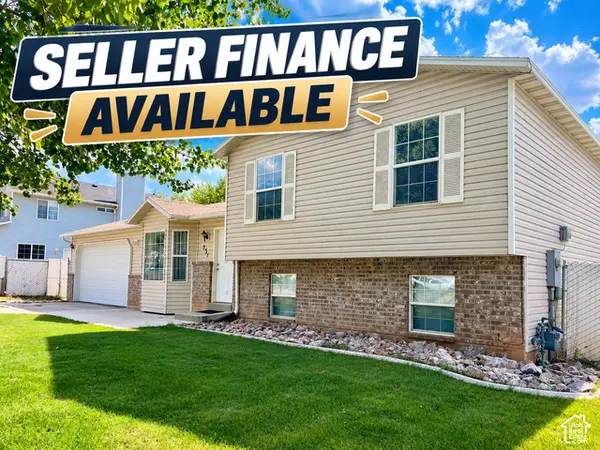 $430,000Active4 beds 2 baths1,652 sq. ft.
731 N 280 W, Santaquin, UT 84655
MLS# 2193208Listed by: R AND R REALTY LLC - New
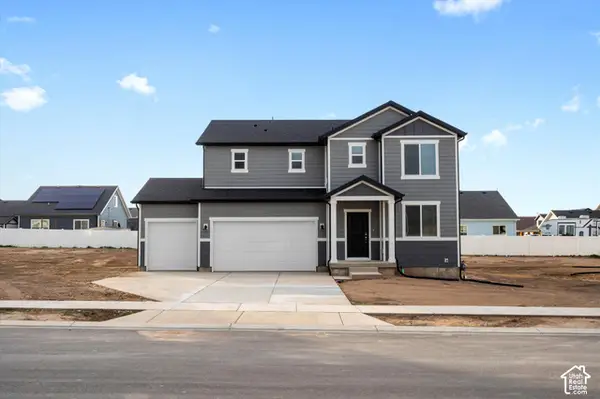 $589,990Active4 beds 3 baths3,362 sq. ft.
836 N 200 E #235, Santaquin, UT 84655
MLS# 2193123Listed by: MERITAGE HOMES OF UTAH, INC - New
 $619,990Active5 beds 3 baths3,991 sq. ft.
824 N 200 E #236, Santaquin, UT 84655
MLS# 2193128Listed by: MERITAGE HOMES OF UTAH, INC


Protect your home and budget from life's surprises with an Assurant Home Warranty, backed by a partner that supports you through every step of homeownership. Explore Plans.
©2026 Century 21 Real Estate LLC. All rights reserved. CENTURY 21®, the CENTURY 21 Logo and C21® are service marks owned by Century 21 Real Estate LLC. Century 21 Real Estate LLC fully supports the principles of the Fair Housing Act and the Equal Opportunity Act. Each office is independently owned and operated. Listing information is deemed reliable but not guaranteed accurate.