
1069 E 150 St S, Santaquin, UT 84655
Local realty services provided by:CENTURY 21 High Desert
1069 E 150 St S,Santaquin, UT 84655
$749,900
- 6 Beds
- 5 Baths
- 4,412 sq. ft.
- Single family
- Active
Listed by: adrienne hardy
Office: bybee & co realty, llc.
MLS#:2186073
Source:SL
Price summary
- Price:$749,900
- Price per sq. ft.:$169.97
About this home
ROOM TO LIVE, GROW & ENTERTAIN! This spacious 6-bedroom, 4.5-bath Santaquin home has the space buyers have been waiting for. The fully finished walk-out basement gives you an entire additional level of living space and opens directly to a covered deck-perfect for gatherings, relaxing, or enjoying the backyard. There's plenty of room to spread out and enjoy the outdoors. With 6 bedrooms, multiple living spaces, and a fantastic indoor-outdoor setup, this home checks all the boxes! Square footage figures are provided as a courtesy estimate only and were obtained from county records. Buyer is advised to obtain an independent measurement.
Contact an agent
Home facts
- Year built:2016
- Listing ID #:2186073
- Added:1 day(s) ago
- Updated:September 18, 2026 at 12:17 PM
Rooms and interior
- Bedrooms:6
- Total bathrooms:5
- Full bathrooms:4
- Half bathrooms:1
- Rooms Total:15
- Flooring:Carpet
- Kitchen Description:Oven: Gas, Refrigerator
- Basement Description:Daylight, Entrance, Full
- Living area:4,412 sq. ft.
Heating and cooling
- Cooling:Central Air
- Heating:Gas: Central, Gas: Stove
Structure and exterior
- Roof:Asbestos Shingle
- Year built:2016
- Building area:4,412 sq. ft.
- Lot area:0.25 Acres
- Construction Materials:Asbestos, Stone, Stucco
- Exterior Features:Basement Entrance, Deck: Covered
- Levels:2 Story
Schools
- High school:Payson
- Middle school:Payson Jr
- Elementary school:Orchard Hills
Utilities
- Water:Culinary, Water Connected
- Sewer:Sewer Connected, Sewer: Connected, Sewer: Public
Finances and disclosures
- Price:$749,900
- Price per sq. ft.:$169.97
- Tax amount:$3,800
Features and amenities
- Laundry features:Dryer, Washer
- Amenities:Water Softener Owned
Parking
- Total parking spaces:6
- Parking description:3 Car Garage, Attached, Attached Garage
- Garage spaces:3
New listings near 1069 E 150 St S
- Open Sat, 12 to 3pmNew
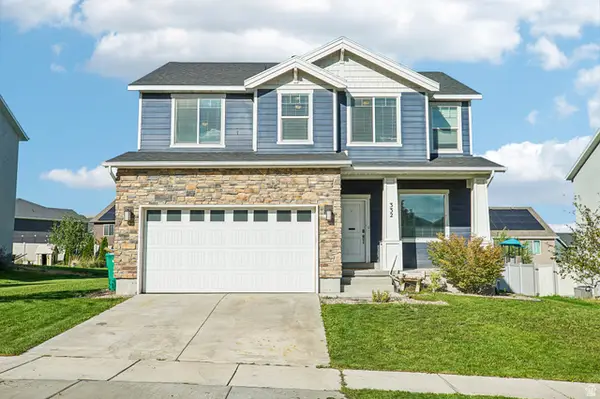 $545,000Active4 beds 4 baths3,009 sq. ft.
332 Stone Dr, Santaquin, UT 84655
MLS# 2185324Listed by: OMADA REAL ESTATE - New
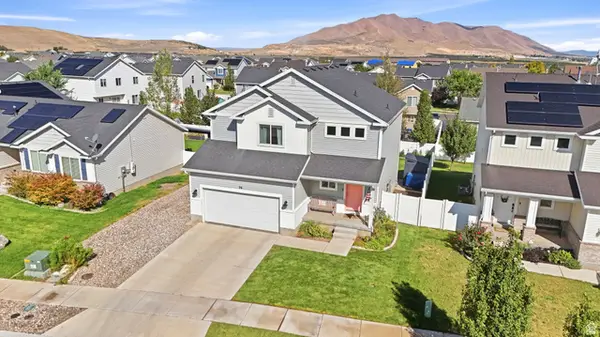 $485,000Active5 beds 4 baths2,521 sq. ft.
96 W 820 N, Santaquin, UT 84655
MLS# 2185802Listed by: THE IVRI GROUP UTAH, LLC - New
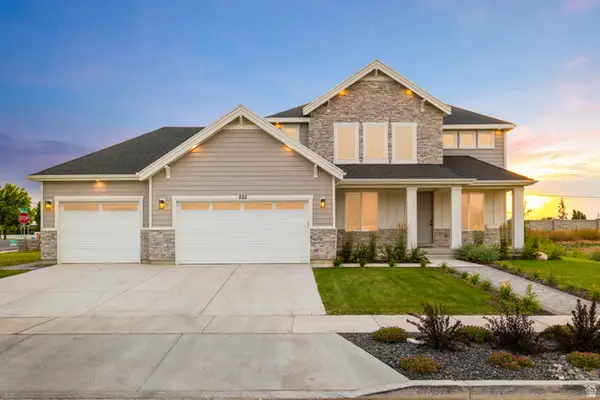 $569,900Active5 beds 3 baths4,605 sq. ft.
1648 S Windsong Dr #SR 367, Santaquin, UT 84655
MLS# 2185572Listed by: ADVANTAGE REAL ESTATE SERVICES LLC - Open Mon, 5 to 7pmNew
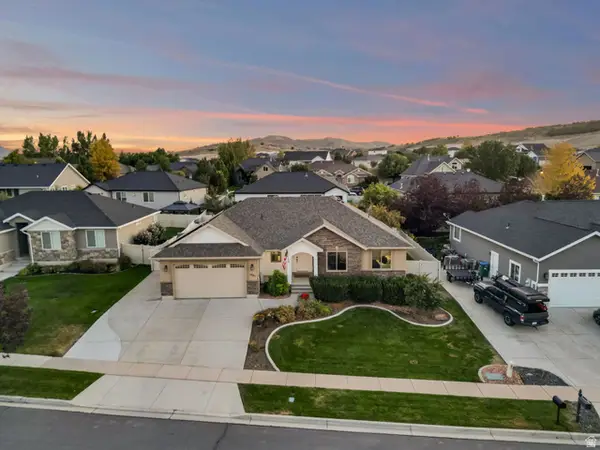 $580,000Active4 beds 3 baths3,170 sq. ft.
1321 W Trailside Dr, Santaquin, UT 84655
MLS# 2185412Listed by: THE LANCE GROUP REAL ESTATE - New
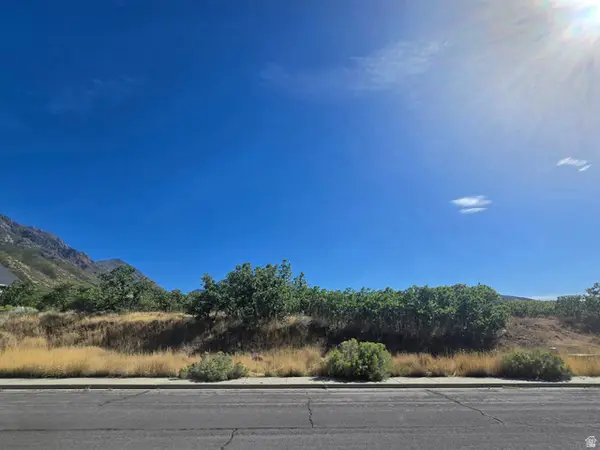 $324,900Active0.35 Acres
752 E 650 S, Santaquin, UT 84655
MLS# 2185296Listed by: COLDWELL BANKER REALTY (SALT LAKE-SUGAR HOUSE) - New
 $534,900Active4 beds 3 baths3,473 sq. ft.
1757 S Windsong Dr #SR 382, Santaquin, UT 84655
MLS# 2184302Listed by: ADVANTAGE REAL ESTATE SERVICES LLC - New
 $574,900Active4 beds 3 baths3,431 sq. ft.
1513 S Deerbrook. Spec #SR 256, Santaquin, UT 84655
MLS# 2184308Listed by: ADVANTAGE REAL ESTATE SERVICES LLC - New
 $559,900Active4 beds 3 baths3,473 sq. ft.
1503 S Deerbrook. Spec #SR 255, Santaquin, UT 84655
MLS# 2184310Listed by: ADVANTAGE REAL ESTATE SERVICES LLC - New
 $459,900Active3 beds 2 baths2,203 sq. ft.
1563 S Deerbrook Spec #SR 267, Santaquin, UT 84655
MLS# 2184312Listed by: ADVANTAGE REAL ESTATE SERVICES LLC


Protect your home and budget from life's surprises with an Assurant Home Warranty, backed by a partner that supports you through every step of homeownership. Explore Plans.
©2026 Century 21 Real Estate LLC. All rights reserved. CENTURY 21®, the CENTURY 21 Logo and C21® are service marks owned by Century 21 Real Estate LLC. Century 21 Real Estate LLC fully supports the principles of the Fair Housing Act and the Equal Opportunity Act. Each office is independently owned and operated. Listing information is deemed reliable but not guaranteed accurate.