
227 W Braeburn Ln, Santaquin, UT 84655
Local realty services provided by:CENTURY 21 Wasatch Life Realty
227 W Braeburn Ln,Santaquin, UT 84655
$568,490
- 5 Beds
- 4 Baths
- 2,849 sq. ft.
- Single family
- Active
Listed by: brenda dutson
Office: bdre real estate llc.
MLS#:2174910
Source:SL
Price summary
- Price:$568,490
- Price per sq. ft.:$199.54
About this home
SAVE $100K IN UPGRADES + PREFERRED LENDER RATE 1% INTEREST BUY DOWN 1ST YEAR + NEW FRIDGE- FULL BASEMENT- 3RD CAR GARAGE- RV PARKING- NO HOA! Why deal with builder delays, price overruns, and UNFINISHED yards? This immaculate 5-bed, 3.5-bath home is 100% fully finished top-to-bottom and move-in ready today! KEY HIGHLIGHTS & INCLUSIONS: Move-In Ready Extras: Brand-new refrigerator, Custom window drapes, & Built-in bathroom shelving, pre-plumbing for water softener, all extra furnace filters included, Free professional counter sealing* ALL INCLUDED! PARKING & CONCRETE: 3-car garage, dedicated RV pad, & FULL wrap-around concrete to the backyard! 8+ CAR available parking on property. COMFORT & LAYOUT: 100% finished basement & dual furnaces for perfect multi-level climate control. Immaculately maintained home leaves no concerns running through your mind. MOVE IN and RELAX! AHHH! OUTDOOR OASIS: Fully landscaped yard with a covered gazebo built for hosting and a dedicated grilling location out back. PRIME LOCATION: Quiet neighborhood close to great NEW schools, shopping, and freeway access-Best yet, NO HOA! *BDRE will not offer legal or financial advice. **Preferred lender is not mandatory. Buyer advised obtaining independent measurement. Broker/Agent related to Seller...
Contact an agent
Home facts
- Year built:2019
- Subdivision & Development:THE ORCHARDS
- Listing ID #:2174910
- Added:32 day(s) ago
- Updated:October 13, 2026 at 12:25 PM
Rooms and interior
- Bedrooms:5
- Total bathrooms:4
- Full bathrooms:3
- Half bathrooms:1
- Rooms Total:15
- Flooring:Carpet
- Bathrooms Description:Bath: Sep. Tub/Shower
- Kitchen Description:Disposal, Kitchen: Updated, Microwave, Range/Oven: Free Stdng.
- Basement Description:Full
- Living area:2,849 sq. ft.
Heating and cooling
- Cooling:Central Air
- Heating:Electric, Gas: Central
Structure and exterior
- Roof:Asphalt
- Year built:2019
- Building area:2,849 sq. ft.
- Lot area:0.15 Acres
- Lot Features:Curb & Gutter, Drip Irrigation, Fenced: Full, Road: Paved, Sidewalks, Sprinkler: Auto-Full
- Construction Materials:Stone
- Exterior Features:Covered, Entry (Foyer), Patio: Covered, Porch: Open
- Levels:3 Story
Schools
- High school:Payson
- Middle school:Mt. Nebo
- Elementary school:Apple Valley Elementary
Utilities
- Water:Culinary, Water Connected
- Sewer:Sewer Connected, Sewer: Connected
Finances and disclosures
- Price:$568,490
- Price per sq. ft.:$199.54
- Tax amount:$2,877
Features and amenities
- Laundry features:Electric Dryer Hookups, Gas Dryer Hookups
- Amenities:Alarm: Fire, Alarm: Security, Ceiling Fan, Closet: Walk-In, Gazebo, Vaulted Ceilings, Video Door Bell(s), Window Coverings
Parking
- Total parking spaces:8
- Parking description:3 Car Garage, Attached, Attached Garage, Extra Length, Garage Door Opener, Rv Parking, Secured, Secured Parking
- Garage spaces:3
New listings near 227 W Braeburn Ln
- New
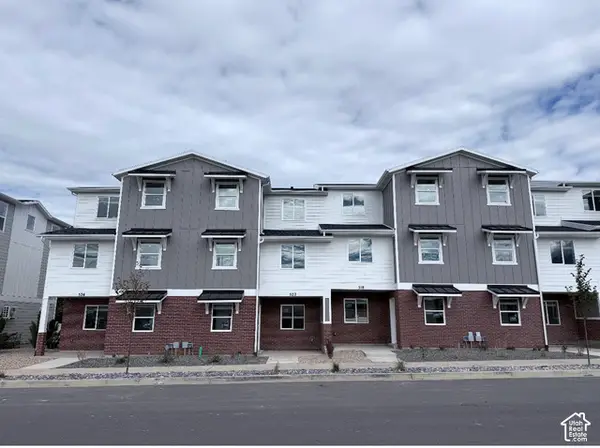 $299,900Active3 beds 2 baths1,570 sq. ft.
518 W Empress St #53, Santaquin, UT 84655
MLS# 2190712Listed by: LENNAR HOMES OF UTAH, LLC - New
 $299,900Active3 beds 2 baths1,570 sq. ft.
514 W Empress St #54, Santaquin, UT 84655
MLS# 2190716Listed by: LENNAR HOMES OF UTAH, LLC - New
 $299,900Active3 beds 2 baths1,570 sq. ft.
512 W Empress St #55, Santaquin, UT 84655
MLS# 2190719Listed by: LENNAR HOMES OF UTAH, LLC - New
 $520,000Active4 beds 3 baths2,607 sq. ft.
544 S 140 W, Santaquin, UT 84655
MLS# 2190591Listed by: KW WESTFIELD (EXCELLENCE) - New
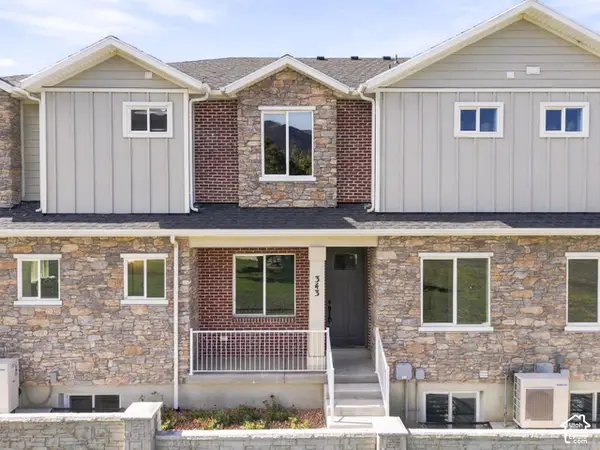 $425,000Active3 beds 3 baths2,169 sq. ft.
343 E 100 S, Santaquin, UT 84655
MLS# 2190618Listed by: KW WESTFIELD - New
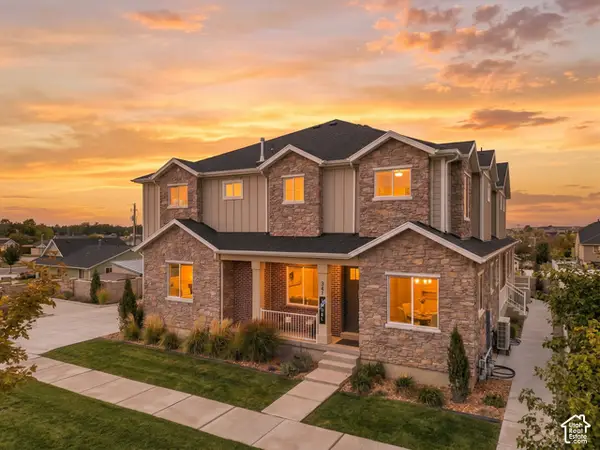 $445,000Active3 beds 3 baths2,330 sq. ft.
341 E 100 S, Santaquin, UT 84655
MLS# 2190614Listed by: KW WESTFIELD - New
 $579,990Active6 beds 3 baths3,392 sq. ft.
1666 W Foxberry Rd, Santaquin, UT 84655
MLS# 2190494Listed by: EQUITY REAL ESTATE (SOLID) - New
 $669,900Active4 beds 3 baths4,041 sq. ft.
1555 W Wildcat Rd, Santaquin, UT 84655
MLS# 2190059Listed by: IVORY HOMES, LTD - New
 $699,900Active4 beds 3 baths3,903 sq. ft.
1560 W Wildcat Rd, Santaquin, UT 84655
MLS# 2190062Listed by: IVORY HOMES, LTD - New
 $655,248Active3 beds 3 baths3,751 sq. ft.
1043 S Tanner Rd, Santaquin, UT 84655
MLS# 2190017Listed by: IVORY HOMES, LTD


Protect your home and budget from life's surprises with an Assurant Home Warranty, backed by a partner that supports you through every step of homeownership. Explore Plans.
©2026 Century 21 Real Estate LLC. All rights reserved. CENTURY 21®, the CENTURY 21 Logo and C21® are service marks owned by Century 21 Real Estate LLC. Century 21 Real Estate LLC fully supports the principles of the Fair Housing Act and the Equal Opportunity Act. Each office is independently owned and operated. Listing information is deemed reliable but not guaranteed accurate.