
332 Stone Dr, Santaquin, UT 84655
Local realty services provided by:CENTURY 21 Bushnell
332 Stone Dr,Santaquin, UT 84655
$545,000
- 4 Beds
- 4 Baths
- 3,009 sq. ft.
- Single family
- Active
Upcoming open houses
- Sat, Sep 1912:00 pm - 03:00 pm
Listed by: jeremy martin, hunter s moore
Office: omada real estate
MLS#:2185324
Source:SL
Price summary
- Price:$545,000
- Price per sq. ft.:$181.12
- Monthly HOA dues:$10
About this home
FINANCING OPTIONS YOU DON'T SEE EVERY DAY! Built in 2019 and situated on a .21-acre lot, this home offers the space, flexibility, and financing opportunities today's buyers are looking for! The recently finished basement adds incredible usable living space and features a large family/living room, additional bedroom, full bathroom, private office/den, and dedicated storage room-perfect for guests, working from home, a playroom, home gym, or additional entertaining space. AND HERE'S WHERE THIS HOME REALLY STANDS OUT: SELLER-PAID INTEREST RATE BUYDOWN WITH PREFERRED LENDER: 5-year rate as low as 5.625% 30-year rate as low as 5.875% See the second photo and scan the QR code for additional details. SELLER FINANCING AVAILABLE: 10% down 8% interest rate 23 year balloon ASSUMABLE FHA LOAN AT 3.625%! Subject to buyer qualification, lender approval, and applicable assumption requirements. A newer home, finished basement, .21-acre lot, and multiple financing opportunities make this one you won't want to overlook. Schedule your showing today!...
Contact an agent
Home facts
- Year built:2019
- Subdivision & Development:RIDGE
- Listing ID #:2185324
- Added:1 day(s) ago
- Updated:September 19, 2026 at 05:03 AM
Rooms and interior
- Bedrooms:4
- Total bathrooms:4
- Full bathrooms:3
- Half bathrooms:1
- Rooms Total:14
- Flooring:Carpet, Laminate, Linoleum
- Bathrooms Description:Bath: Sep. Tub/Shower
- Kitchen Description:Disposal, Microwave
- Basement Description:Full
- Living area:3,009 sq. ft.
Heating and cooling
- Cooling:Central Air
- Heating:Gas: Central
Structure and exterior
- Roof:Asphalt
- Year built:2019
- Building area:3,009 sq. ft.
- Lot area:0.21 Acres
- Lot Features:Fenced: Partial, Sprinkler: Auto-Full
- Construction Materials:Cement Siding
- Exterior Features:Patio: Open
- Levels:3 Story
Schools
- High school:Payson
- Middle school:Payson Jr
- Elementary school:Santaquin
Utilities
- Water:Culinary, Irrigation, Water Connected
- Sewer:Sewer Connected, Sewer: Connected, Sewer: Public
Finances and disclosures
- Price:$545,000
- Price per sq. ft.:$181.12
- Tax amount:$2,614
Features and amenities
- Amenities:Closet: Walk-In, Den/Office, Pets Permitted, Picnic Area, Playground
Parking
- Total parking spaces:2
- Parking description:2 Car Garage, Attached, Attached Garage
- Garage spaces:2
New listings near 332 Stone Dr
- New
 $230,000Active0.3 Acres
447 S 100 W #3, Santaquin, UT 84655
MLS# 2186282Listed by: GUARDIAN REAL ESTATE - New
 $230,000Active0.47 Acres
1022 Vista Ridge Dr, Santaquin, UT 84655
MLS# 2186232Listed by: CONGRESS REALTY INC - New
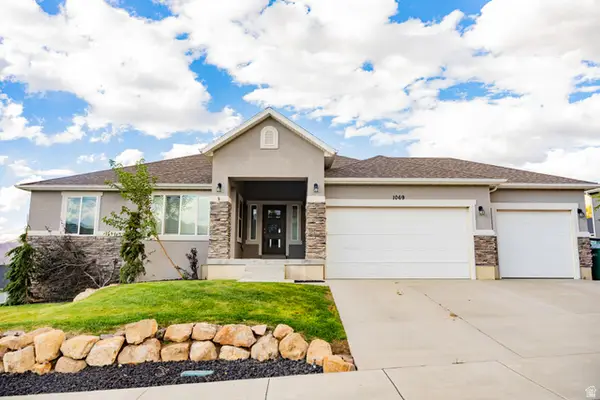 $749,900Active6 beds 5 baths4,412 sq. ft.
1069 E 150 St S, Santaquin, UT 84655
MLS# 2186073Listed by: BYBEE & CO REALTY, LLC - Open Sat, 1 to 4pmNew
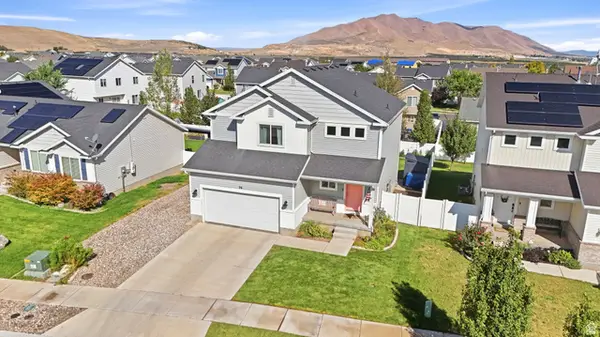 $485,000Active5 beds 4 baths2,521 sq. ft.
96 W 820 N, Santaquin, UT 84655
MLS# 2185802Listed by: THE IVRI GROUP UTAH, LLC - New
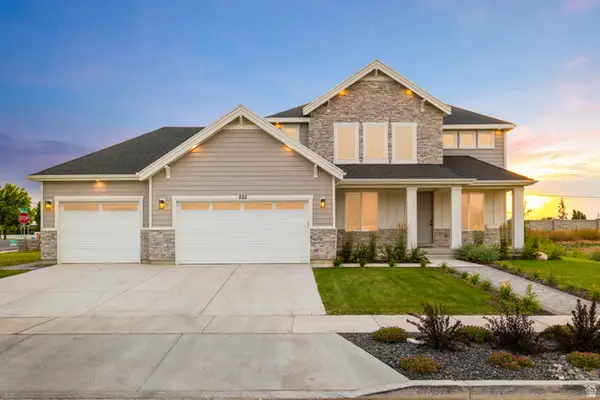 $569,900Active5 beds 3 baths4,605 sq. ft.
1648 S Windsong Dr #SR 367, Santaquin, UT 84655
MLS# 2185572Listed by: ADVANTAGE REAL ESTATE SERVICES LLC - Open Sat, 8am to 5:30pmNew
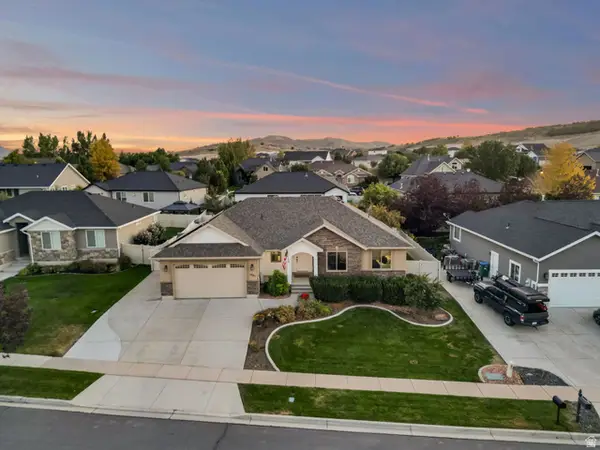 $580,000Active4 beds 3 baths3,170 sq. ft.
1321 W Trailside Dr, Santaquin, UT 84655
MLS# 2185412Listed by: THE LANCE GROUP REAL ESTATE - New
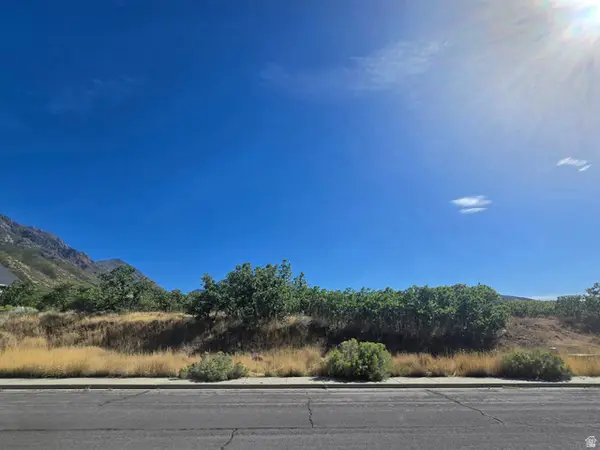 $324,900Active0.35 Acres
752 E 650 S, Santaquin, UT 84655
MLS# 2185296Listed by: COLDWELL BANKER REALTY (SALT LAKE-SUGAR HOUSE) - New
 $534,900Active4 beds 3 baths3,473 sq. ft.
1757 S Windsong Dr #SR 382, Santaquin, UT 84655
MLS# 2184302Listed by: ADVANTAGE REAL ESTATE SERVICES LLC - New
 $574,900Active4 beds 3 baths3,431 sq. ft.
1513 S Deerbrook. Spec #SR 256, Santaquin, UT 84655
MLS# 2184308Listed by: ADVANTAGE REAL ESTATE SERVICES LLC


Protect your home and budget from life's surprises with an Assurant Home Warranty, backed by a partner that supports you through every step of homeownership. Explore Plans.
©2026 Century 21 Real Estate LLC. All rights reserved. CENTURY 21®, the CENTURY 21 Logo and C21® are service marks owned by Century 21 Real Estate LLC. Century 21 Real Estate LLC fully supports the principles of the Fair Housing Act and the Equal Opportunity Act. Each office is independently owned and operated. Listing information is deemed reliable but not guaranteed accurate.