
953 E 200 #46 S, Santaquin, UT 84655
Local realty services provided by:CENTURY 21 Everest
953 E 200 #46 S,Santaquin, UT 84655
$664,000
- 6 Beds
- 4 Baths
- 3,608 sq. ft.
- Single family
- Active
Listed by: amber jensen, madilyn degraffenried
Office: luxury group
MLS#:2174541
Source:SL
Price summary
- Price:$664,000
- Price per sq. ft.:$184.04
About this home
Beautiful 2-story home with a fully finished daylight basement ADU offering incredible flexibility for multi-generational living or rental income! The ADU features 2 bedrooms, 1 bathroom, a full kitchen, private laundry, and a separate entrance, making it ideal for extended family or generating additional income. The spacious main home offers an open, functional floor plan with modern finishes and plenty of room to gather. Step outside and enjoy the deck, perfect for relaxing, entertaining, or taking in the surrounding mountain views. Conveniently located just minutes from I-15, this home offers an easy commute while enjoying the charm of Santaquin's growing community. A rare opportunity to own a versatile home with built-in income potential!
Contact an agent
Home facts
- Year built:2026
- Listing ID #:2174541
- Added:46 day(s) ago
- Updated:September 12, 2026 at 11:59 AM
Rooms and interior
- Bedrooms:6
- Total bathrooms:4
- Full bathrooms:3
- Half bathrooms:1
- Rooms Total:12
- Flooring:Concrete
- Basement Description:Daylight, Full
- Living area:3,608 sq. ft.
Structure and exterior
- Roof:Asphalt
- Year built:2026
- Building area:3,608 sq. ft.
- Lot area:0.19 Acres
- Construction Materials:Cement Siding
- Exterior Features:Basement Entrance, Walkout
- Levels:3 Story
Schools
- High school:Payson
- Middle school:Payson Jr
- Elementary school:Apple Valley Elementary
Utilities
- Water:Culinary
Finances and disclosures
- Price:$664,000
- Price per sq. ft.:$184.04
Parking
- Total parking spaces:2
- Parking description:2 Car Garage, Attached, Attached Garage
- Garage spaces:2
New listings near 953 E 200 #46 S
- New
 $554,900Active4 beds 3 baths3,535 sq. ft.
1738 S Windsong Dr #SR 358, Santaquin, UT 84655
MLS# 2184614Listed by: ADVANTAGE REAL ESTATE SERVICES LLC - New
 $489,900Active3 beds 2 baths2,880 sq. ft.
1669 S Sageberry Dr #SR 343, Santaquin, UT 84655
MLS# 2184607Listed by: ADVANTAGE REAL ESTATE SERVICES LLC - New
 $469,900Active3 beds 2 baths2,203 sq. ft.
1681 S Sageberry Dr #SR 344, Santaquin, UT 84655
MLS# 2184609Listed by: ADVANTAGE REAL ESTATE SERVICES LLC 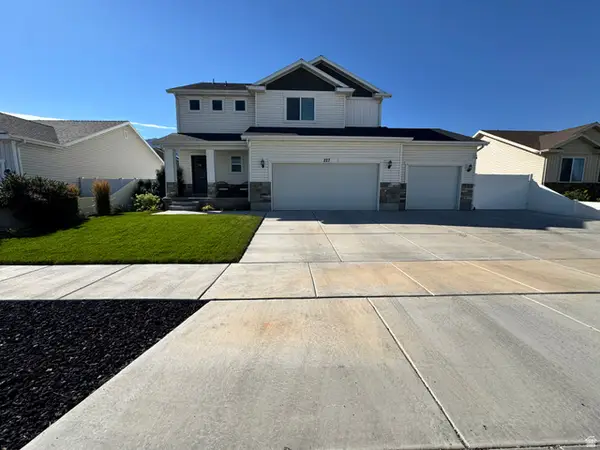 $599,000Active5 beds 4 baths2,849 sq. ft.
227 W Braeburn Ln, Santaquin, UT 84655
MLS# 2174910Listed by: BDRE REAL ESTATE LLC- New
 $159,999Active0.33 Acres
1367 W Cedar Pass Dr, Santaquin, UT 84655
MLS# 2184378Listed by: MOUNTAINLAND REALTY, INC - New
 $379,900Active5 beds 4 baths2,247 sq. ft.
1206 W Hidden Spring Dr, Santaquin, UT 84655
MLS# 2184350Listed by: REALTY EXPERTS INC - New
 $420,000Active4 beds 4 baths2,646 sq. ft.
1038 N 120 E, Santaquin, UT 84655
MLS# 2184328Listed by: RUSTIC ROOTS REAL ESTATE LLC - New
 $519,900Active4 beds 3 baths3,163 sq. ft.
1701 S Windsong Dr #SR 377, Santaquin, UT 84655
MLS# 2184293Listed by: ADVANTAGE REAL ESTATE SERVICES LLC - New
 $529,900Active5 beds 3 baths3,431 sq. ft.
1733 S Windsong Dr #SR 380, Santaquin, UT 84655
MLS# 2184296Listed by: ADVANTAGE REAL ESTATE SERVICES LLC - New
 $534,900Active4 beds 3 baths3,473 sq. ft.
1757 S Windsong Dr, Santaquin, UT 84655
MLS# 2184302Listed by: ADVANTAGE REAL ESTATE SERVICES LLC


Protect your home and budget from life's surprises with an Assurant Home Warranty, backed by a partner that supports you through every step of homeownership. Explore Plans.
©2026 Century 21 Real Estate LLC. All rights reserved. CENTURY 21®, the CENTURY 21 Logo and C21® are service marks owned by Century 21 Real Estate LLC. Century 21 Real Estate LLC fully supports the principles of the Fair Housing Act and the Equal Opportunity Act. Each office is independently owned and operated. Listing information is deemed reliable but not guaranteed accurate.