
104 E Polaris Dr, Saratoga Springs, UT 84045
Local realty services provided by:CENTURY 21 Naomi
104 E Polaris Dr,Saratoga Springs, UT 84045
$469,900
- 3 Beds
- 3 Baths
- 1,933 sq. ft.
- Single family
- Active
Listed by: brett henry, megan jones
Office: simple choice real estate
MLS#:2159358
Source:SL
Price summary
- Price:$469,900
- Price per sq. ft.:$243.09
- Monthly HOA dues:$136
About this home
4% ASSUMABLE INTEREST RATE!! Welcome to one of the best neighborhoods in Saratoga Springs with an AMAZING POOL!!! Finally, you can finally stop carrying groceries, kids, laundry baskets, and your will to live up 3 flights of stairs just to get to the primary bedroom. THAT'S RIGHT - the primary suite is on the second floor like a normal person designed this house. Not hidden in some attic-level cardio program like half the homes out here. This home is ridiculously clean and sits on a quiet street close to schools, shopping, restaurants, and everything else you spend money on at Target even though you "just needed one thing." The main floor has a great setup with a spacious living room, dining area, and an upgraded kitchen featuring granite countertops, tile backsplash, and one of the most underrated features ever: a vent hood that actually vents OUTSIDE. Revolutionary. Plus the range is plumbed for gas or electric, so whether you're a gourmet chef or just burn dinosaur nuggets at 425, you're covered. Upstairs you'll find the primary suite along with 2 additional bedrooms and the laundry room - because doing laundry three floors away from bedrooms should honestly be illegal. The primary suite features double sinks so nobody has to elbow fight over toothpaste space in the morning. And then there's the top floor... a MASSIVE bonus room perfect for a teenager hangout, home theater, office, gym, gaming cave, bedroom for 3 kids, or the place your husband disappears to during "quick" football games that somehow last 9 hours. The backyard is fully fenced, super private, and doesn't feel like your neighbors are timing how long you grill burgers from their upstairs window. Just a clean, well-kept home in an awesome area with a layout that actually makes sense....
Contact an agent
Home facts
- Year built:2021
- Listing ID #:2159358
- Added:145 day(s) ago
- Updated:October 13, 2026 at 11:22 AM
Rooms and interior
- Bedrooms:3
- Total bathrooms:3
- Full bathrooms:2
- Half bathrooms:1
- Rooms Total:12
- Flooring:Carpet, Laminate, Tile
- Kitchen Description:Disposal, Microwave, Refrigerator
- Living area:1,933 sq. ft.
Heating and cooling
- Cooling:Central Air
- Heating:Forced Air
Structure and exterior
- Roof:Asphalt
- Year built:2021
- Building area:1,933 sq. ft.
- Lot area:0.09 Acres
- Lot Features:Cul-De-Sac, Cul-de-sac, Fenced: Full, Flat, Road: Paved, Sidewalks, Sprinkler: Auto-Full
- Architectural Style:Rambler/Ranch
- Construction Materials:Stucco
- Exterior Features:Patio: Open
- Levels:3 Story
Schools
- High school:Westlake
- Middle school:Lakeridge
- Elementary school:Springside
Utilities
- Water:Culinary, Water Connected
- Sewer:Sewer Connected, Sewer: Connected, Sewer: Public
Finances and disclosures
- Price:$469,900
- Price per sq. ft.:$243.09
- Tax amount:$2,004
Features and amenities
- Laundry features:Electric Dryer Hookups
- Amenities:Closet: Walk-In, Pets Permitted, Picnic Area, Playground, Pool, Snow Removal
- Pool features:Gunite, In Ground
Parking
- Total parking spaces:2
- Parking description:2 Car Garage, Attached, Attached Garage
- Garage spaces:2
New listings near 104 E Polaris Dr
- New
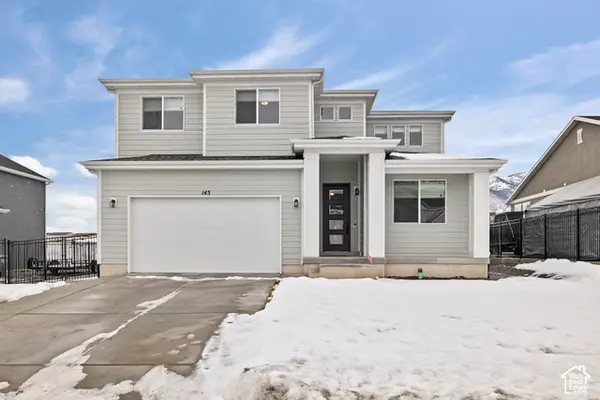 $849,000Active5 beds 4 baths4,175 sq. ft.
143 E Shorewood Dr, Saratoga Springs, UT 84045
MLS# 2190807Listed by: ELITE PLUS REAL ESTATE, LLC  $449,990Pending4 beds 3 baths1,938 sq. ft.
76 N Provo River Rd #252, Saratoga Springs, UT 84045
MLS# 2164298Listed by: ADVANTAGE REAL ESTATE, LLC- New
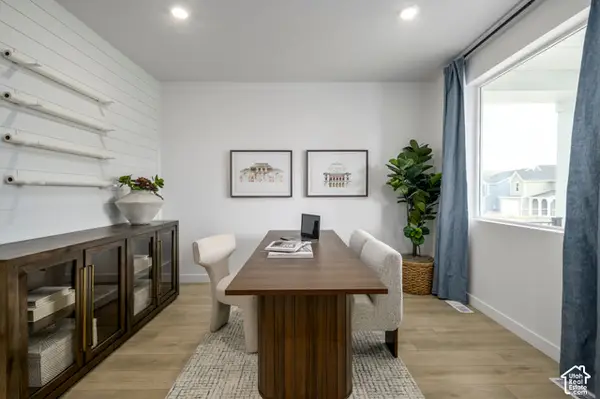 $584,900Active4 beds 3 baths3,448 sq. ft.
1913 W Golden Magic Ln #3213, Saratoga Springs, UT 84045
MLS# 2190737Listed by: LENNAR HOMES OF UTAH, LLC - New
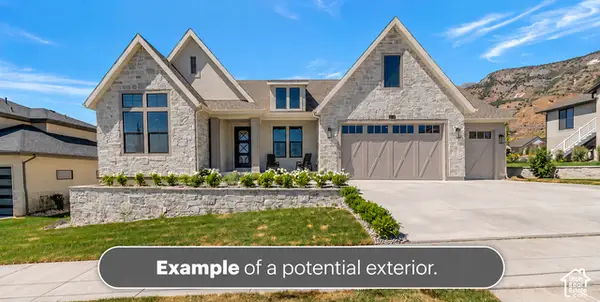 $1,549,900Active5 beds 4 baths4,626 sq. ft.
873 S Caroline Dr #165, Saratoga Springs, UT 84045
MLS# 2190742Listed by: BRAVO REALTY SERVICES, LLC - New
 $599,900Active4 beds 3 baths3,448 sq. ft.
1868 N August Beauty Ln #3225, Saratoga Springs, UT 84045
MLS# 2190751Listed by: LENNAR HOMES OF UTAH, LLC - New
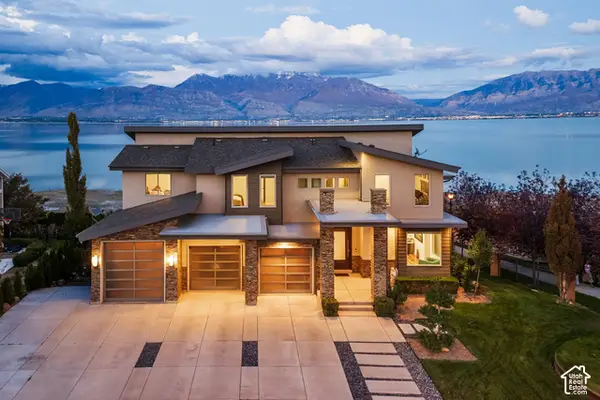 $2,249,000Active6 beds 6 baths7,270 sq. ft.
3842 S Spinnaker Bay Dr E, Saratoga Springs, UT 84045
MLS# 2190753Listed by: SUMMIT SOTHEBY'S INTERNATIONAL REALTY - New
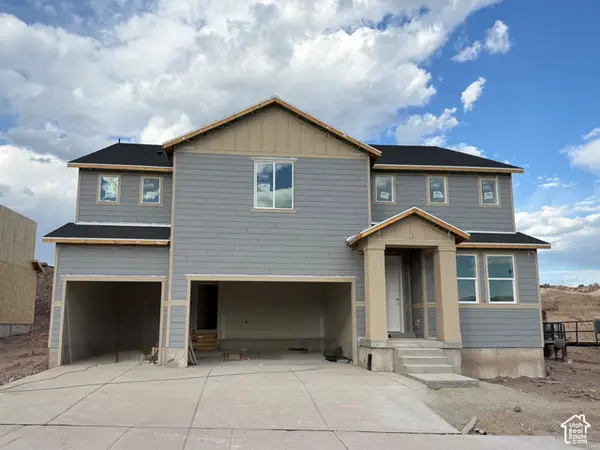 $789,900Active5 beds 3 baths4,449 sq. ft.
1536 W Prairie Blue Dr #4089, Saratoga Springs, UT 84045
MLS# 2190673Listed by: LENNAR HOMES OF UTAH, LLC - New
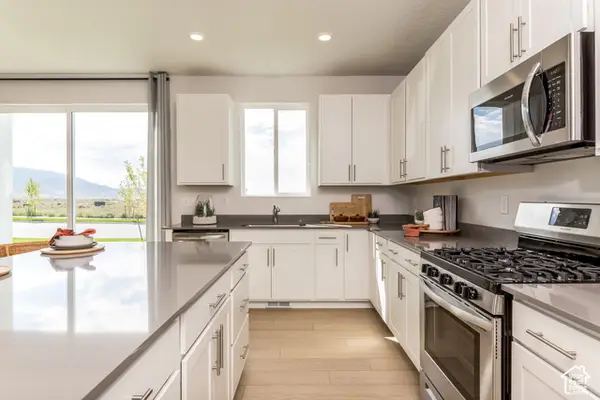 $574,900Active4 beds 3 baths3,016 sq. ft.
1876 N August Beauty Ln #3226, Saratoga Springs, UT 84045
MLS# 2190679Listed by: LENNAR HOMES OF UTAH, LLC - New
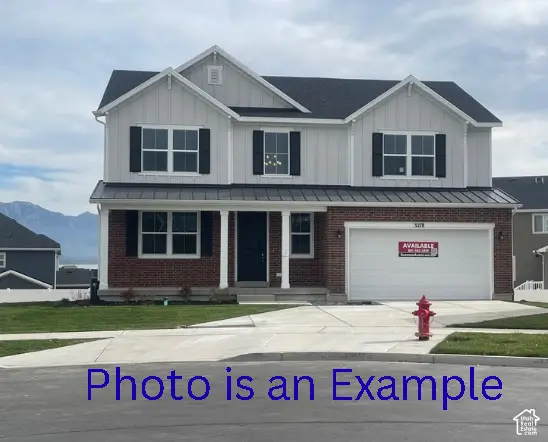 $754,622Active4 beds 3 baths2,627 sq. ft.
3233 Blue Heron Dr #602, Saratoga Springs, UT 84045
MLS# 2190698Listed by: RICHMOND AMERICAN HOMES OF UTAH, INC - New
 $549,900Active4 beds 3 baths2,798 sq. ft.
1879 N August Beauty Ln #3238, Saratoga Springs, UT 84045
MLS# 2190705Listed by: LENNAR HOMES OF UTAH, LLC


Protect your home and budget from life's surprises with an Assurant Home Warranty, backed by a partner that supports you through every step of homeownership. Explore Plans.
©2026 Century 21 Real Estate LLC. All rights reserved. CENTURY 21®, the CENTURY 21 Logo and C21® are service marks owned by Century 21 Real Estate LLC. Century 21 Real Estate LLC fully supports the principles of the Fair Housing Act and the Equal Opportunity Act. Each office is independently owned and operated. Listing information is deemed reliable but not guaranteed accurate.