
1439 W Boseman Way, Saratoga Springs, UT 84045
Local realty services provided by:CENTURY 21 Bushnell
1439 W Boseman Way,Saratoga Springs, UT 84045
$545,000
- 5 Beds
- 3 Baths
- 3,359 sq. ft.
- Single family
- Pending
Listed by: joseph e andorful
Office: fathom realty (orem)
MLS#:2174576
Source:SL
Price summary
- Price:$545,000
- Price per sq. ft.:$162.25
- Monthly HOA dues:$104
About this home
Welcome to this beautifully maintained, nearly new 5-bedroom home in the desirable Ridgehorne community. Enjoy the benefits of new construction without the wait or added upgrade costs. This move-in-ready home features an open-concept floor plan filled with natural light, a stylish kitchen with granite countertops, stainless steel appliances, a large island, walk-in pantry, and plenty of cabinet space. The spacious primary suite offers a private retreat with dual vanities, a soaking tub, separate shower, and walk-in closet. Generous secondary bedrooms, modern finishes, and abundant storage provide comfort and flexibility for any lifestyle. A standout feature is the **1,428+ sq. ft. unfinished walkout basement** with a separate exterior entrance. Already framed, it offers the opportunity to add up to three bedrooms, a bathroom, a large family room, and additional storage-creating excellent potential for future equity. Conveniently located near schools, parks, shopping, dining, major commuter routes, and just minutes from Primary Children's Hospital in Lehi, this home offers the perfect combination of comfort, convenience, and long-term value. Buyer to verify all information. Square footage and property details are provided as a courtesy and are deemed reliable but not guaranteed....
Contact an agent
Home facts
- Year built:2023
- Subdivision & Development:RIDGE
- Listing ID #:2174576
- Added:29 day(s) ago
- Updated:August 26, 2026 at 08:51 AM
Rooms and interior
- Bedrooms:5
- Total bathrooms:3
- Full bathrooms:3
- Rooms Total:11
- Flooring:Carpet, Tile
- Kitchen Description:Disposal, Microwave
- Basement Description:Walk-Out Access
- Living area:3,359 sq. ft.
Heating and cooling
- Cooling:Central Air
- Heating:Forced Air
Structure and exterior
- Roof:Asphalt
- Year built:2023
- Building area:3,359 sq. ft.
- Lot area:0.12 Acres
- Lot Features:Curb & Gutter, Sidewalks, Sprinkler: Auto-Partial
- Architectural Style:Rambler/Ranch
- Construction Materials:Stone, Stucco
- Exterior Features:Walkout
- Levels:3 Story
Schools
- High school:Westlake
- Middle school:Vista Heights Middle School
- Elementary school:Thunder Ridge
Utilities
- Water:Culinary, Water Connected
- Sewer:Sewer Connected, Sewer: Connected
Finances and disclosures
- Price:$545,000
- Price per sq. ft.:$162.25
- Tax amount:$2,396
Features and amenities
- Laundry features:Electric Dryer Hookups
- Amenities:Biking Trails, Closet: Walk-In, Fitness Center, Hiking Trails, Maintenance, Pets Permitted, Playground, Pool, Snow Removal
Parking
- Total parking spaces:2
- Parking description:2 Car Garage, Attached Garage
- Garage spaces:2
New listings near 1439 W Boseman Way
- Open Sat, 11am to 1pmNew
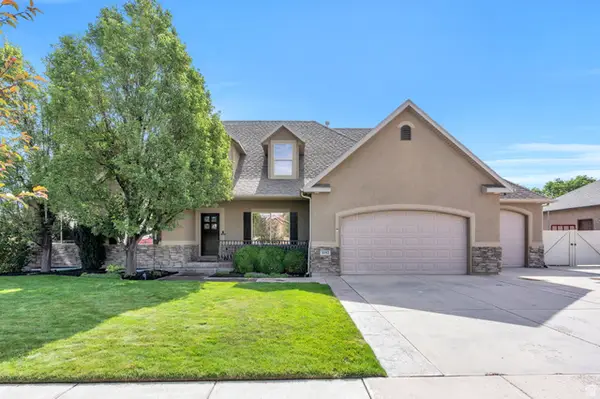 $850,000Active8 beds 4 baths4,440 sq. ft.
1092 N Coyote Run, Saratoga Springs, UT 84045
MLS# 2181086Listed by: KW WESTFIELD - New
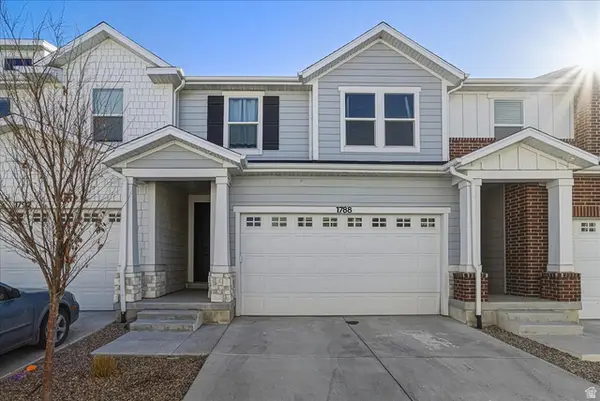 $465,000Active5 beds 4 baths2,280 sq. ft.
1788 N Festive Way, Saratoga Springs, UT 84045
MLS# 2181108Listed by: EQUITY REAL ESTATE (NRE) 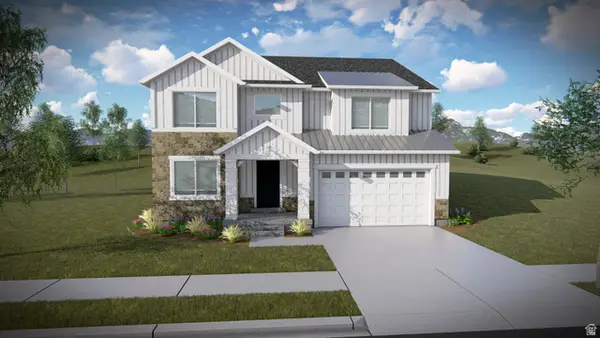 $699,900Pending4 beds 3 baths3,644 sq. ft.
823 N Boseman Way #709, Saratoga Springs, UT 84045
MLS# 2180985Listed by: EDGE REALTY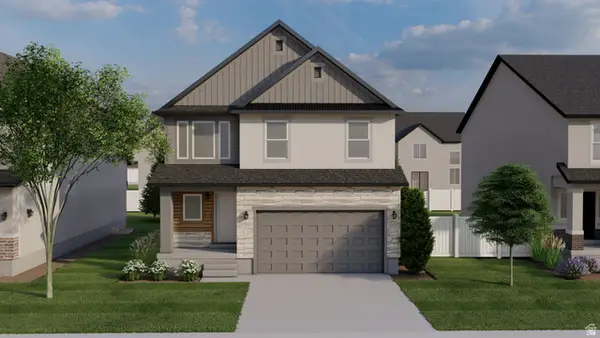 $601,900Pending4 beds 3 baths2,863 sq. ft.
882 N Banner Dr #631, Saratoga Springs, UT 84045
MLS# 2180988Listed by: EDGE REALTY- New
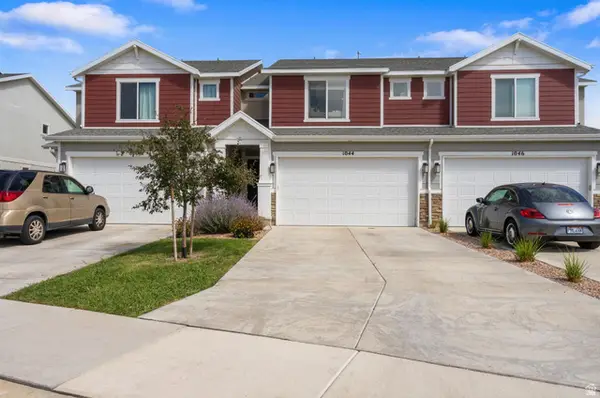 $412,000Active3 beds 3 baths2,207 sq. ft.
1044 E Jack Dr, Saratoga Springs, UT 84045
MLS# 2180947Listed by: BERKSHIRE HATHAWAY HOMESERVICES ELITE REAL ESTATE - New
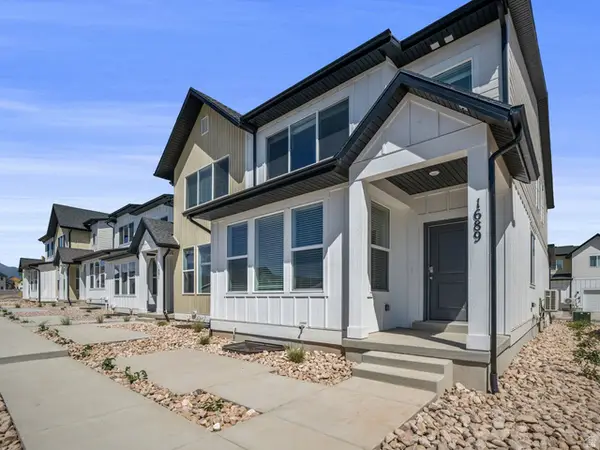 $449,900Active4 beds 3 baths2,804 sq. ft.
1689 W Viola Ln #3087, Saratoga Springs, UT 84045
MLS# 2180955Listed by: LENNAR HOMES OF UTAH, LLC - New
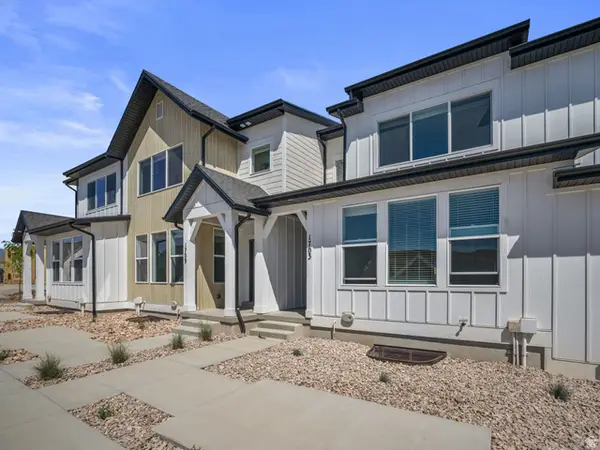 $424,900Active3 beds 3 baths2,355 sq. ft.
1703 W Viola Ln #3090, Saratoga Springs, UT 84045
MLS# 2180958Listed by: LENNAR HOMES OF UTAH, LLC 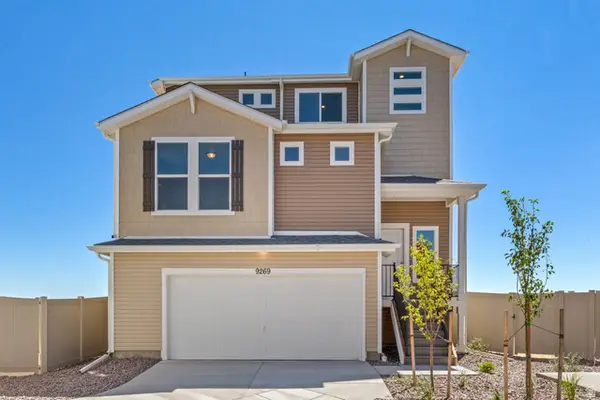 $489,990Pending3 beds 3 baths1,953 sq. ft.
379 E Halls Creek Rd #329, Saratoga Springs, UT 84045
MLS# 2161855Listed by: ADVANTAGE REAL ESTATE, LLC- New
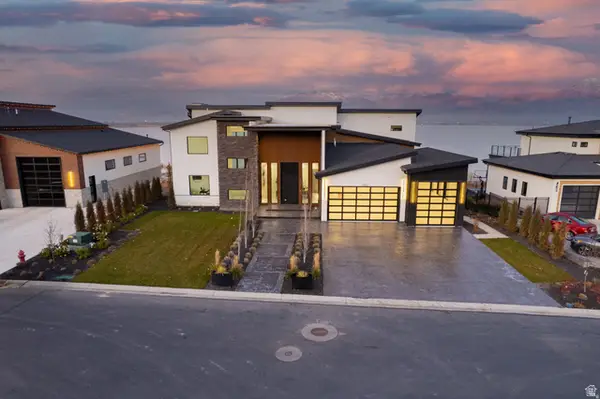 $2,590,000Active5 beds 6 baths7,434 sq. ft.
1582 S Wiltshire Ln, Saratoga Springs, UT 84045
MLS# 2180889Listed by: THE REAL ESTATE GROUP - New
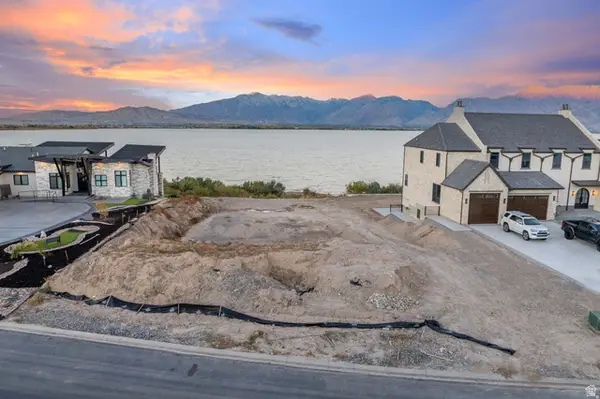 $995,000Active0.44 Acres
1632 S Wiltshire Ln #112, Saratoga Springs, UT 84045
MLS# 2180902Listed by: THE REAL ESTATE GROUP


Protect your home and budget from life's surprises with an Assurant Home Warranty, backed by a partner that supports you through every step of homeownership. Explore Plans.
©2026 Century 21 Real Estate LLC. All rights reserved. CENTURY 21®, the CENTURY 21 Logo and C21® are service marks owned by Century 21 Real Estate LLC. Century 21 Real Estate LLC fully supports the principles of the Fair Housing Act and the Equal Opportunity Act. Each office is independently owned and operated. Listing information is deemed reliable but not guaranteed accurate.