
1473 N August Dr, Saratoga Springs, UT 84045
Local realty services provided by:CENTURY 21 Lifestyle Real Estate
1473 N August Dr,Saratoga Springs, UT 84045
$414,900
- 4 Beds
- 4 Baths
- 2,241 sq. ft.
- Townhouse
- Active
Listed by: mark anderson
Office: equity real estate (solid)
MLS#:2182088
Source:SL
Price summary
- Price:$414,900
- Price per sq. ft.:$185.14
- Monthly HOA dues:$225
About this home
Amazing Location! Updated 4 bed 3.5 baths! New quartz countertops in the kitchen and baths, Fully finished basement in 2020, New Paint, New stainless appliances, Updated cabinets, High ceilings, LVP flooring, New AC 2021, Cute balcony off the Primary Bedroom. Located in the heart of Saratoga - Walking distance to parks, shops and restaurants.
Contact an agent
Home facts
- Year built:2005
- Subdivision & Development:VILLAGE CONDO
- Listing ID #:2182088
- Added:1 day(s) ago
- Updated:August 31, 2026 at 11:39 AM
Rooms and interior
- Bedrooms:4
- Total bathrooms:4
- Full bathrooms:2
- Half bathrooms:1
- Rooms Total:13
- Flooring:Carpet
- Basement Description:Full
- Living area:2,241 sq. ft.
Heating and cooling
- Cooling:Central Air
- Heating:Gas: Central
Structure and exterior
- Roof:Asphalt
- Year built:2005
- Building area:2,241 sq. ft.
- Lot area:0.02 Acres
- Construction Materials:Brick, Stucco
- Exterior Features:Balcony, Porch: Open
- Levels:3 Story
Schools
- High school:Westlake
- Middle school:Vista Heights Middle School
- Elementary school:Riverview
Utilities
- Water:Water Connected
- Sewer:Sewer Connected, Sewer: Connected
Finances and disclosures
- Price:$414,900
- Price per sq. ft.:$185.14
- Tax amount:$1,575
Features and amenities
- Amenities:Closet: Walk-In, Pets Permitted, Playground, Trash, Water
Parking
- Total parking spaces:3
- Parking description:1 Car Garage, Attached Garage
- Garage spaces:1
New listings near 1473 N August Dr
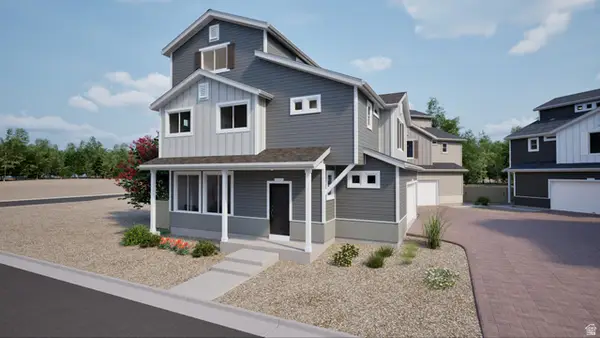 $449,990Pending3 beds 3 baths1,944 sq. ft.
343 E Halls Creek Rd #338, Saratoga Springs, UT 84045
MLS# 2151401Listed by: ADVANTAGE REAL ESTATE, LLC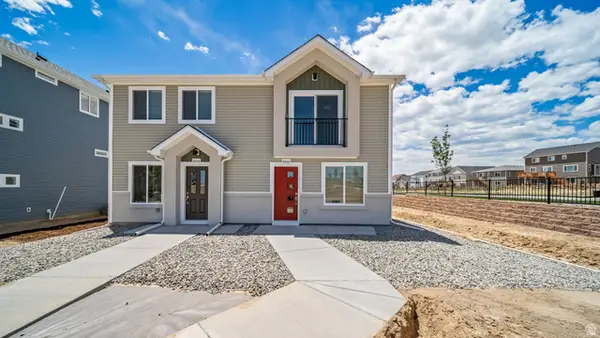 $309,990Pending2 beds 2 baths920 sq. ft.
543 N Riverside Dr #189, Saratoga Springs, UT 84045
MLS# 2174190Listed by: ADVANTAGE REAL ESTATE, LLC $394,990Pending3 beds 3 baths1,448 sq. ft.
488 N Weber River St #131, Saratoga Springs, UT 84045
MLS# 2177356Listed by: ADVANTAGE REAL ESTATE, LLC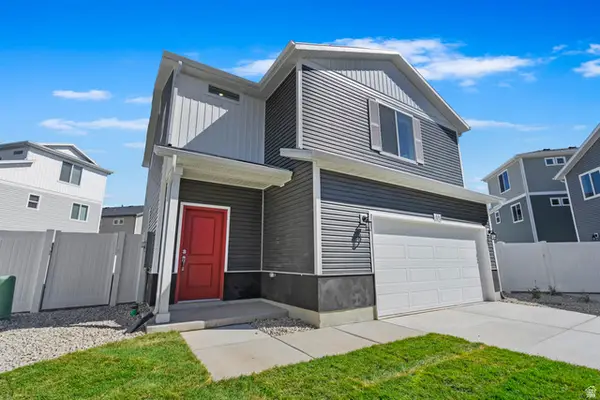 $434,990Pending3 beds 3 baths1,442 sq. ft.
411 E Halls Creek Rd #321, Saratoga Springs, UT 84045
MLS# 2180349Listed by: ADVANTAGE REAL ESTATE, LLC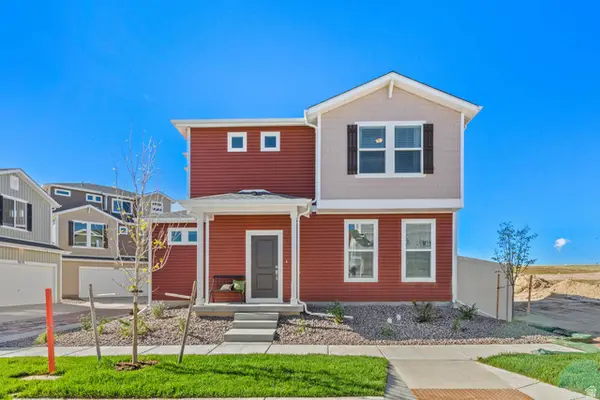 $444,990Pending3 beds 3 baths1,464 sq. ft.
407 E Halls Creek Rd #322, Saratoga Springs, UT 84045
MLS# 2180359Listed by: ADVANTAGE REAL ESTATE, LLC- New
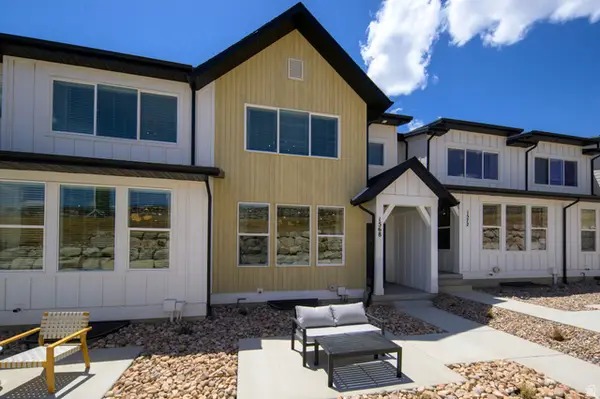 $444,900Active3 beds 3 baths2,689 sq. ft.
1724 W Viola Ln #3016, Saratoga Springs, UT 84045
MLS# 2182125Listed by: LENNAR HOMES OF UTAH, LLC - New
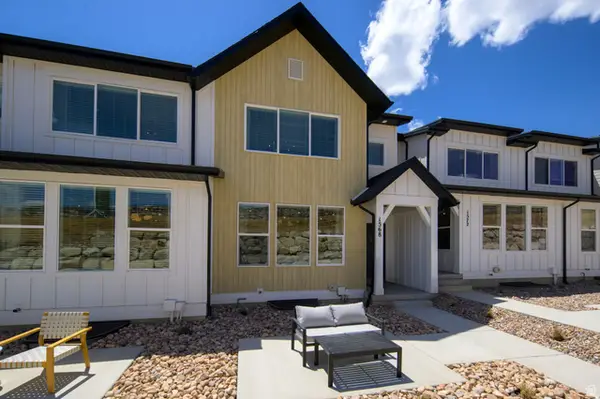 $444,900Active3 beds 3 baths2,689 sq. ft.
1716 W Viola Ln #3017, Saratoga Springs, UT 84045
MLS# 2182128Listed by: LENNAR HOMES OF UTAH, LLC - New
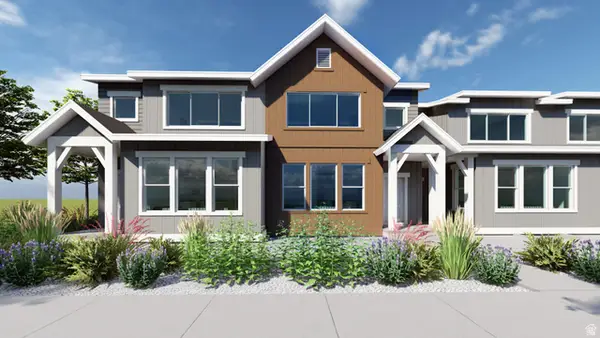 $459,900Active4 beds 3 baths2,744 sq. ft.
1736 W Viola Ln #3013, Saratoga Springs, UT 84045
MLS# 2182044Listed by: LENNAR HOMES OF UTAH, LLC - New
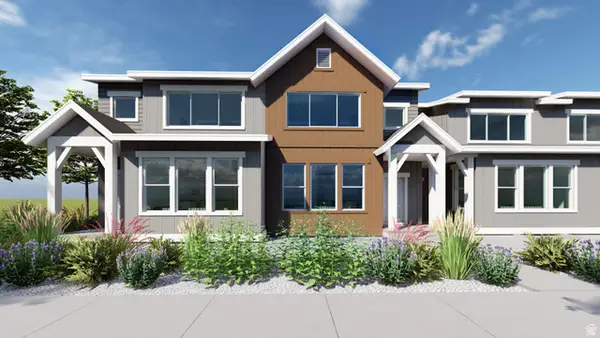 $429,900Active3 beds 3 baths2,355 sq. ft.
1728 W 1728 W Viola Ln #3015, Saratoga Springs, UT 84045
MLS# 2182047Listed by: LENNAR HOMES OF UTAH, LLC


Protect your home and budget from life's surprises with an Assurant Home Warranty, backed by a partner that supports you through every step of homeownership. Explore Plans.
©2026 Century 21 Real Estate LLC. All rights reserved. CENTURY 21®, the CENTURY 21 Logo and C21® are service marks owned by Century 21 Real Estate LLC. Century 21 Real Estate LLC fully supports the principles of the Fair Housing Act and the Equal Opportunity Act. Each office is independently owned and operated. Listing information is deemed reliable but not guaranteed accurate.