
1514 W Majestic Dr, Saratoga Springs, UT 84045
Local realty services provided by:CENTURY 21 Lifestyle Real Estate
1514 W Majestic Dr,Saratoga Springs, UT 84045
$749,999
- 4 Beds
- 3 Baths
- 3,783 sq. ft.
- Single family
- Active
Listed by: bryce anderson
Office: intermountain properties
MLS#:2168926
Source:SL
Price summary
- Price:$749,999
- Price per sq. ft.:$198.26
- Monthly HOA dues:$27
About this home
Seller to credit buyer up to 1.6% or up to $12,000, toward buyer closing costs, prepaids, and/or discount points. Approximately $85,000 in installed solar, backup-battery and EV charging station conveys with the home. Beautiful 4-bedroom, 3-bath, home with a 3- car garage on an approx. 10,236 sq.ft. lot in one of Saratoga Spring's desirable neighborhoods. Fully paid solar panels, backup battery, and level 2 EV charger are included. Recent electric bills costs about $20 to $27/month - including EV charging. That is roughly a $100 to $160 per month savings in energy savings vs a typical home. When neighborhoods go dark during power outages, you have power. Bright main living area opens to the kitchen and dining space - easy for everyday living and entertainment. Generous primary suite with private bath and walk-in closet. Extra bedrooms work for family, guests or as desired. Xeriscape front yard; fully fenced backyard with three gates and room for play, gardening, or future outdoor living. Aprilaire electric air cleaner included. Close to parks, schools, shopping, dining and commuter routes. HOME SPECIFICS: Unfinished basement with rough-in plumbing for toilet, sink, and shower. Main level: Great Room, Kitchen, Recessed Dining Room, Office, Bath, Mud Room, Walk-In Pantry. Upper level: Primary Bedroom, Primary Walk-In Closet. Full Primary Bath, three large bedrooms ( two with large closets), Hollywood Bath ( two vanities with a shared toilet/tub-shower room), Laundry with sink and cabinets. Buyer and the buyer's agent to verify all information including square footage, taxes, and HOA. Square footage per county tax data....
Contact an agent
Home facts
- Year built:2021
- Subdivision & Development:RIDGE
- Listing ID #:2168926
- Added:94 day(s) ago
- Updated:October 04, 2026 at 11:22 AM
Rooms and interior
- Bedrooms:4
- Total bathrooms:3
- Full bathrooms:2
- Half bathrooms:1
- Rooms Total:15
- Flooring:Tile
- Kitchen Description:Disposal, Kitchen: Updated, Microwave, Oven: Gas, Range: Gas, Refrigerator
- Basement Description:Walk-Out Access
- Living area:3,783 sq. ft.
Heating and cooling
- Cooling:Central Air
- Heating:Active Solar, Gas: Central
Structure and exterior
- Year built:2021
- Building area:3,783 sq. ft.
- Lot area:0.24 Acres
- Lot Features:Curb & Gutter, Sidewalks
- Exterior Features:Balcony
- Levels:3 Story
Schools
- High school:Westlake
- Middle school:Vista Heights Middle School
- Elementary school:Thunder Ridge
Utilities
- Water:Culinary, Water Connected
- Sewer:Sewer Connected, Sewer: Connected, Sewer: Public
Finances and disclosures
- Price:$749,999
- Price per sq. ft.:$198.26
- Tax amount:$3,018
Features and amenities
- Amenities:Ceiling Fan, Closet: Walk-In, Fitness Center, Pool, Water Softener Owned
Parking
- Total parking spaces:6
- Parking description:3 Car Garage, Attached, Attached Garage
- Garage spaces:3
New listings near 1514 W Majestic Dr
- New
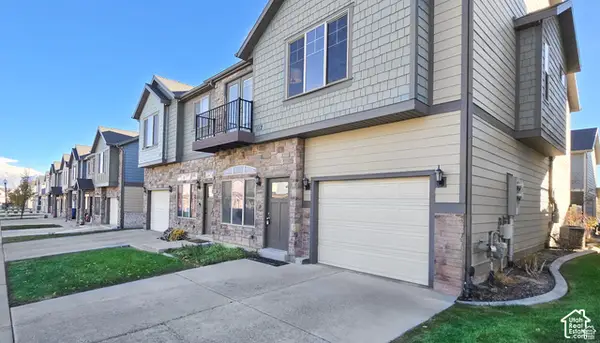 $410,000Active3 beds 3 baths1,985 sq. ft.
117 E River Bend St, Saratoga Springs, UT 84045
MLS# 2189198Listed by: EQUITY REAL ESTATE (SELECT) - New
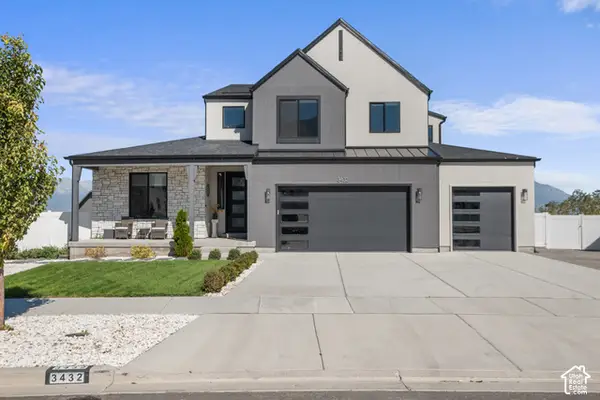 $1,200,000Active4 beds 3 baths4,266 sq. ft.
3432 S Killdeer Dr, Saratoga Springs, UT 84045
MLS# 2189167Listed by: REALTYPATH LLC (PRESTIGE) - New
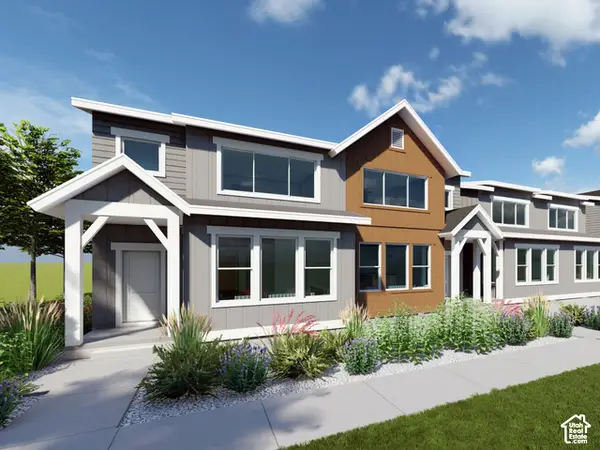 $459,900Active3 beds 3 baths2,691 sq. ft.
1737 W Viola Ln #3097, Saratoga Springs, UT 84045
MLS# 2189139Listed by: LENNAR HOMES OF UTAH, LLC - New
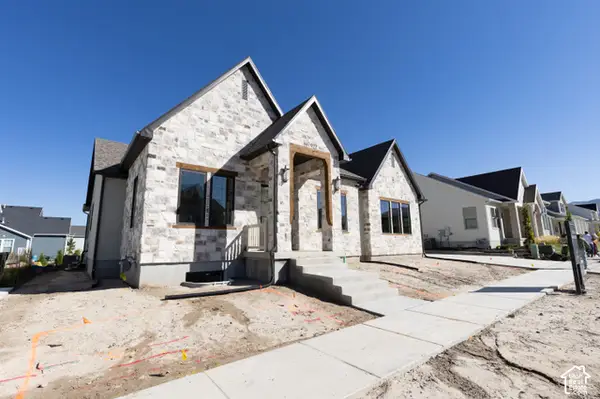 $1,312,900Active5 beds 5 baths4,864 sq. ft.
922 S Louisa Dr #136, Saratoga Springs, UT 84045
MLS# 2189075Listed by: SOVEREIGN PROPERTIES, LC - New
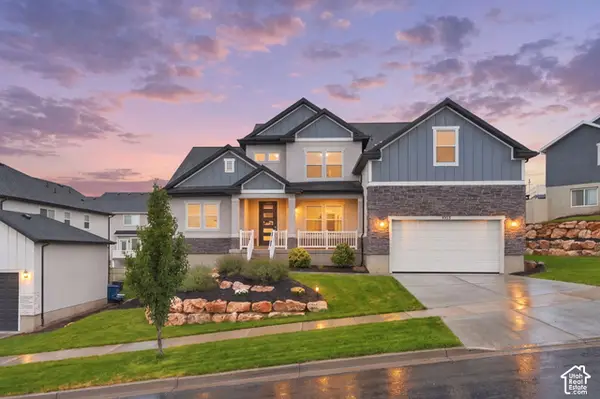 $887,000Active5 beds 3 baths5,368 sq. ft.
1033 N High Pass Dr, Saratoga Springs, UT 84045
MLS# 2188895Listed by: REAL BROKER, LLC - New
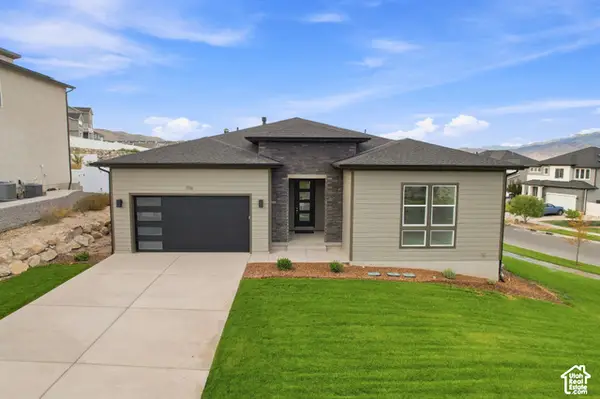 $850,000Active6 beds 5 baths4,030 sq. ft.
1116 W Gossamer Ln #7, Saratoga Springs, UT 84045
MLS# 2188956Listed by: TOLL BROTHERS REAL ESTATE, INC. - New
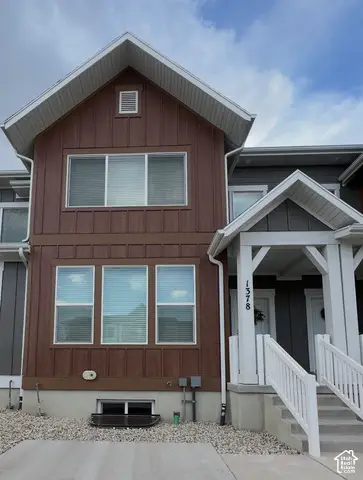 $441,973Active3 beds 3 baths2,727 sq. ft.
1378 W Sharry Baby N, Saratoga Springs, UT 84045
MLS# 2188870Listed by: BERKSHIRE HATHAWAY HOMESERVICES ELITE REAL ESTATE - New
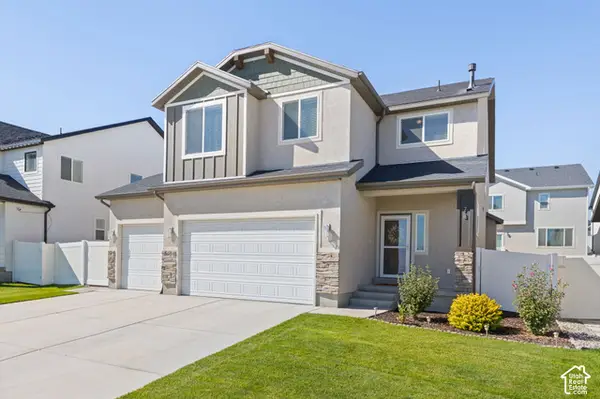 $619,900Active4 beds 3 baths3,376 sq. ft.
73 N Lexington Way, Saratoga Springs, UT 84045
MLS# 2188851Listed by: KW SOUTH VALLEY KELLER WILLIAMS - New
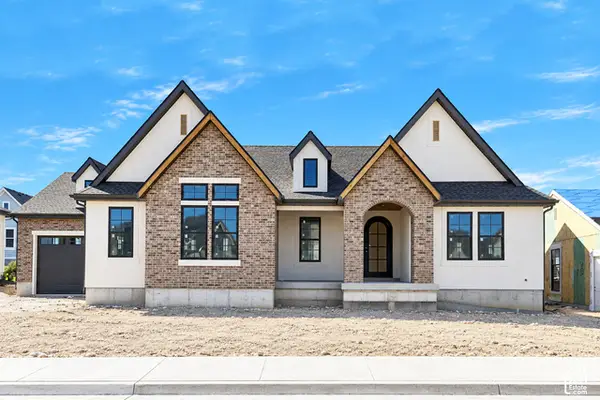 $1,599,900Active4 beds 4 baths4,894 sq. ft.
933 S Louisa Dr, Saratoga Springs, UT 84045
MLS# 2188725Listed by: BRAVO REALTY SERVICES, LLC - New
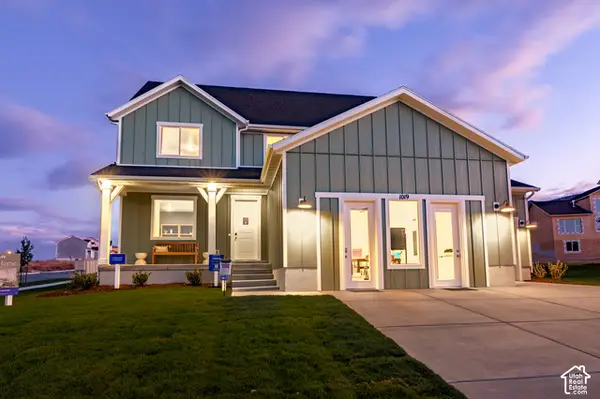 $699,900Active4 beds 3 baths3,649 sq. ft.
1019 W Fallow Dr #125, Saratoga Springs, UT 84045
MLS# 2187860Listed by: LENNAR HOMES OF UTAH, LLC


Protect your home and budget from life's surprises with an Assurant Home Warranty, backed by a partner that supports you through every step of homeownership. Explore Plans.
©2026 Century 21 Real Estate LLC. All rights reserved. CENTURY 21®, the CENTURY 21 Logo and C21® are service marks owned by Century 21 Real Estate LLC. Century 21 Real Estate LLC fully supports the principles of the Fair Housing Act and the Equal Opportunity Act. Each office is independently owned and operated. Listing information is deemed reliable but not guaranteed accurate.