
1593 W Viola Ln #3064, Saratoga Springs, UT 84045
Local realty services provided by:CENTURY 21 Lifestyle Real Estate
1593 W Viola Ln #3064,Saratoga Springs, UT 84045
$449,900
- 3 Beds
- 3 Baths
- 2,264 sq. ft.
- Townhouse
- Pending
Listed by: tess timothy
Office: lennar homes of utah, llc.
MLS#:2160709
Source:SL
Price summary
- Price:$449,900
- Price per sq. ft.:$198.72
- Monthly HOA dues:$220
About this home
The Valley at Wildflower 3064 | Residence E. Estimated completion in August! Receive up to $20,000 toward closing costs or ask about our special financing options when financing with our preferred lender. Rare premium end-unit location! Enjoy no backyard neighbors with beautiful views of open space and the community park from your private deck-a peaceful setting that's hard to find. This home offers 3 bedrooms, 2.5 bathrooms, an attached 2-car garage, and a full unfinished walkout basement. The open-concept main floor features a spacious kitchen with white craftsman-style cabinets, Miami Oro quartz countertops, stainless steel appliances (including the refrigerator), and included blinds. Upstairs, you'll find a spacious owner's suite with a private bathroom, two additional bedrooms, a full secondary bathroom, and a convenient laundry area. Square footage figures are provided as a courtesy estimate only and were obtained from the builder. Buyer is advised to obtain an independent measurement. Interior photos are of the same floor plan, but not the actual home. Rendering is for illustrative purposes only....
Contact an agent
Home facts
- Year built:2026
- Subdivision & Development:THE VALLEY AT WILDFLOWER
- Listing ID #:2160709
- Added:91 day(s) ago
- Updated:August 26, 2026 at 08:51 AM
Rooms and interior
- Bedrooms:3
- Total bathrooms:3
- Full bathrooms:2
- Half bathrooms:1
- Rooms Total:10
- Flooring:Carpet
- Kitchen Description:Disposal, Microwave, Range: Gas, Refrigerator
- Basement Description:Full, Walk-Out Access
- Living area:2,264 sq. ft.
Heating and cooling
- Cooling:Central Air, Heat Pump
- Heating:Forced Air
Structure and exterior
- Roof:Asphalt
- Year built:2026
- Building area:2,264 sq. ft.
- Lot area:0.01 Acres
- Lot Features:Curb & Gutter, Drip Irrigation, Road: Paved, Sidewalks, Sprinkler: Auto-Full
- Architectural Style:Townhouse
- Construction Materials:Asphalt, Composition
- Exterior Features:Porch: Open, Walkout
- Levels:3 Story
Schools
- High school:Westlake
- Middle school:Vista Heights Middle School
- Elementary school:Harvest
Utilities
- Water:Culinary, Water Connected
- Sewer:Sewer Connected, Sewer: Connected
Finances and disclosures
- Price:$449,900
- Price per sq. ft.:$198.72
- Tax amount:$1
Features and amenities
- Laundry features:Electric Dryer Hookups
- Amenities:Closet: Walk-In, Hiking Trails, Low VOC Finishes, Pets Permitted, Picnic Area, Playground
Parking
- Total parking spaces:2
- Parking description:2 Car Garage, Attached Garage
- Garage spaces:2
New listings near 1593 W Viola Ln #3064
- Open Sat, 11am to 1pmNew
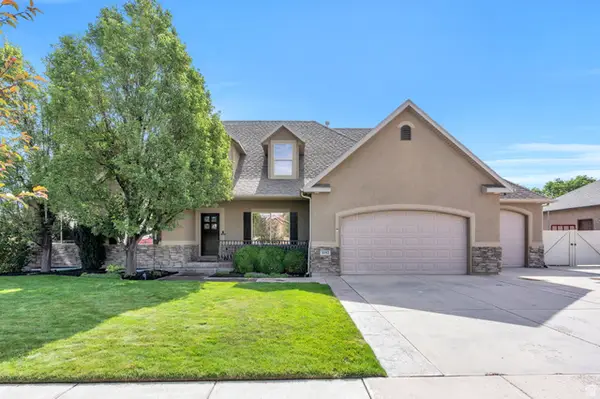 $850,000Active8 beds 4 baths4,440 sq. ft.
1092 N Coyote Run, Saratoga Springs, UT 84045
MLS# 2181086Listed by: KW WESTFIELD - New
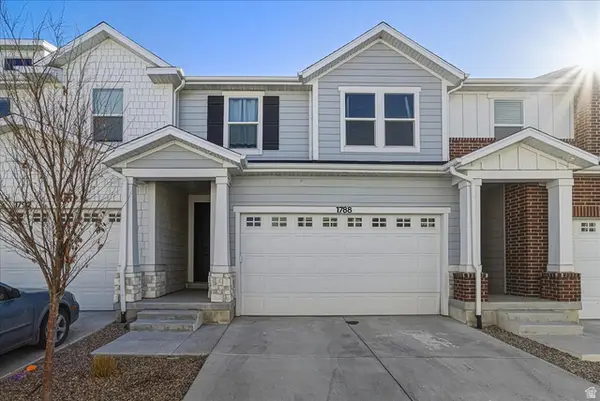 $465,000Active5 beds 4 baths2,280 sq. ft.
1788 N Festive Way, Saratoga Springs, UT 84045
MLS# 2181108Listed by: EQUITY REAL ESTATE (NRE) 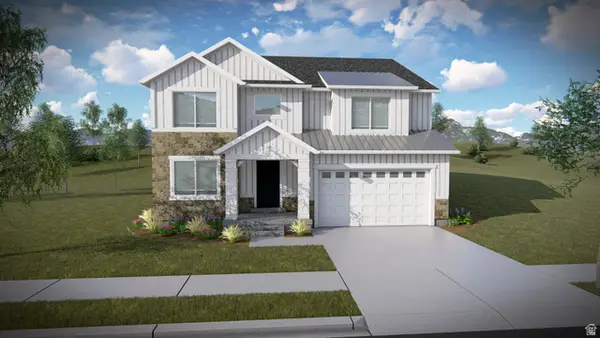 $699,900Pending4 beds 3 baths3,644 sq. ft.
823 N Boseman Way #709, Saratoga Springs, UT 84045
MLS# 2180985Listed by: EDGE REALTY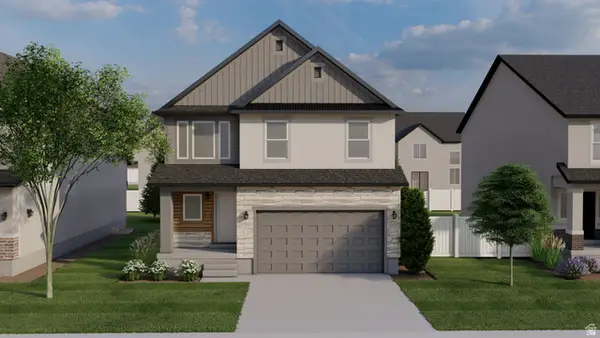 $601,900Pending4 beds 3 baths2,863 sq. ft.
882 N Banner Dr #631, Saratoga Springs, UT 84045
MLS# 2180988Listed by: EDGE REALTY- New
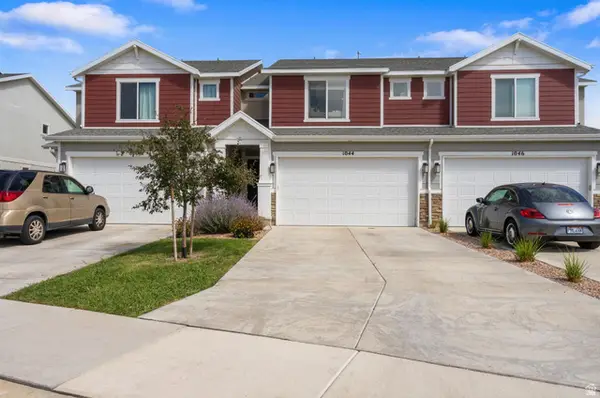 $412,000Active3 beds 3 baths2,207 sq. ft.
1044 E Jack Dr, Saratoga Springs, UT 84045
MLS# 2180947Listed by: BERKSHIRE HATHAWAY HOMESERVICES ELITE REAL ESTATE - New
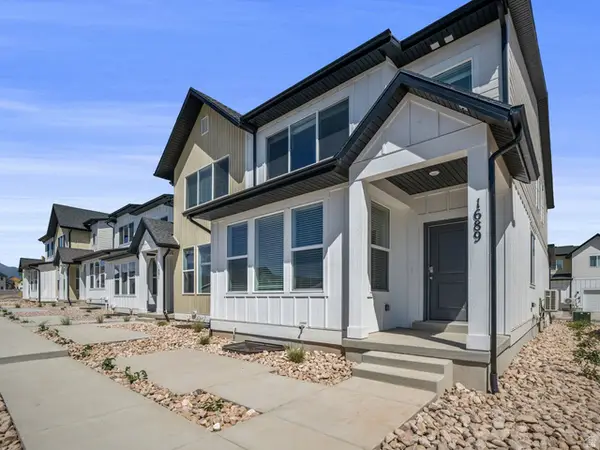 $449,900Active4 beds 3 baths2,804 sq. ft.
1689 W Viola Ln #3087, Saratoga Springs, UT 84045
MLS# 2180955Listed by: LENNAR HOMES OF UTAH, LLC - New
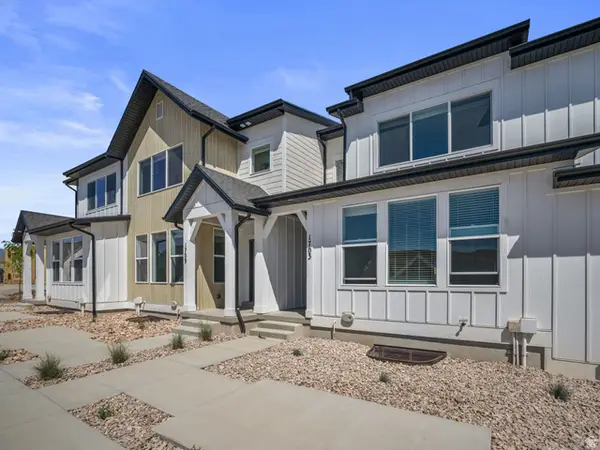 $424,900Active3 beds 3 baths2,355 sq. ft.
1703 W Viola Ln #3090, Saratoga Springs, UT 84045
MLS# 2180958Listed by: LENNAR HOMES OF UTAH, LLC 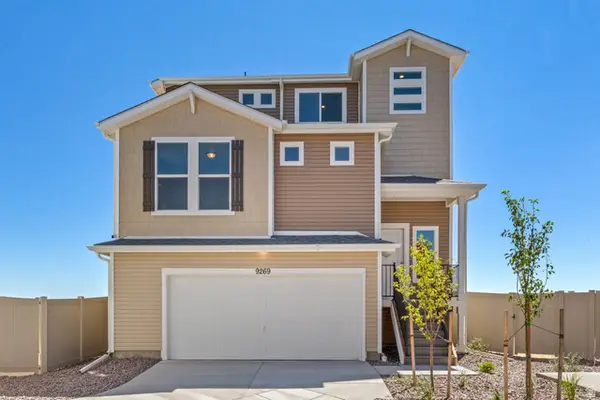 $489,990Pending3 beds 3 baths1,953 sq. ft.
379 E Halls Creek Rd #329, Saratoga Springs, UT 84045
MLS# 2161855Listed by: ADVANTAGE REAL ESTATE, LLC- New
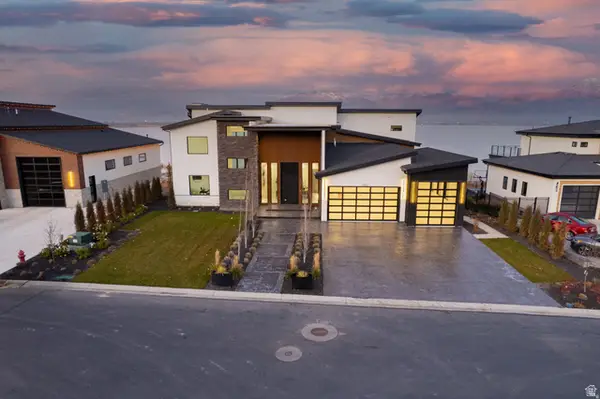 $2,590,000Active5 beds 6 baths7,434 sq. ft.
1582 S Wiltshire Ln, Saratoga Springs, UT 84045
MLS# 2180889Listed by: THE REAL ESTATE GROUP - New
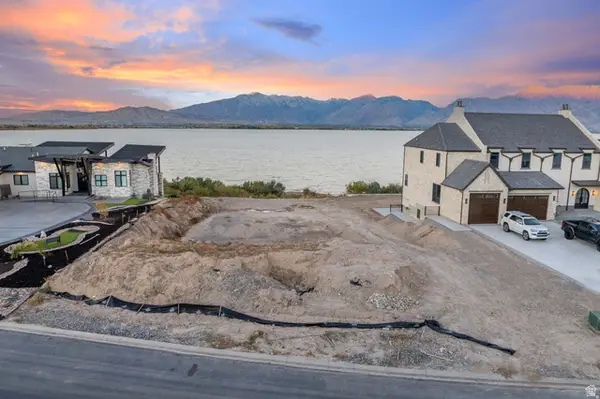 $995,000Active0.44 Acres
1632 S Wiltshire Ln #112, Saratoga Springs, UT 84045
MLS# 2180902Listed by: THE REAL ESTATE GROUP


Protect your home and budget from life's surprises with an Assurant Home Warranty, backed by a partner that supports you through every step of homeownership. Explore Plans.
©2026 Century 21 Real Estate LLC. All rights reserved. CENTURY 21®, the CENTURY 21 Logo and C21® are service marks owned by Century 21 Real Estate LLC. Century 21 Real Estate LLC fully supports the principles of the Fair Housing Act and the Equal Opportunity Act. Each office is independently owned and operated. Listing information is deemed reliable but not guaranteed accurate.