1596 N Cordoba Dr, Saratoga Springs, UT 84045
Local realty services provided by:CENTURY 21 Wasatch Life Realty
1596 N Cordoba Dr,Saratoga Springs, UT 84045
$619,500
- 6 Beds
- 4 Baths
- 3,200 sq. ft.
- Single family
- Active
Listed by: jared fields
Office: real broker, llc.
MLS#:2174710
Source:SL
Price summary
- Price:$619,500
- Price per sq. ft.:$193.59
- Monthly HOA dues:$60
About this home
OPEN HOUSE | Saturday, August 1st | 4:00pm to 6:00pm Priced to sell and move-in ready September 1st! This model-quality 6-bedroom home has been beautifully updated and offers the perfect combination of style, space, and location. The bright, open kitchen features white cabinetry, granite countertops, classic subway tile, and timeless finishes throughout. The fully finished basement expands the living space and provides incredible flexibility for a growing family, guests, a home office, gym, or playroom. Situated on one of the largest corner lots in the neighborhood, you'll enjoy added privacy, generous outdoor space, and a neighborhood park directly across the street with no front neighbors. Located in a quiet, family-friendly neighborhood, you're just minutes from scenic walking and biking trails, shopping, restaurants, grocery stores, gyms, and convenient access for commuting. This home truly checks all the boxes with its thoughtful updates, functional floor plan, unbeatable location, and exceptional value. Homes like this don't last long-schedule your private showing today! Square footage figures are provided as a courtesy estimate only and were obtained from county records and a previous MLS listing. Buyer is advised to obtain an independent measurement....
Contact an agent
Home facts
- Year built:2016
- Subdivision & Development:RIVER HEIGHTS
- Listing ID #:2174710
- Added:35 day(s) ago
- Updated:September 02, 2026 at 11:29 AM
Rooms and interior
- Bedrooms:6
- Total bathrooms:4
- Full bathrooms:3
- Half bathrooms:1
- Rooms Total:14
- Flooring:Carpet, Laminate, Tile
- Bathrooms Description:Bath: Sep. Tub/Shower
- Kitchen Description:Disposal
- Basement Description:Daylight
- Living area:3,200 sq. ft.
Heating and cooling
- Cooling:Central Air
- Heating:Forced Air
Structure and exterior
- Roof:Asphalt
- Year built:2016
- Building area:3,200 sq. ft.
- Lot area:0.13 Acres
- Lot Features:Corner Lot, Fenced: Full, Flat, Private, Road: Paved, Secluded, Sidewalks, Sprinkler: Auto-Full
- Construction Materials:Cement Siding, Stone, Stucco
- Exterior Features:Lighting, Patio: Open
- Levels:3 Story
Schools
- High school:Westlake
- Middle school:Vista Heights Middle School
- Elementary school:Riverview
Utilities
- Water:Culinary, Water Connected
- Sewer:Sewer Connected, Sewer: Connected, Sewer: Public
Finances and disclosures
- Price:$619,500
- Price per sq. ft.:$193.59
- Tax amount:$2,640
Features and amenities
- Amenities:Closet: Walk-In, Snow Removal
Parking
- Total parking spaces:2
- Parking description:2 Car Garage, Attached, Attached Garage
- Garage spaces:2
New listings near 1596 N Cordoba Dr
- New
 $645,000Active3 beds 3 baths3,501 sq. ft.
2282 N Elderberry Dr W, Saratoga Springs, UT 84045
MLS# 2182452Listed by: KW WESTFIELD - New
 $575,000Active5 beds 3 baths2,982 sq. ft.
1396 S Lukas Ln, Saratoga Springs, UT 84045
MLS# 2182420Listed by: MOUNTAINLAND REALTY, INC - New
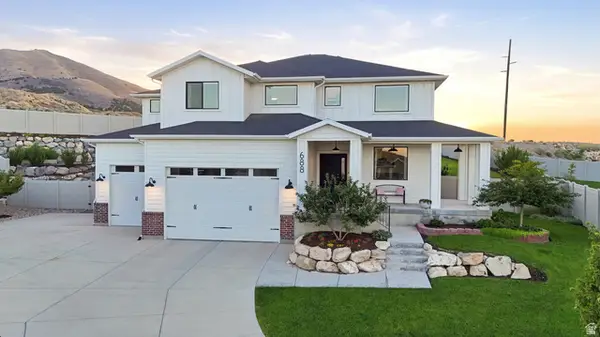 $899,900Active5 beds 4 baths4,475 sq. ft.
688 W Beth Cir, Saratoga Springs, UT 84045
MLS# 2182384Listed by: REALTYPATH LLC (PREMIER) - New
 $525,900Active3 beds 3 baths2,250 sq. ft.
109 E Brushy St, Saratoga Springs, UT 84045
MLS# 2182376Listed by: EVEREST ELITE REAL ESTATE LLC - New
 $649,990Active3 beds 3 baths3,796 sq. ft.
607 N Hill View Dr, Saratoga Springs, UT 84045
MLS# 2182341Listed by: LANCASTER & CO REALTY LLC - Open Sat, 11am to 1pmNew

 $579,980Active3 beds 3 baths3,623 sq. ft.
1577 W Quailhill Rd, Saratoga Springs, UT 84045
MLS# 2181464Listed by: CENTURY 21 LIFESTYLE REAL ESTATE 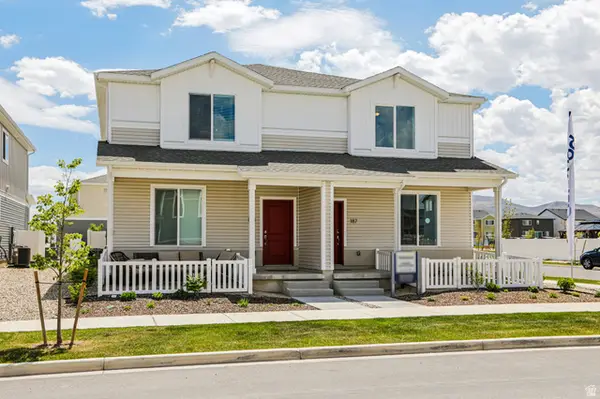 $394,990Pending3 beds 3 baths1,448 sq. ft.
256 E Browns Creek St #129, Saratoga Springs, UT 84045
MLS# 2173259Listed by: ADVANTAGE REAL ESTATE, LLC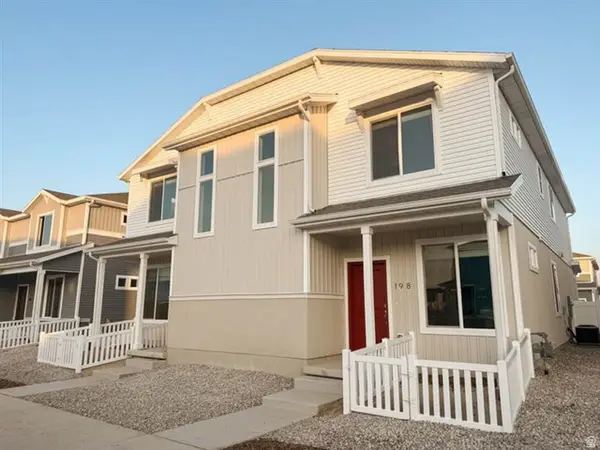 $409,990Active4 beds 3 baths1,597 sq. ft.
252 E Browns Creek St, Saratoga Springs, UT 84045
MLS# 2173546Listed by: ADVANTAGE REAL ESTATE, LLC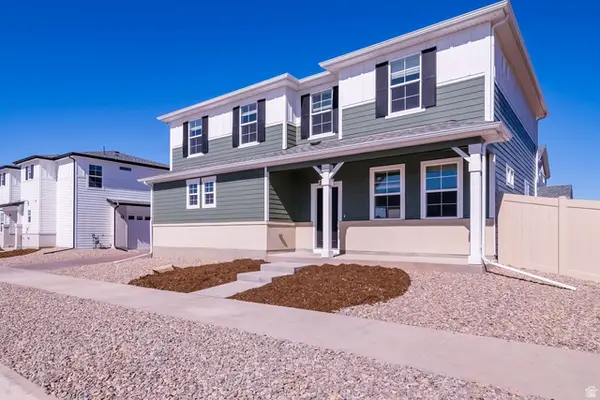 $499,990Pending4 beds 4 baths1,938 sq. ft.
30 N Provo River Rd #260, Saratoga Springs, UT 84045
MLS# 2145648Listed by: ADVANTAGE REAL ESTATE, LLC- New
 $779,900Active5 beds 3 baths4,444 sq. ft.
1398 S Boxelder Dr #169, Saratoga Springs, UT 84045
MLS# 2182287Listed by: LENNAR HOMES OF UTAH, LLC


Protect your home and budget from life's surprises with an Assurant Home Warranty, backed by a partner that supports you through every step of homeownership. Explore Plans.
©2026 Century 21 Real Estate LLC. All rights reserved. CENTURY 21®, the CENTURY 21 Logo and C21® are service marks owned by Century 21 Real Estate LLC. Century 21 Real Estate LLC fully supports the principles of the Fair Housing Act and the Equal Opportunity Act. Each office is independently owned and operated. Listing information is deemed reliable but not guaranteed accurate.