1612 N Catagena Pkwy #242, Saratoga Springs, UT 84045
Local realty services provided by:CENTURY 21 Bushnell
1612 N Catagena Pkwy #242,Saratoga Springs, UT 84045
$425,000
- 3 Beds
- 3 Baths
- 2,446 sq. ft.
- Townhouse
- Active
Upcoming open houses
- Sat, Oct 3110:00 am - 11:30 am
Listed by: layne e dawdy
Office: selling salt lake
MLS#:2192707
Source:SL
Price summary
- Price:$425,000
- Price per sq. ft.:$173.75
- Monthly HOA dues:$231
About this home
**Halloween Open House: 10/31 10 am - 11:30 am** Welcome to The Gables in Saratoga Springs! This 3-bedroom, 2.5-bathroom townhome offers comfortable living in a growing area with convenient access to the freeway, 2100 N, Redwood Road, Pioneer Crossing, and Main Street. Enjoy being close to local restaurants, shopping, and everyday conveniences as the surrounding area continues to grow. One standout feature is the fully finished garage, thoughtfully upgraded with insulation, heating and cooling, professional lighting, overhead storage, and a foldable 16-foot workbench. With a practical layout, fully fenced-in backyard, convenient location, and an impressive garage setup, this townhome is a great opportunity to enjoy all that Saratoga Springs has to offer.
Contact an agent
Home facts
- Year built:2013
- Subdivision & Development:SARATOGA SPRINGS
- Listing ID #:2192707
- Added:1 day(s) ago
- Updated:October 23, 2026 at 12:27 PM
Rooms and interior
- Bedrooms:3
- Total bathrooms:3
- Full bathrooms:2
- Half bathrooms:1
- Rooms Total:10
- Flooring:Tile, Vinyl
- Bathrooms Description:Bath: Sep. Tub/Shower
- Kitchen Description:Disposal, Oven: Gas, Range/Oven: Built-In, Range: Gas, Refrigerator
- Basement Description:Full
- Living area:2,446 sq. ft.
Heating and cooling
- Cooling:Central Air
- Heating:Forced Air, Gas: Central
Structure and exterior
- Roof:Asphalt
- Year built:2013
- Building area:2,446 sq. ft.
- Lot area:0.04 Acres
- Lot Features:Fenced: Partial, Flat, Road: Paved, Sidewalks, Sprinkler: Auto-Full
- Architectural Style:Townhouse
- Construction Materials:Clapboard/Masonite, Stone, Stucco
- Exterior Features:Balcony, Deck: Covered
- Levels:3 Story
Schools
- High school:Westlake
- Middle school:Willowcreek
- Elementary school:Thunder Ridge
Utilities
- Water:Culinary, Water Connected
- Sewer:Sewer Connected, Sewer: Connected, Sewer: Private
Finances and disclosures
- Price:$425,000
- Price per sq. ft.:$173.75
- Tax amount:$1,837
Features and amenities
- Laundry features:Electric Dryer Hookups
- Amenities:Closet: Walk-In, Pet Rules, Pets Permitted, Picnic Area, Playground, Sewer Paid, Snow Removal, Trash, Vaulted Ceilings, Water
Parking
- Total parking spaces:6
- Parking description:2 Car Garage, Built-In, Garage Door Opener, Heated Garage, Workbench
- Garage spaces:2
New listings near 1612 N Catagena Pkwy #242
- New
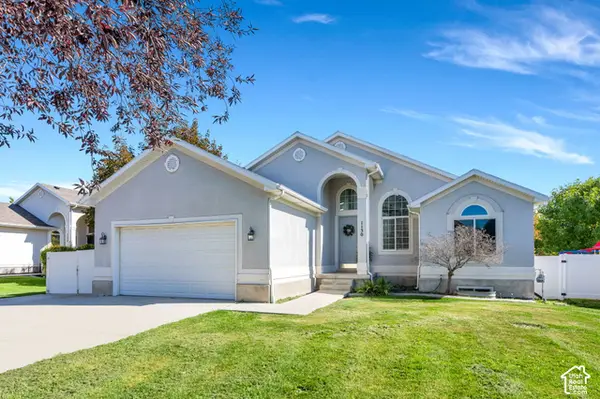 $535,000Active6 beds 3 baths2,640 sq. ft.
1130 S Topaz Rd, Saratoga Springs, UT 84045
MLS# 2192693Listed by: REAL BROKER, LLC - New
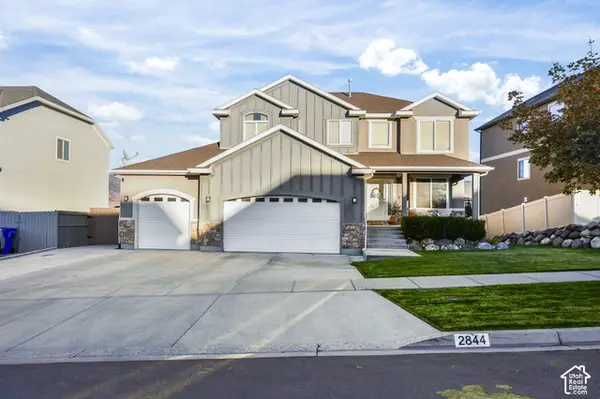 $599,900Active5 beds 4 baths3,298 sq. ft.
2844 S Island Fox Ln, Saratoga Springs, UT 84045
MLS# 2192716Listed by: REALTYPATH LLC (EXECUTIVES) - New
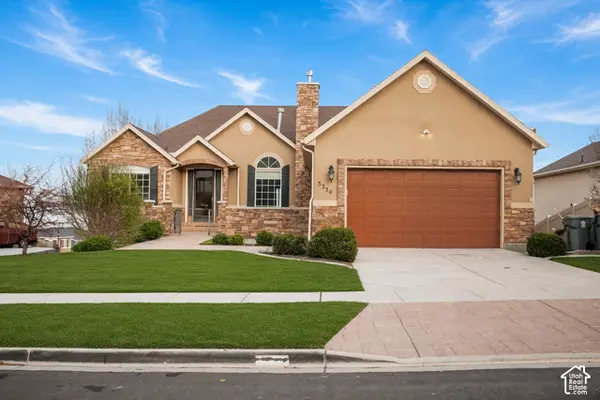 $635,000Active6 beds 4 baths3,728 sq. ft.
3334 Peregrine Trl, Saratoga Springs, UT 84045
MLS# 2192672Listed by: EQUITY REAL ESTATE (RESULTS) - New
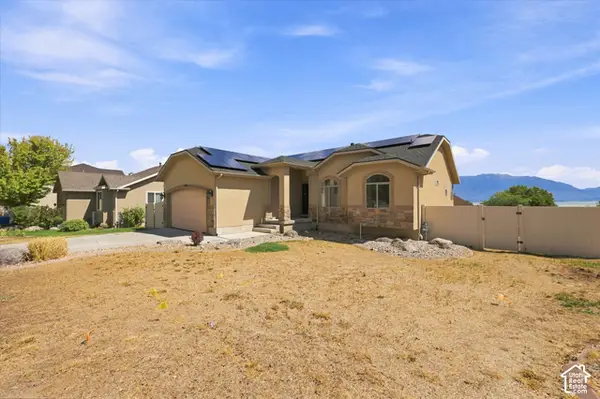
 $539,999Active5 beds 3 baths2,982 sq. ft.
1396 S Lukas Ln, Saratoga Springs, UT 84045
MLS# 2192591Listed by: CENTURY 21 EDGES - New
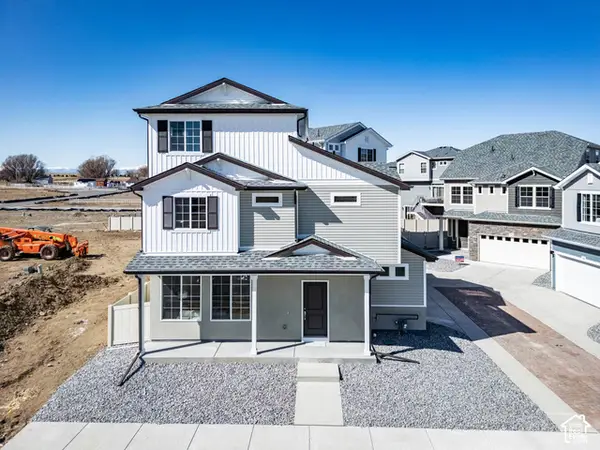 $479,990Active3 beds 3 baths1,944 sq. ft.
356 E Halls Creek Rd, Saratoga Springs, UT 84045
MLS# 2192566Listed by: ADVANTAGE REAL ESTATE, LLC - New
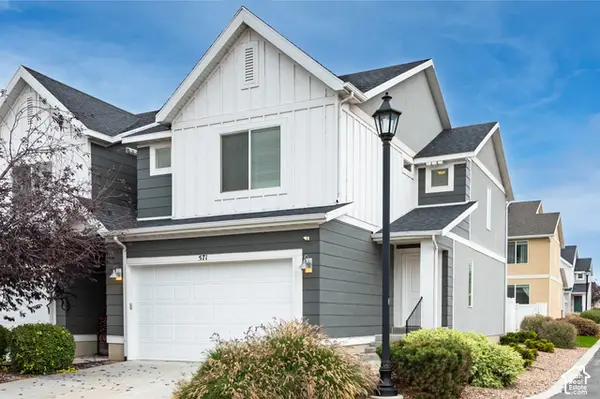 $395,000Active3 beds 2 baths2,235 sq. ft.
571 S Windsong Ln, Saratoga Springs, UT 84045
MLS# 2192571Listed by: EQUITY REAL ESTATE (SOLID) - New
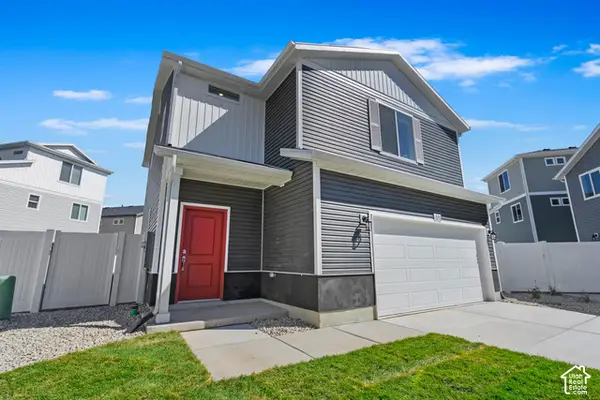 $434,990Active3 beds 3 baths1,442 sq. ft.
352 E Halls Creek Rd, Saratoga Springs, UT 84045
MLS# 2192576Listed by: ADVANTAGE REAL ESTATE, LLC  $434,990Pending3 beds 3 baths1,442 sq. ft.
395 E Halls Creek Rd #325, Saratoga Springs, UT 84045
MLS# 2173743Listed by: ADVANTAGE REAL ESTATE, LLC- New
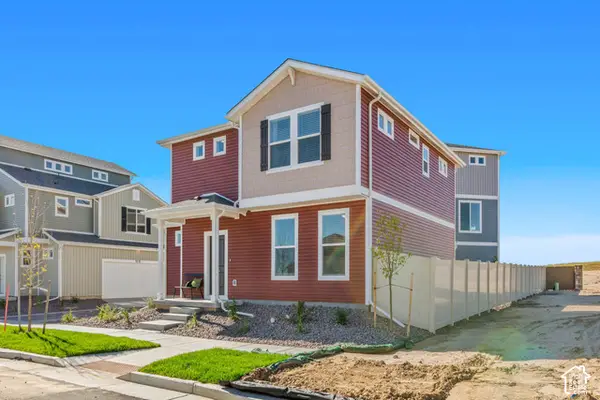 $439,990Active3 beds 3 baths1,464 sq. ft.
344 E Halls Creek Rd, Saratoga Springs, UT 84045
MLS# 2192459Listed by: ADVANTAGE REAL ESTATE, LLC


Protect your home and budget from life's surprises with an Assurant Home Warranty, backed by a partner that supports you through every step of homeownership. Explore Plans.
©2026 Century 21 Real Estate LLC. All rights reserved. CENTURY 21®, the CENTURY 21 Logo and C21® are service marks owned by Century 21 Real Estate LLC. Century 21 Real Estate LLC fully supports the principles of the Fair Housing Act and the Equal Opportunity Act. Each office is independently owned and operated. Listing information is deemed reliable but not guaranteed accurate.