
1721 W Newcastle Ln S, Saratoga Springs, UT 84045
Local realty services provided by:CENTURY 21 Lifestyle Real Estate
Upcoming open houses
- Sat, Oct 3111:00 am - 02:00 pm
- Sun, Nov 0101:00 pm - 04:00 pm
Listed by: greg a preston, kelly preston
Office: real broker, llc.
MLS#:2193076
Source:SL
Price summary
- Price:$395,000
- Price per sq. ft.:$172.04
- Monthly HOA dues:$155
About this home
Use our preferred lender and receive up to $5000 in closing costs. Welcome to this 2019 Quailhill townhome in Saratoga Springs, offering 3 bedrooms, 2.5 baths and 2,296 sq ft! The dramatic two-story living room features soaring ceilings and an exposed brick accent wall, flowing into a bright kitchen with white cabinetry, stainless steel appliances and a large island made for gathering. Upstairs, the primary suite showcases Wasatch Mountain views. The unfinished daylight basement offers room to grow, with space for a family room, bedroom or home gym and the potential to add equity. Enjoy the covered patio and private deck, a 2-car attached garage, and community amenities including a pool, clubhouse and playground, with snow removal included. Minutes to Mountain View Corridor, Pioneer Crossing, Silicon Slopes, Utah Lake, trails, shopping and dining. Easy living in a great location!
Contact an agent
Home facts
- Year built:2019
- Subdivision & Development:QUAILHILL
- Listing ID #:2193076
- Added:1 day(s) ago
- Updated:October 28, 2026 at 02:01 AM
Rooms and interior
- Bedrooms:3
- Total bathrooms:3
- Full bathrooms:2
- Half bathrooms:1
- Rooms Total:10
- Flooring:Carpet, Laminate, Tile
- Kitchen Description:Disposal, Microwave, Range/Oven: Free Stdng., Refrigerator
- Basement Description:Daylight
- Living area:2,296 sq. ft.
Heating and cooling
- Cooling:Central Air
- Heating:Gas: Central
Structure and exterior
- Roof:Asphalt
- Year built:2019
- Building area:2,296 sq. ft.
- Lot area:0.03 Acres
- Lot Features:Curb & Gutter, Road: Paved, Sidewalks
- Architectural Style:Townhouse
- Construction Materials:Asphalt, Stone, Stucco
- Exterior Features:Covered, Patio: Covered
- Levels:3 Story
Schools
- High school:Westlake
- Middle school:Vista Heights Middle School
- Elementary school:Thunder Ridge
Utilities
- Water:Culinary, Water Connected
- Sewer:Sewer Connected, Sewer: Connected
Finances and disclosures
- Price:$395,000
- Price per sq. ft.:$172.04
- Tax amount:$1,866
Features and amenities
- Laundry features:Electric Dryer Hookups
- Amenities:Closet: Walk-In, Pets Permitted, Playground, Pool, Snow Removal
Parking
- Total parking spaces:6
- Parking description:2 Car Garage, Attached, Attached Garage
- Garage spaces:2
New listings near 1721 W Newcastle Ln S
- New
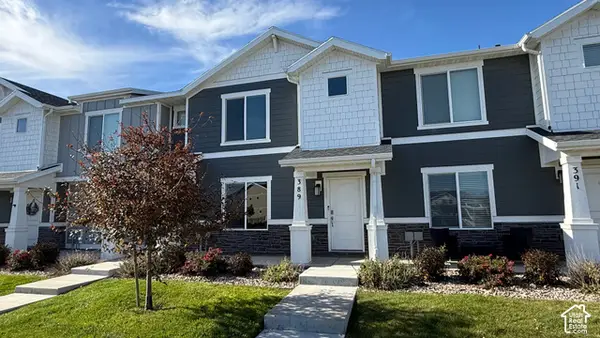 $350,000Active3 beds 2 baths1,454 sq. ft.
389 N Northshore Dr, Saratoga Springs, UT 84045
MLS# 2193355Listed by: SONOMA CREEK REALTY LLC - New
 $699,000Active5 beds 4 baths4,239 sq. ft.
237 W Alpine Dr, Saratoga Springs, UT 84045
MLS# 2193250Listed by: PRESIDIO REAL ESTATE (RIVER HEIGHTS) 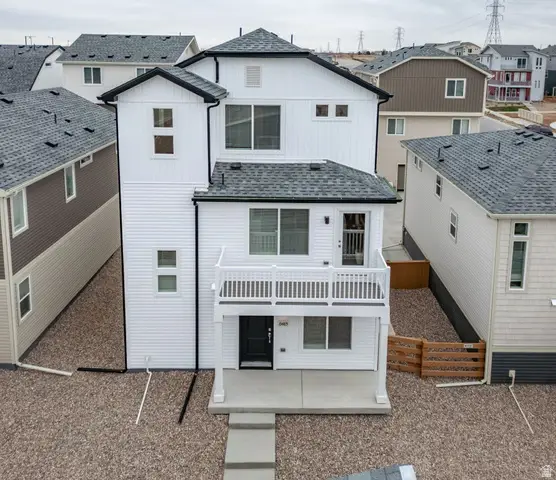 $439,990Pending3 beds 3 baths1,672 sq. ft.
335 E Halls Creek Rd #296, Saratoga Springs, UT 84045
MLS# 2153170Listed by: ADVANTAGE REAL ESTATE, LLC $419,990Active3 beds 3 baths1,442 sq. ft.
363 E Halls Creek Rd, Saratoga Springs, UT 84045
MLS# 2154816Listed by: ADVANTAGE REAL ESTATE, LLC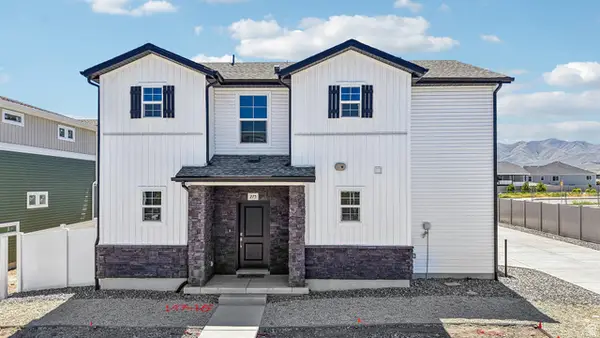 $479,990Pending3 beds 3 baths1,769 sq. ft.
115 N Provo River Rd #230, Saratoga Springs, UT 84045
MLS# 2168085Listed by: ADVANTAGE REAL ESTATE, LLC- New
 $399,900Active3 beds 3 baths1,510 sq. ft.
163 E Hamilton Row, Saratoga Springs, UT 84045
MLS# 2193231Listed by: CAPSTONE REAL ESTATE, LC 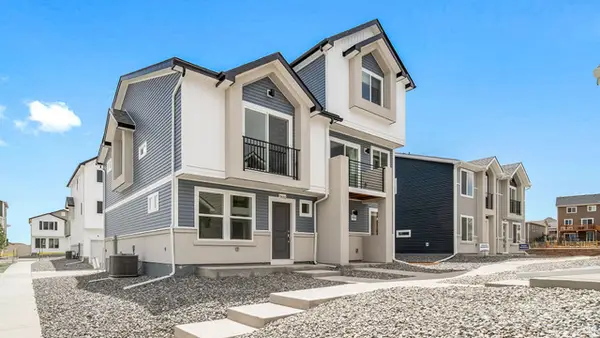 $364,990Pending3 beds 4 baths1,468 sq. ft.
532 N Mule Deer Pl #182, Saratoga Springs, UT 84045
MLS# 2180144Listed by: ADVANTAGE REAL ESTATE, LLC- New
 $375,000Active3 beds 2 baths1,454 sq. ft.
252 N Portside Ln W, Saratoga Springs, UT 84045
MLS# 2193144Listed by: BICKMORE & ASSOCIATES REALTY, LLC - New
 $600,000Active4 beds 3 baths2,957 sq. ft.
166 N Diamond Back Dr, Saratoga Springs, UT 84045
MLS# 2193126Listed by: RE/MAX ASSOCIATES 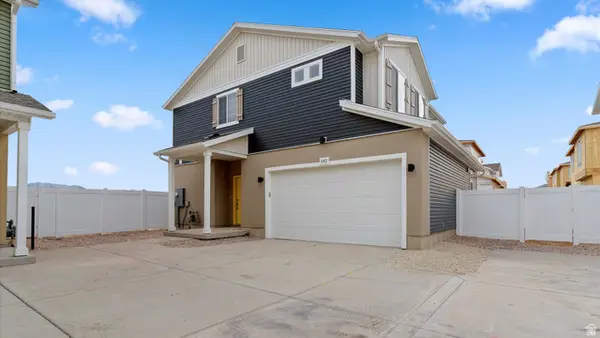 $499,990Pending3 beds 3 baths1,963 sq. ft.
123 N Provo River Rd #228, Saratoga Springs, UT 84045
MLS# 2180363Listed by: ADVANTAGE REAL ESTATE, LLC


Protect your home and budget from life's surprises with an Assurant Home Warranty, backed by a partner that supports you through every step of homeownership. Explore Plans.
©2026 Century 21 Real Estate LLC. All rights reserved. CENTURY 21®, the CENTURY 21 Logo and C21® are service marks owned by Century 21 Real Estate LLC. Century 21 Real Estate LLC fully supports the principles of the Fair Housing Act and the Equal Opportunity Act. Each office is independently owned and operated. Listing information is deemed reliable but not guaranteed accurate.