
267 W Willow Dr S, Saratoga Springs, UT 84045
Local realty services provided by:CENTURY 21 Everest
267 W Willow Dr S,Saratoga Springs, UT 84045
$445,000
- 4 Beds
- 4 Baths
- 2,020 sq. ft.
- Single family
- Active
Listed by: zach ngawaka
Office: ngawaka real estate llc.
MLS#:2172087
Source:SL
Price summary
- Price:$445,000
- Price per sq. ft.:$220.3
- Monthly HOA dues:$115
About this home
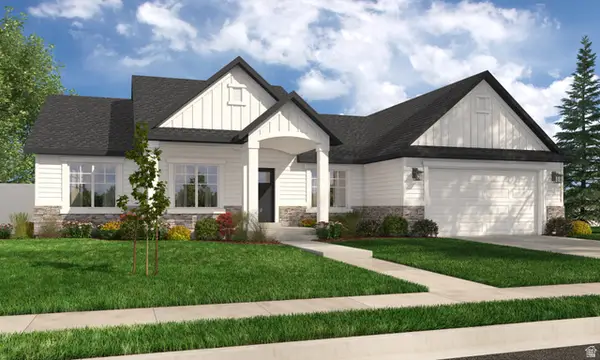
Tucked away on a private street in Fox Hollow walking distance to parks and lake is this perfect 4 bedroom home with everything you need to start your life in Saratoga Springs. The home comes fully fenced, landscaped and with a completed basement. You don't need to lift a finger - the current owners have done everything for you. Extremely clean. Appliances included in sale. Buyer to pay HOA transfer/reinvestment fees.
Contact an agent
Home facts
- Year built:2015
- Listing ID #:2172087
- Added:1 day(s) ago
- Updated:July 16, 2026 at 11:47 AM
Rooms and interior
- Bedrooms:4
- Total bathrooms:4
- Full bathrooms:2
- Half bathrooms:2
- Rooms Total:13
- Flooring:Carpet, Laminate, Linoleum
- Bathrooms Description:Bath: Sep. Tub/Shower
- Kitchen Description:Disposal, Range/Oven: Built-In, Range/Oven: Free Stdng., Refrigerator
- Basement Description:Full
- Living area:2,020 sq. ft.
Heating and cooling
- Cooling:Central Air
- Heating:Forced Air, Gas: Central
Structure and exterior
- Roof:Asphalt
- Year built:2015
- Building area:2,020 sq. ft.
- Lot area:0.08 Acres
- Construction Materials:Stone, Stucco
- Exterior Features:Lighting, Patio: Open
- Levels:3 Story
Schools
- High school:Westlake
- Middle school:Lake Mountain
- Elementary school:Sage Hills
Utilities
- Water:Culinary, Irrigation, Water Connected
- Sewer:Sewer Connected, Sewer: Connected
Finances and disclosures
- Price:$445,000
- Price per sq. ft.:$220.3
- Tax amount:$1,939
Features and amenities
- Laundry features:Dryer, Electric Dryer Hookups, Washer
- Amenities:Biking Trails, Closet: Walk-In, Floor Drains, Hiking Trails, Pets Permitted, Picnic Area, Snow Removal
Parking
- Total parking spaces:2
- Parking description:2 Car Garage, Attached Garage
- Garage spaces:2
New listings near 267 W Willow Dr S
- New
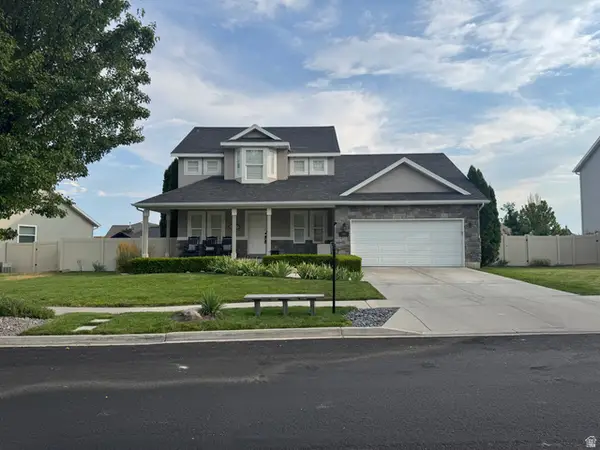 $599,000Active6 beds 4 baths2,970 sq. ft.
199 W Arbor Dr, Saratoga Springs, UT 84045
MLS# 2172169Listed by: EQUITY REAL ESTATE (ST GEO) - New
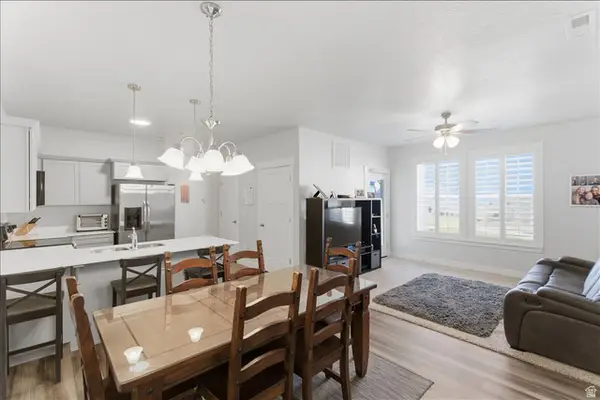 $300,000Active3 beds 2 baths1,272 sq. ft.
938 W Coral Charm Way #L202, Saratoga Springs, UT 84045
MLS# 2172122Listed by: REAL BROKER, LLC - Open Sat, 11am to 1pmNew
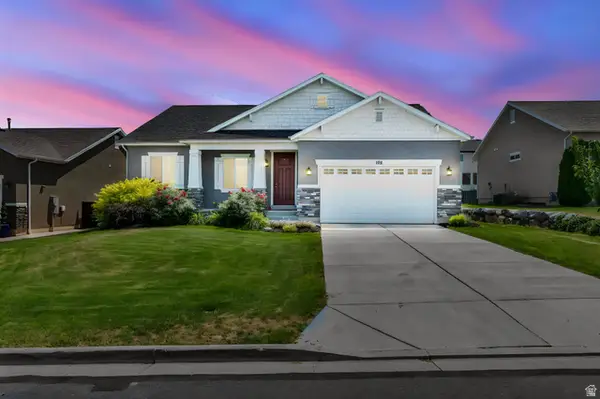 $575,000Active3 beds 2 baths3,275 sq. ft.
193 E Olivia Ln, Saratoga Springs, UT 84045
MLS# 2171962Listed by: COLDWELL BANKER REALTY (PROVO-OREM-SUNDANCE) - New
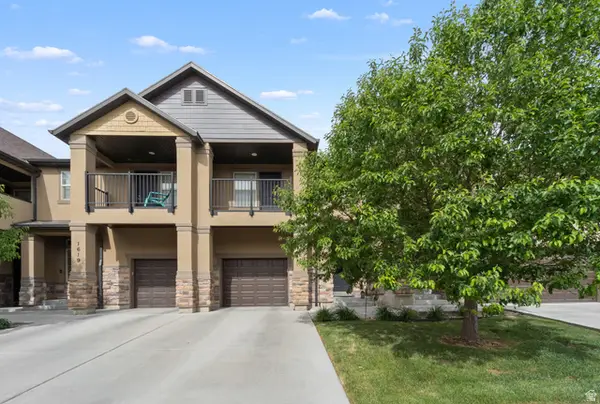 $395,000Active3 beds 4 baths2,160 sq. ft.
1621 N Venetian Way E, Saratoga Springs, UT 84045
MLS# 2171968Listed by: EXIT REALTY LEGACY - New
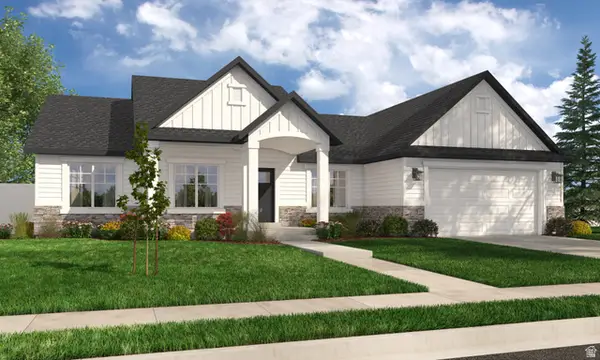 $715,900Active3 beds 3 baths3,629 sq. ft.
1117 N Coyote Crk #117, Saratoga Springs, UT 84045
MLS# 2170437Listed by: ARIVE REALTY - New
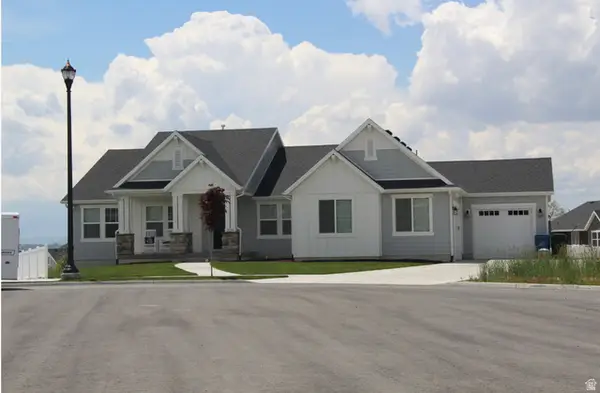 $730,900Active3 beds 3 baths3,629 sq. ft.
1066 N Coyote Crk #129, Saratoga Springs, UT 84045
MLS# 2170438Listed by: ARIVE REALTY - New
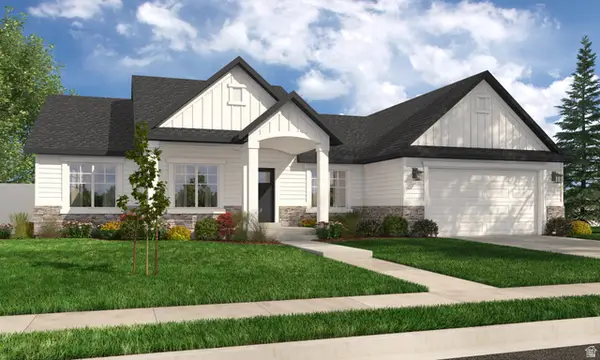 $715,900Active3 beds 3 baths3,629 sq. ft.
1091 N Coyote Crk #115, Saratoga Springs, UT 84045
MLS# 2170439Listed by: ARIVE REALTY - New
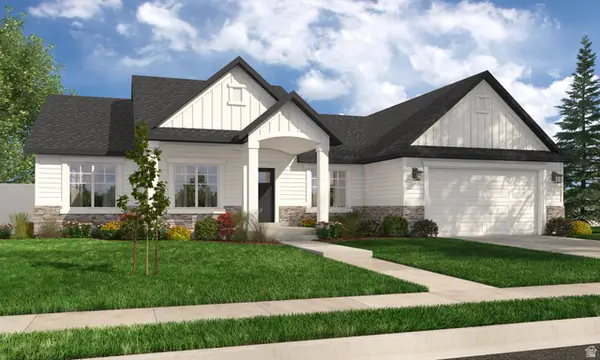 $715,900Active3 beds 3 baths3,629 sq. ft.
1189 N Coyote Crk #121, Saratoga Springs, UT 84045
MLS# 2170443Listed by: ARIVE REALTY - New
 $715,900Active3 beds 3 baths3,629 sq. ft.
1063 N Coyote Crk #113, Saratoga Springs, UT 84045
MLS# 2170444Listed by: ARIVE REALTY


Protect your home and budget from life's surprises with an Assurant Home Warranty, backed by a partner that supports you through every step of homeownership. Explore Plans.
©2026 Century 21 Real Estate LLC. All rights reserved. CENTURY 21®, the CENTURY 21 Logo and C21® are service marks owned by Century 21 Real Estate LLC. Century 21 Real Estate LLC fully supports the principles of the Fair Housing Act and the Equal Opportunity Act. Each office is independently owned and operated. Listing information is deemed reliable but not guaranteed accurate.