
2722 N Salvia Dr #2025, Saratoga Springs, UT 84045
Local realty services provided by:CENTURY 21 Essentials Realty
2722 N Salvia Dr #2025,Saratoga Springs, UT 84045
$1,465,228
- 5 Beds
- 5 Baths
- 4,935 sq. ft.
- Single family
- Pending
Listed by: kellsey pruitt, missy joy williams
Office: toll brothers real estate, inc.
MLS#:2178243
Source:SL
Price summary
- Price:$1,465,228
- Price per sq. ft.:$296.91
- Monthly HOA dues:$100
About this home
Experience deluxe family living in the thoughtfully designed Evans floor plan. A charming covered entry welcomes you into an inviting foyer that opens to a soaring great room, spacious dining area, and expansive wraparound covered outdoor living space. The gourmet kitchen features a large center island with breakfast bar, abundant cabinet and counter space, and a generous walk-in pantry. The luxurious primary suite offers a private covered patio, oversized walk-in closet, and spa-inspired bath with dual vanities, a soaking tub, glass-enclosed shower, and private water closet. A bright flex space connects two secondary bedrooms, each with walk-in closets and access to a shared full bath. Additional highlights include a centrally located laundry room and a finished basement with walkout and kitchenette, providing versatile living space for today's lifestyle.
Contact an agent
Home facts
- Year built:2026
- Subdivision & Development:TOLL BROTHERS AT WILDFLOWER
- Listing ID #:2178243
- Added:6 day(s) ago
- Updated:August 19, 2026 at 08:05 AM
Rooms and interior
- Bedrooms:5
- Total bathrooms:5
- Full bathrooms:4
- Half bathrooms:1
- Rooms Total:15
- Flooring:Carpet, Tile
- Bathrooms Description:Bath: Sep. Tub/Shower
- Kitchen Description:Oven: Gas
- Basement Description:Full, Walk-Out Access
- Living area:4,935 sq. ft.
Heating and cooling
- Cooling:Central Air
Structure and exterior
- Year built:2026
- Building area:4,935 sq. ft.
- Lot area:0.44 Acres
- Lot Features:Curb & Gutter, Drip Irrigation, Road: Paved, Sidewalks, Sprinkler: Auto-Partial
- Architectural Style:Rambler/Ranch
- Construction Materials:Brick, Cement Siding, Stone
- Exterior Features:Covered, Deck: Covered, Lighting, Patio: Covered
- Levels:2 Story
Schools
- High school:Westlake
- Middle school:Vista Heights Middle School
- Elementary school:Harvest
Utilities
- Water:Culinary, Secondary, Water Connected
- Sewer:Sewer Connected, Sewer: Connected
Finances and disclosures
- Price:$1,465,228
- Price per sq. ft.:$296.91
- Tax amount:$1
Features and amenities
- Amenities:Biking Trails, Closet: Walk-In, Picnic Area
Parking
- Total parking spaces:3
- Parking description:3 Car Garage, Attached Garage
- Garage spaces:3
New listings near 2722 N Salvia Dr #2025
- New
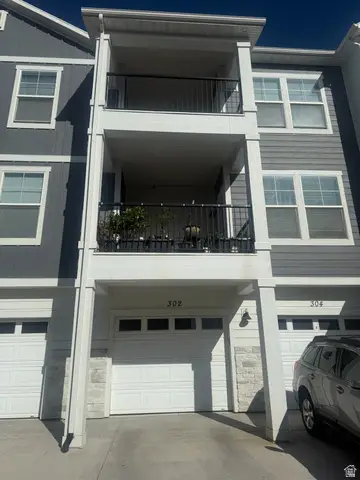 $300,000Active3 beds 2 baths1,272 sq. ft.
938 W Coral Charm Way N #302, Saratoga Springs, UT 84045
MLS# 2179575Listed by: X FACTOR REAL ESTATE, LLC - Open Sat, 11:30am to 3pmNew
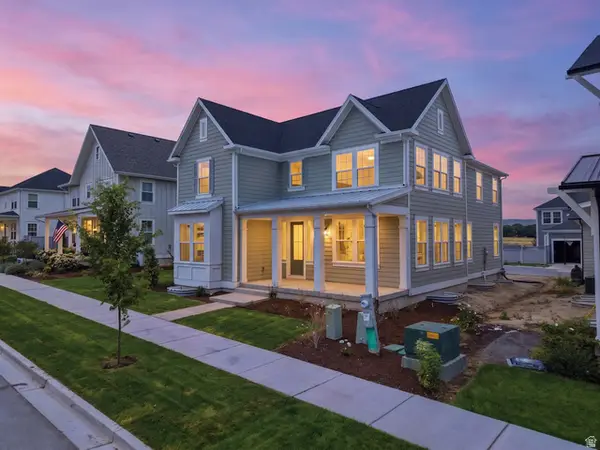 $1,079,995Active5 beds 4 baths4,570 sq. ft.
854 W Caroline Dr #211, Saratoga Springs, UT 84045
MLS# 2179510Listed by: AIM REALTY 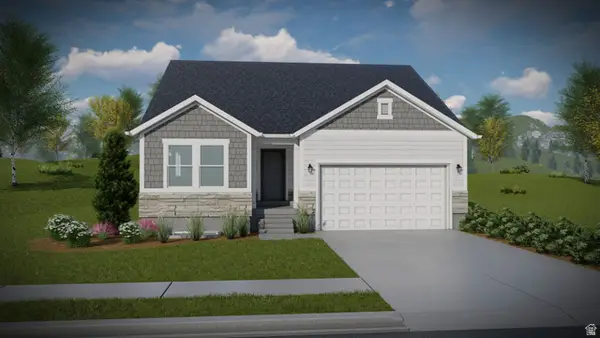 $575,900Pending3 beds 2 baths2,650 sq. ft.
858 N Boseman Way #728, Saratoga Springs, UT 84045
MLS# 2179314Listed by: EDGE REALTY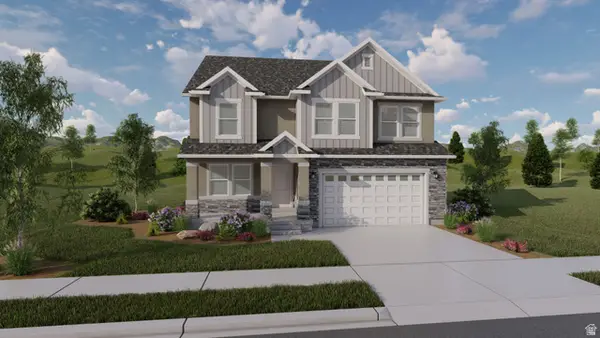 $688,900Pending4 beds 3 baths3,434 sq. ft.
831 N Boseman Way #708, Saratoga Springs, UT 84045
MLS# 2179326Listed by: EDGE REALTY- New
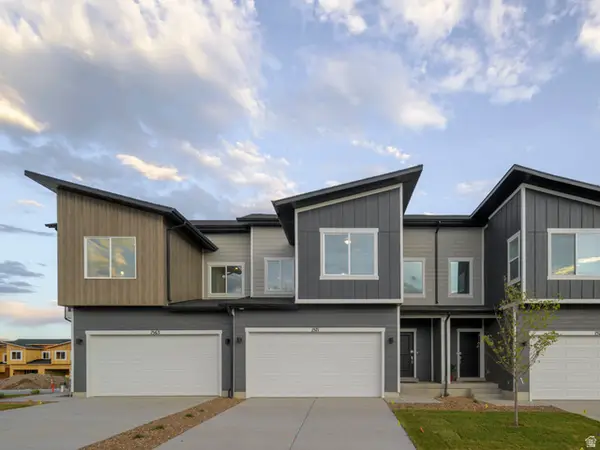 $459,900Active3 beds 3 baths2,264 sq. ft.
1619 W Viola Ln #3071, Saratoga Springs, UT 84045
MLS# 2179317Listed by: LENNAR HOMES OF UTAH, LLC - New
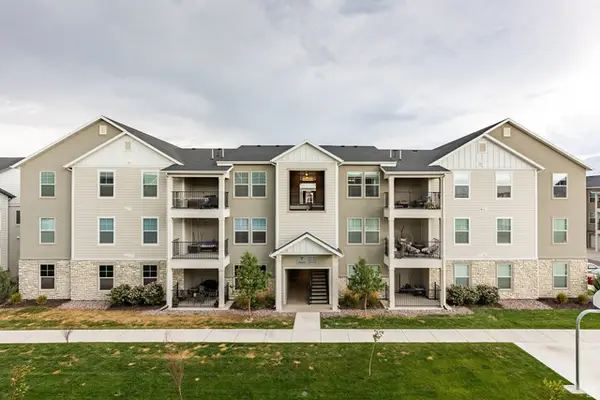 $350,000Active3 beds 2 baths1,200 sq. ft.
3665 W 1380 N #102, Saratoga Springs, UT 84043
MLS# 2179321Listed by: SUMMIT SOTHEBY'S INTERNATIONAL REALTY - New
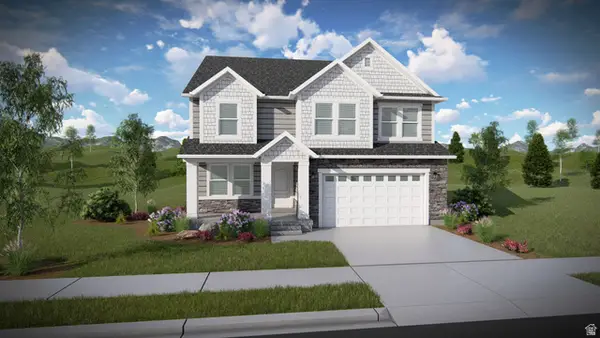 $655,900Active4 beds 3 baths3,434 sq. ft.
787 N Boseman Way #714, Saratoga Springs, UT 84045
MLS# 2179327Listed by: EDGE REALTY - New
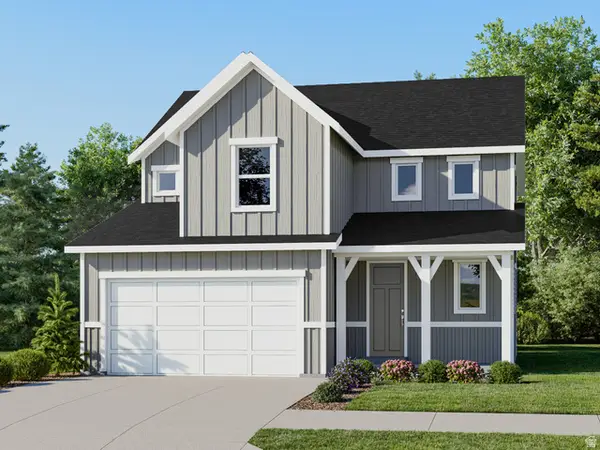 $549,900Active4 beds 3 baths3,016 sq. ft.
1871 W Golden Magic Ln #3206, Saratoga Springs, UT 84045
MLS# 2179308Listed by: LENNAR HOMES OF UTAH, LLC 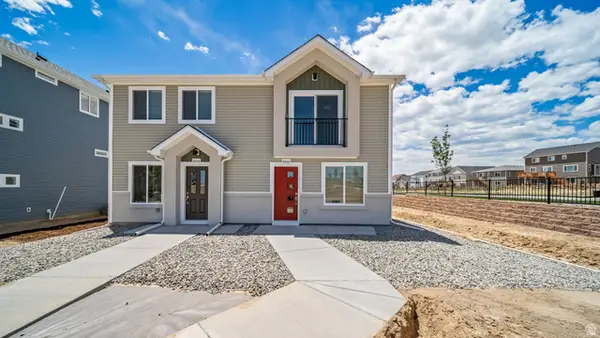 $309,990Pending2 beds 2 baths920 sq. ft.
543 N Riverside Dr #189, Saratoga Springs, UT 84045
MLS# 2174190Listed by: ADVANTAGE REAL ESTATE, LLC $404,990Pending3 beds 3 baths1,311 sq. ft.
57 N Jordan River Way #360, Saratoga Springs, UT 84045
MLS# 2177395Listed by: ADVANTAGE REAL ESTATE, LLC


Protect your home and budget from life's surprises with an Assurant Home Warranty, backed by a partner that supports you through every step of homeownership. Explore Plans.
©2026 Century 21 Real Estate LLC. All rights reserved. CENTURY 21®, the CENTURY 21 Logo and C21® are service marks owned by Century 21 Real Estate LLC. Century 21 Real Estate LLC fully supports the principles of the Fair Housing Act and the Equal Opportunity Act. Each office is independently owned and operated. Listing information is deemed reliable but not guaranteed accurate.