
274 N Eaglewood Dr W, Saratoga Springs, UT 84045
Local realty services provided by:CENTURY 21 Wasatch Life Realty
274 N Eaglewood Dr W,Saratoga Springs, UT 84045
$397,500
- 3 Beds
- 3 Baths
- 2,312 sq. ft.
- Townhouse
- Pending
Listed by: brad olsen
Office: dimension realty services
MLS#:2174338
Source:SL
Price summary
- Price:$397,500
- Price per sq. ft.:$171.93
- Monthly HOA dues:$154
About this home
Welcome to 274 N Eaglewood Dr in the heart of Saratoga Springs-an opportunity to own a well-located townhome with great potential and solid fundamentals. Situated in a desirable neighborhood near parks, schools, and shopping, this property offers the perfect blend of convenience and value. Inside, you'll find a functional layout with comfortable living spaces and plenty of natural light. The home features a spacious main living area, a practical kitchen with ample cabinet space, and a layout that works well for both everyday living and entertaining. Bedrooms are well-sized, offering flexibility for family, guests, or a home office. The basement is unfinished, allowing you to finish to your own taste. With a little updating and personal touch, this home has the potential to truly shine. Whether you're a first-time buyer, investor, or someone looking to build equity, this is a great opportunity in a rapidly growing area. Convenient access to Redwood Road, Pioneer Crossing, and nearby amenities makes commuting and daily errands easy. Don't miss your chance to make this Saratoga Springs home your own!...
Contact an agent
Home facts
- Year built:2020
- Subdivision & Development:QUAILHILL AT MT SARA
- Listing ID #:2174338
- Added:67 day(s) ago
- Updated:October 01, 2026 at 09:03 AM
Rooms and interior
- Bedrooms:3
- Total bathrooms:3
- Full bathrooms:2
- Half bathrooms:1
- Rooms Total:10
- Flooring:Carpet, Laminate, Tile
- Kitchen Description:Disposal, Microwave, Range/Oven: Free Stdng., Refrigerator
- Basement Description:Full
- Living area:2,312 sq. ft.
Heating and cooling
- Cooling:Central Air
- Heating:Gas: Central
Structure and exterior
- Roof:Asphalt
- Year built:2020
- Building area:2,312 sq. ft.
- Lot area:0.03 Acres
- Lot Features:Curb & Gutter, Road: Paved, Sidewalks
- Architectural Style:Townhouse
- Construction Materials:Stone, Stucco
- Levels:3 Story
Schools
- High school:Westlake
- Middle school:Vista Heights Middle School
- Elementary school:Thunder Ridge
Utilities
- Water:Culinary, Water Connected
- Sewer:Sewer Connected, Sewer: Connected
Finances and disclosures
- Price:$397,500
- Price per sq. ft.:$171.93
- Tax amount:$1,876
Features and amenities
- Laundry features:Electric Dryer Hookups
- Amenities:Closet: Walk-In, Playground, Pool, Snow Removal
Parking
- Total parking spaces:2
- Parking description:2 Car Garage, Attached, Attached Garage
- Garage spaces:2
New listings near 274 N Eaglewood Dr W
- New
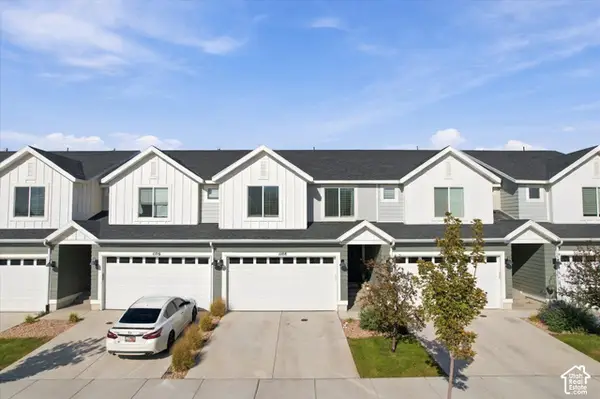 $409,000Active4 beds 3 baths2,247 sq. ft.
1108 E Dogwatch Dr, Saratoga Springs, UT 84045
MLS# 2188473Listed by: KW UTAH REALTORS KELLER WILLIAMS - New
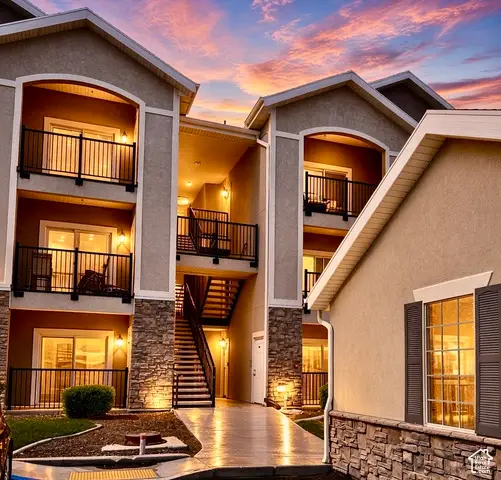 $304,000Active3 beds 2 baths1,310 sq. ft.
139 W Spring Hill Way, Saratoga Springs, UT 84045
MLS# 2188446Listed by: EXP REALTY, LLC - New
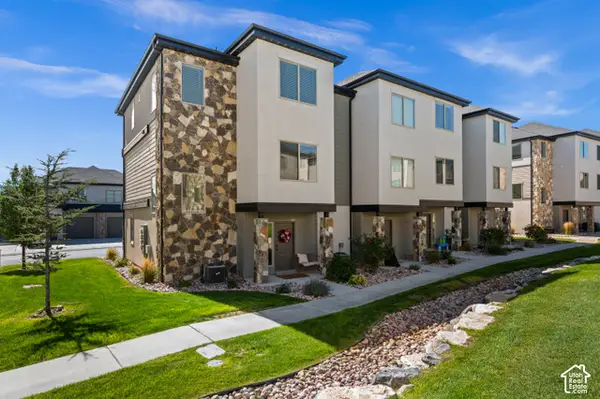 $395,000Active3 beds 3 baths1,678 sq. ft.
142 W Harvest Ln, Saratoga Springs, UT 84045
MLS# 2188428Listed by: LIVE WORK PLAY - New
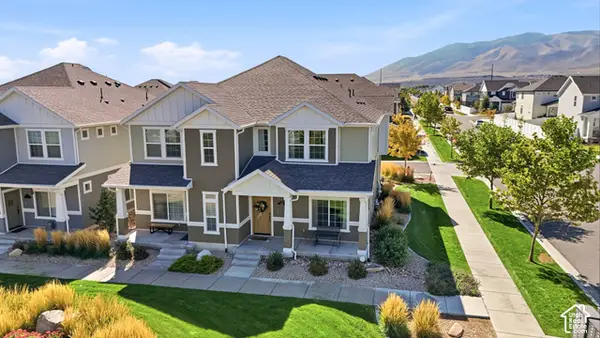 $391,900Active3 beds 3 baths1,510 sq. ft.
126 E Geyser Ct, Saratoga Springs, UT 84045
MLS# 2188410Listed by: EQUITY REAL ESTATE (NRE) - New
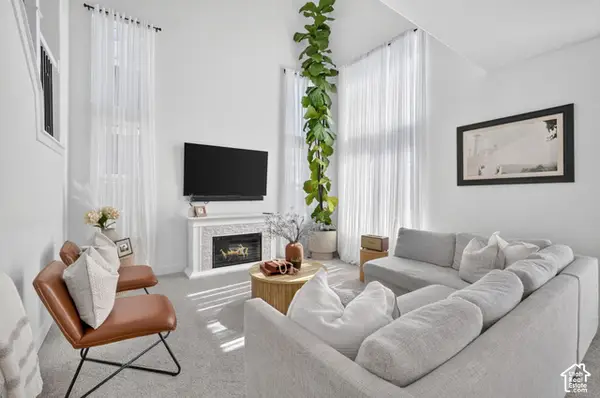 $460,000Active3 beds 3 baths2,321 sq. ft.
1301 W Caine Dr, Saratoga Springs, UT 84045
MLS# 2188341Listed by: EXP REALTY, LLC - Open Sat, 4 to 6pmNew
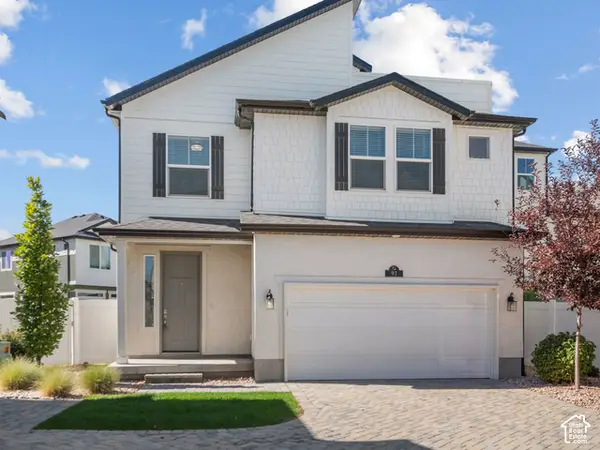 $439,900Active3 beds 3 baths1,470 sq. ft.
97 E Polaris Dr, Saratoga Springs, UT 84045
MLS# 2188315Listed by: KW WESTFIELD (EXCELLENCE) - New
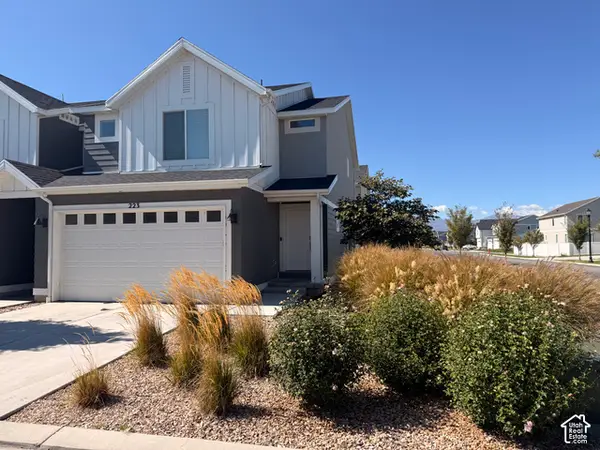 $399,900Active3 beds 3 baths2,207 sq. ft.
223 N Mine Ct, Saratoga Springs, UT 84045
MLS# 2188168Listed by: SONOMA CREEK REALTY LLC 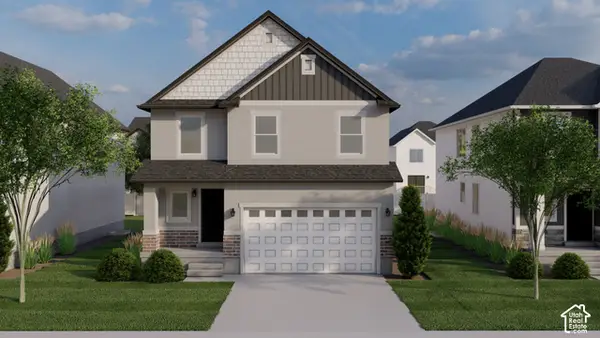 $586,900Pending4 beds 3 baths2,863 sq. ft.
814 N Boseman Way #722, Saratoga Springs, UT 84045
MLS# 2188122Listed by: EDGE REALTY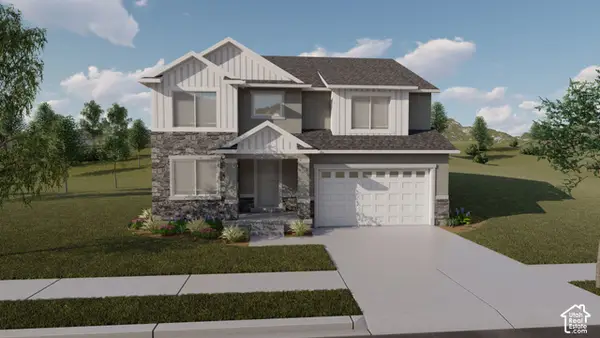 $657,900Pending4 beds 3 baths3,644 sq. ft.
836 N Boseman Way #725, Saratoga Springs, UT 84045
MLS# 2188125Listed by: EDGE REALTY- New
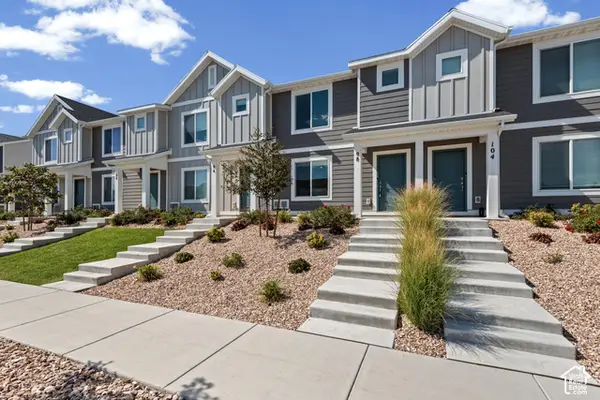 $379,900Active3 beds 2 baths1,399 sq. ft.
98 N Northshore Dr, Saratoga Springs, UT 84045
MLS# 2188086Listed by: REALTYPATH LLC (EXECUTIVES)


Protect your home and budget from life's surprises with an Assurant Home Warranty, backed by a partner that supports you through every step of homeownership. Explore Plans.
©2026 Century 21 Real Estate LLC. All rights reserved. CENTURY 21®, the CENTURY 21 Logo and C21® are service marks owned by Century 21 Real Estate LLC. Century 21 Real Estate LLC fully supports the principles of the Fair Housing Act and the Equal Opportunity Act. Each office is independently owned and operated. Listing information is deemed reliable but not guaranteed accurate.