
3193 S Deer Meadow Dr, Saratoga Springs, UT 84045
Local realty services provided by:CENTURY 21 Bushnell
3193 S Deer Meadow Dr,Saratoga Springs, UT 84045
$750,000
- 6 Beds
- 4 Baths
- 3,698 sq. ft.
- Single family
- Active
Upcoming open houses
- Sat, Oct 1711:00 am - 01:00 pm
Listed by: evelyn chandler
Office: presidio real estate (south valley)
MLS#:2191490
Source:SL
Price summary
- Price:$750,000
- Price per sq. ft.:$202.81
- Monthly HOA dues:$42
About this home
*OPEN HOUSE SATURDAY 10/17 11-1* Epic lake views, modern updates, and an unbeatable location! Nestled on the bench of Saratoga Springs, this stunning move-in-ready home offers breathtaking views of the lake and surrounding mountains that are truly hard to beat. Natural light pours through expansive windows, complemented by vaulted ceilings and an open, inviting floor plan. A welcoming entry leads to a private office/den and formal living room before opening to the kitchen and living room. The beautifully updated kitchen features granite countertops, new appliances, and an oversized walk-in pantry, plus a built-in desk and storage area perfect for homework or everyday organization. Fresh, trendy updates throughout include stylish new light fixtures and an updated fireplace that adds a modern touch. Upstairs, the spacious primary suite is a true retreat, complete with a private deck where you can soak in those incredible lake and mountain views, a separate tub and shower, and a walk-in closet with built-ins. The fully finished basement offers even more room to spread out, featuring a large living room, wet bar, and two additional bedrooms. Outside, enjoy a fully fenced backyard with garden boxes and an oversized patio and pergola ideal for entertaining or relaxation. Thoughtful extras include a whole-home humidifier, HVAC-integrated UV air purification system, reverse osmosis water filtration system, and a three-car garage with convenient loft storage. All this just minutes from shopping and amenities along Redwood Road and directly across the street from Pelican Bay Marina. Come for the views, stay for everything else this exceptional home has to offer! Buyer and Buyer's Agent to verify all information. $2,500 closing costs incentive when you use preferred lender!...
Contact an agent
Home facts
- Year built:2017
- Subdivision & Development:THE VILLAGE OF FOX H
- Listing ID #:2191490
- Added:1 day(s) ago
- Updated:October 17, 2026 at 12:13 PM
Rooms and interior
- Bedrooms:6
- Total bathrooms:4
- Full bathrooms:3
- Half bathrooms:1
- Rooms Total:20
- Flooring:Carpet, Laminate, Tile
- Bathrooms Description:Bath: Sep. Tub/Shower
- Kitchen Description:Disposal, Kitchen: Second, Microwave, Range/Oven: Free Stdng.
- Basement Description:Daylight, Full
- Living area:3,698 sq. ft.
Heating and cooling
- Cooling:Central Air
- Heating:Forced Air, Gas: Central
Structure and exterior
- Roof:Asphalt
- Year built:2017
- Building area:3,698 sq. ft.
- Lot area:0.24 Acres
- Lot Features:Curb & Gutter, Fenced: Full, Road: Paved, Sidewalks, Sprinkler: Auto-Full, Terrain: Grad Slope
- Construction Materials:Frame, Stone
- Exterior Features:Balcony, Lighting, Patio: Open, Porch: Open
- Levels:3 Story
Schools
- High school:Westlake
- Middle school:Lake Mountain
- Elementary school:Sage Hills
Utilities
- Water:Culinary, Irrigation, Water Connected
- Sewer:Sewer Connected, Sewer: Connected, Sewer: Public
Finances and disclosures
- Price:$750,000
- Price per sq. ft.:$202.81
- Tax amount:$3,264
Features and amenities
- Laundry features:Electric Dryer Hookups
- Amenities:Bar: Wet, Den/Office, Electric Air Cleaner, Gazebo, Hiking Trails, Humidifier, Mother-In-Law Apartment, Pets Permitted, Picnic Area, Playground, Vaulted Ceilings
Parking
- Total parking spaces:12
- Parking description:3 Car Garage, Built-In, Garage Door Opener, Storage Above
- Garage spaces:3
New listings near 3193 S Deer Meadow Dr
- New
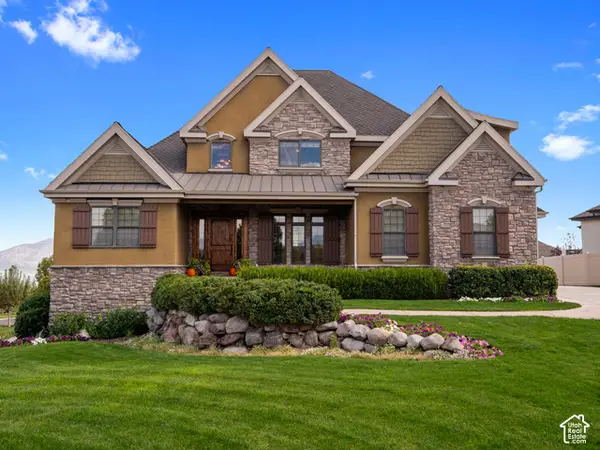 $959,900Active7 beds 4 baths5,257 sq. ft.
2638 S Stillwater Dr, Saratoga Springs, UT 84045
MLS# 2191700Listed by: THE REAL ESTATE GROUP - New
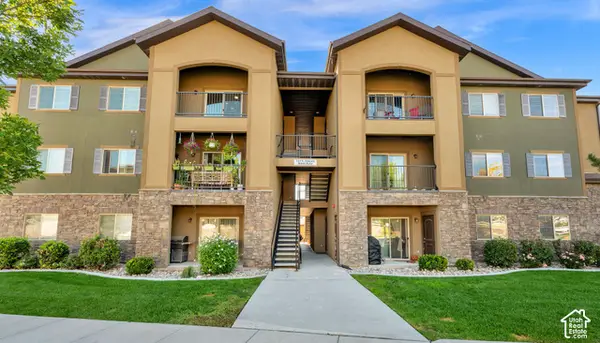 $325,000Active3 beds 2 baths1,237 sq. ft.
127 E Jordan Ridge Blvd N #411, Saratoga Springs, UT 84045
MLS# 2191485Listed by: REALTY HQ - New
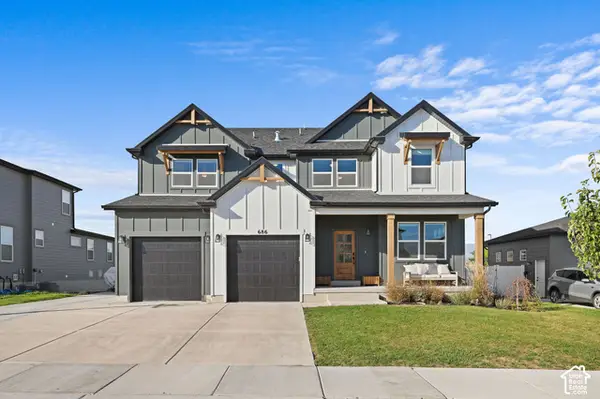 $865,000Active6 beds 4 baths4,010 sq. ft.
686 W Blue Mountain Dr Dr, Saratoga Springs, UT 84045
MLS# 2191460Listed by: CORNERSTONE REAL ESTATE PROFESSIONALS, LLC - New
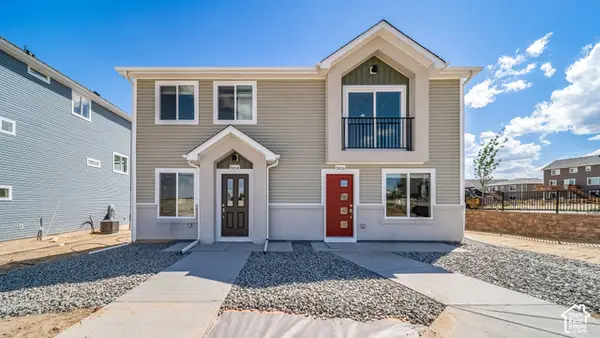 $329,990Active3 beds 2 baths1,060 sq. ft.
548 N Beaver Ln, Saratoga Springs, UT 84045
MLS# 2191463Listed by: ADVANTAGE REAL ESTATE, LLC - New
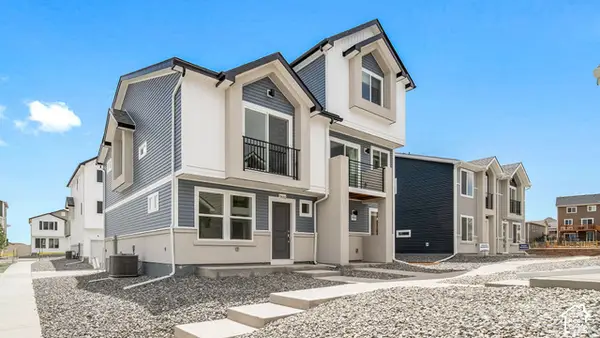 $392,990Active4 beds 4 baths1,720 sq. ft.
551 N Beaver Ln, Saratoga Springs, UT 84045
MLS# 2191464Listed by: ADVANTAGE REAL ESTATE, LLC - New
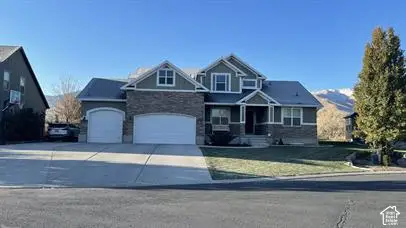 $881,767Active6 beds 4 baths4,165 sq. ft.
1881 S Prairie Pond Rd, Saratoga Springs, UT 84045
MLS# 2191391Listed by: EQUITY REAL ESTATE (ADVANTAGE) - New
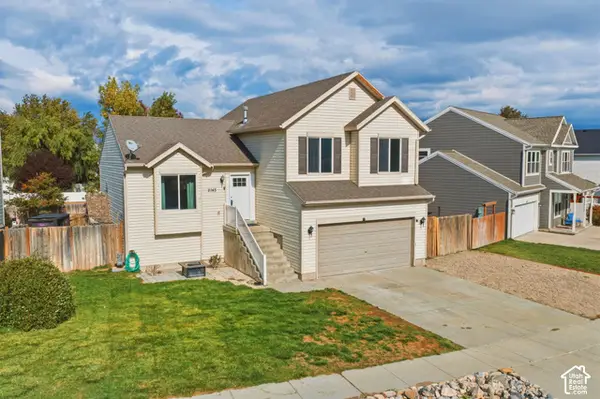 $459,000Active4 beds 2 baths2,482 sq. ft.
2143 E Lakeview Dr N, Saratoga Springs, UT 84043
MLS# 2191408Listed by: ABRAXIA REAL ESTATE, LLC - New
 $475,900Active3 beds 3 baths2,280 sq. ft.
1591 W Bettany Dr #808, Saratoga Springs, UT 84045
MLS# 2191348Listed by: EDGE REALTY - New
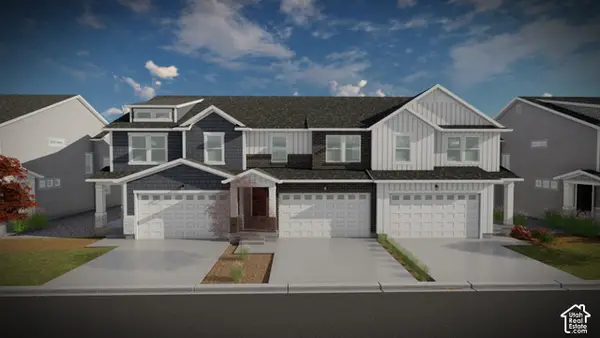 $490,900Active3 beds 3 baths2,321 sq. ft.
1587 W Bettany Dr #809, Saratoga Springs, UT 84045
MLS# 2191351Listed by: EDGE REALTY


Protect your home and budget from life's surprises with an Assurant Home Warranty, backed by a partner that supports you through every step of homeownership. Explore Plans.
©2026 Century 21 Real Estate LLC. All rights reserved. CENTURY 21®, the CENTURY 21 Logo and C21® are service marks owned by Century 21 Real Estate LLC. Century 21 Real Estate LLC fully supports the principles of the Fair Housing Act and the Equal Opportunity Act. Each office is independently owned and operated. Listing information is deemed reliable but not guaranteed accurate.