
438 W Plum Pl, Saratoga Springs, UT 84045
Local realty services provided by:CENTURY 21 Essentials Realty
438 W Plum Pl,Saratoga Springs, UT 84045
$435,000
- 3 Beds
- 2 Baths
- 1,730 sq. ft.
- Single family
- Active
Upcoming open houses
- Sat, Aug 1510:00 am - 12:00 pm
Listed by: paula a. alonso-moreira
Office: exit realty success
MLS#:2178674
Source:SL
Price summary
- Price:$435,000
- Price per sq. ft.:$251.45
- Monthly HOA dues:$39
About this home
***OPEN HOUSE, Saturday, August 15 | 10 AM12 PM*** Great starter home in Harvest Hills! This 3-bedroom, 2-bath home sits on a 0.17-acre lot in a quiet cul-de-sac with mature evergreens and a spacious, green setting. The backyard backs to common green space with a playground, open fields, and walking trails, providing a pleasant setting with plenty of room to enjoy the outdoors. The 1,730 sq. ft. home includes a 2-car garage, plenty of parking, and a basement that is not completely finished, offering plenty of room to expand and add additional living space. Conveniently located near parks, schools, dining, shopping, and Primary Children's Hospital, and Camp Williams with easy access to Redwood Road, Mountain View Corridor, and I-15. A great opportunity for a buyer looking for a home with room to grow and make it their own. Square footage figures are provided as a courtesy estimate only and were obtained from County. Buyer is advised to obtain an independent measurement.
Contact an agent
Home facts
- Year built:2001
- Subdivision & Development:HARVEST HILLS PUD
- Listing ID #:2178674
- Added:1 day(s) ago
- Updated:August 14, 2026 at 05:06 AM
Rooms and interior
- Bedrooms:3
- Total bathrooms:2
- Full bathrooms:1
- Rooms Total:7
- Flooring:Carpet, Linoleum
- Kitchen Description:Disposal, Range Hood, Range/Oven: Free Stdng., Refrigerator
- Basement Description:Full
- Living area:1,730 sq. ft.
Heating and cooling
- Cooling:Central Air
- Heating:Gas: Central
Structure and exterior
- Roof:Asphalt
- Year built:2001
- Building area:1,730 sq. ft.
- Lot area:0.17 Acres
- Lot Features:Cul-De-Sac, Cul-de-sac, Curb & Gutter, Fenced: Partial, Flat, Road: Paved, Sidewalks, Sprinkler: Auto-Full
- Architectural Style:Rambler/Ranch
- Levels:2 Story
Schools
- High school:Westlake
- Middle school:Vista Heights Middle School
- Elementary school:Harvest
Utilities
- Water:Culinary, Irrigation, Water Connected
- Sewer:Sewer Connected, Sewer: Connected, Sewer: Public
Finances and disclosures
- Price:$435,000
- Price per sq. ft.:$251.45
- Tax amount:$1,852
Features and amenities
- Laundry features:Electric Dryer Hookups
- Amenities:Ceiling Fan, Floor Drains, Picnic Area, Playground, Storage Shed(s), Water Softener Owned, Window Coverings
Parking
- Total parking spaces:8
- Parking description:2 Car Garage, Attached Garage
- Garage spaces:2
New listings near 438 W Plum Pl
- Open Sat, 12 to 2pmNew
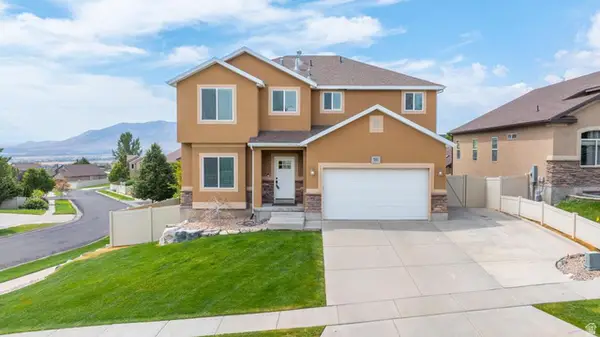 $599,900Active5 beds 4 baths3,061 sq. ft.
581 W Crenshaw Ct N, Saratoga Springs, UT 84045
MLS# 2178661Listed by: SIMPLE CHOICE REAL ESTATE - Open Sat, 2 to 4pmNew
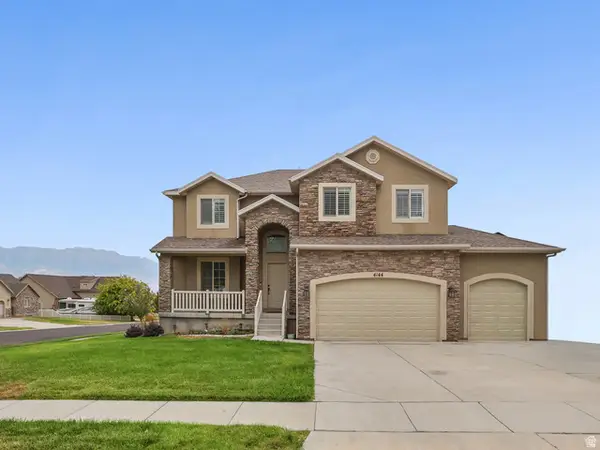 $599,900Active5 beds 3 baths3,572 sq. ft.
4144 S Schooner Dr, Saratoga Springs, UT 84045
MLS# 2178692Listed by: KW SOUTH VALLEY KELLER WILLIAMS 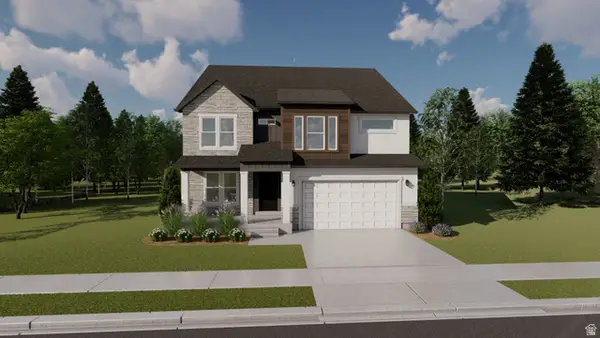 $706,900Pending4 beds 3 baths3,810 sq. ft.
852 N Boseman Way #727, Saratoga Springs, UT 84045
MLS# 2178632Listed by: EDGE REALTY- New
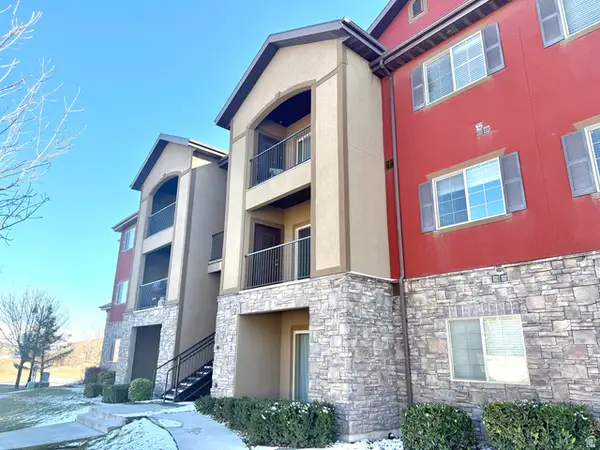 $310,000Active3 beds 2 baths1,274 sq. ft.
223 E Jordan Ridge Blvd #110, Saratoga Springs, UT 84045
MLS# 2173048Listed by: BLACK DIAMOND REALTY - New
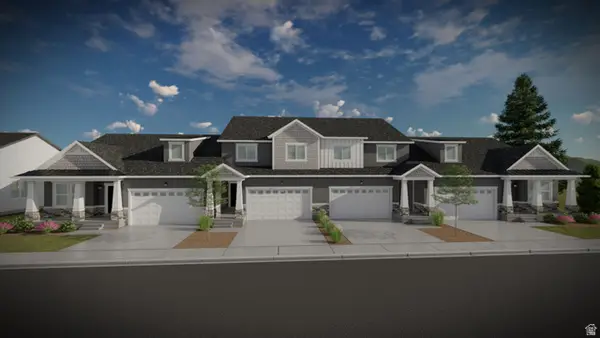 $567,900Active5 beds 3 baths3,672 sq. ft.
837 N Banner Dr #636, Saratoga Springs, UT 84045
MLS# 2178505Listed by: EDGE REALTY - Open Sat, 10am to 12pmNew
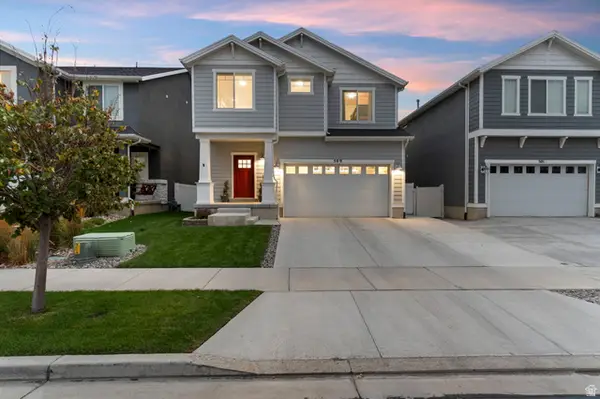 $559,000Active3 beds 4 baths3,099 sq. ft.
509 S Pegasus Way, Saratoga Springs, UT 84045
MLS# 2178536Listed by: ENGEL & VOLKERS SALT LAKE - New
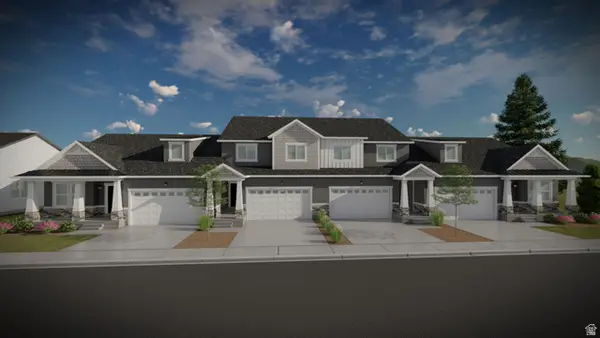 $568,900Active5 beds 3 baths3,672 sq. ft.
849 N Banner Dr #634, Saratoga Springs, UT 84045
MLS# 2178496Listed by: EDGE REALTY - New
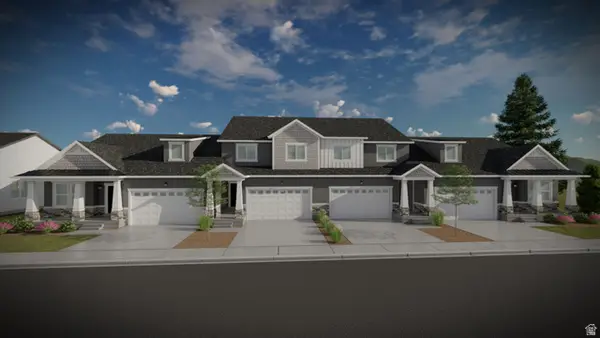 $473,900Active3 beds 3 baths2,280 sq. ft.
843 N Banner Dr #635, Saratoga Springs, UT 84045
MLS# 2178499Listed by: EDGE REALTY - Open Sat, 11am to 1pmNew
 $1,290,000Active4 beds 3 baths4,200 sq. ft.
2848 S Greenhead Dr, Saratoga Springs, UT 84045
MLS# 2174959Listed by: COLDWELL BANKER REALTY (PROVO-OREM-SUNDANCE)


Protect your home and budget from life's surprises with an Assurant Home Warranty, backed by a partner that supports you through every step of homeownership. Explore Plans.
©2026 Century 21 Real Estate LLC. All rights reserved. CENTURY 21®, the CENTURY 21 Logo and C21® are service marks owned by Century 21 Real Estate LLC. Century 21 Real Estate LLC fully supports the principles of the Fair Housing Act and the Equal Opportunity Act. Each office is independently owned and operated. Listing information is deemed reliable but not guaranteed accurate.