
632 N Badger, Saratoga Springs, UT 84045
Local realty services provided by:CENTURY 21 Lifestyle Real Estate
632 N Badger,Saratoga Springs, UT 84045
$619,900
- 3 Beds
- 2 Baths
- 3,532 sq. ft.
- Single family
- Pending
Listed by: brett henry, haley porter
Office: simple choice real estate
MLS#:2177554
Source:SL
Price summary
- Price:$619,900
- Price per sq. ft.:$175.51
About this home
PUT IT IN REVERSE TERRY!!! Tell Braxlee, Kynzleigh, and Tayzden they get 15 extra minutes of iPad time so you can check out your new home!! North Saratoga Springs: the good part (Talus Ridge Area) . Walking distance to every school K-12 plus the charter - close enough that you could actually make them walk, though we both know you'll drive them anyway. The main level checks all your boxes: formal living room that only the home teachers are allowed in and doubles as a piano room that never gets used... Great room with vaulted ceilings and open floor plan, right next to the kitchen with granite counters and a range with double ovens so you can watch Braxlee, Kynzleigh, and Tayzden play while you prepare your door dash order that just showed up. Three bedrooms and two full baths on the main, primary included. That suite has a walk-in closet, a shower, and a corner soaking tub big enough to disappear into after a full Saturday of yard work you didn't want to do but you had to before Sunday... Upstairs: a loft. Fourth bedroom for your 40 year old brother who got kicked out of mom and dad's home again, playroom for the kids, or man cave for your awesome star wars lego collection you need to display somewhere other than Bricks & Minifigs The basement is wide open and unfinished. Theater room. Home gym. Craft room for the business your sister-in-law keeps asking you to join. It's a blank canvas and it's yours. Three-car garage plus RV parking with room for extra cars and multiple trailers. Boat you use twice a year but defend having it like you would family member, camper, and side by side. Park it all. Legally. In your own driveway. No HOA letter in a plastic sleeve on your door. West-facing with a covered deck - mountain views and shade from an afternoon sun that clearly did not get the memo about the inversion being the bad season Yard is fully wrapped in Vinyl fencing, because we're in Utah County and it's basically the law $629,900. In this market, that's roughly the cost of a Suburban, a boat, and eleven years of dirty sodas. This one won't sit. Come see it before your cousin who just got his real estate license does....
Contact an agent
Home facts
- Year built:2013
- Subdivision & Development:SUNRISE MEADOWS
- Listing ID #:2177554
- Added:55 day(s) ago
- Updated:October 03, 2026 at 09:20 AM
Rooms and interior
- Bedrooms:3
- Total bathrooms:2
- Full bathrooms:2
- Rooms Total:8
- Flooring:Carpet, Slate
- Bathrooms Description:Bath: Sep. Tub/Shower, Jetted Tub
- Kitchen Description:Disposal, Oven: Double, Range/Oven: Free Stdng.
- Basement Description:Full
- Living area:3,532 sq. ft.
Heating and cooling
- Cooling:Central Air
- Heating:Forced Air
Structure and exterior
- Roof:Asphalt
- Year built:2013
- Building area:3,532 sq. ft.
- Lot area:0.24 Acres
- Lot Features:Curb & Gutter, Fenced: Full, Road: Paved, Sidewalks, Sprinkler: Auto-Full, Terrain: Grad Slope
- Architectural Style:Rambler/Ranch
- Construction Materials:Stucco
- Exterior Features:Covered, Deck: Covered, Patio: Covered
- Levels:3 Story
Schools
- High school:Westlake
- Middle school:Vista Heights Middle School
- Elementary school:Thunder Ridge
Utilities
- Water:Culinary, Water Connected
- Sewer:Sewer Connected, Sewer: Connected, Sewer: Public
Finances and disclosures
- Price:$619,900
- Price per sq. ft.:$175.51
- Tax amount:$2,728
Features and amenities
- Amenities:Closet: Walk-In, Den/Office, Gas Logs, Jetted Tub, Vaulted Ceilings
Parking
- Total parking spaces:3
- Parking description:3 Car Garage, Attached, Attached Garage, Garage Door Opener, Rv Parking
- Garage spaces:3
New listings near 632 N Badger
- New
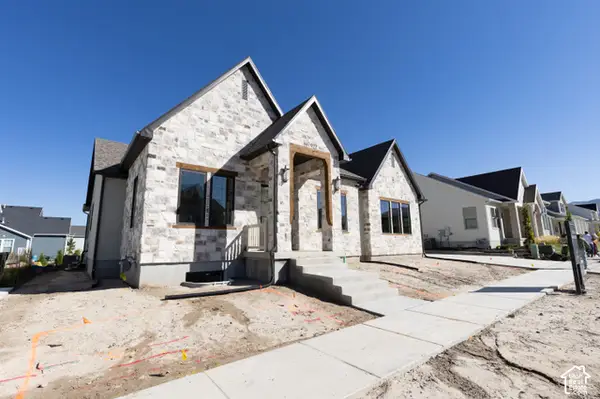 $1,312,900Active5 beds 5 baths4,864 sq. ft.
922 S Louisa Dr #136, Saratoga Springs, UT 84045
MLS# 2189075Listed by: SOVEREIGN PROPERTIES, LC - New
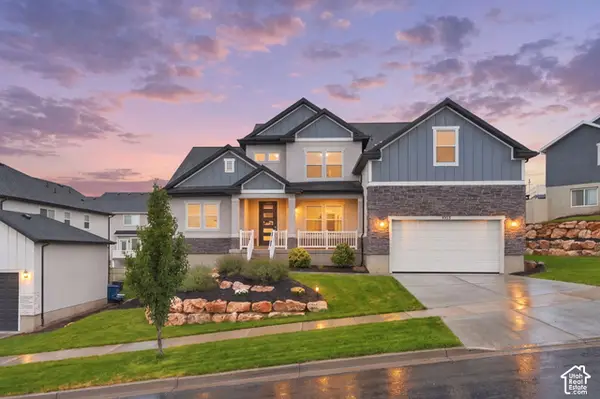 $887,000Active5 beds 3 baths5,368 sq. ft.
1033 N High Pass Dr, Saratoga Springs, UT 84045
MLS# 2188895Listed by: REAL BROKER, LLC - New
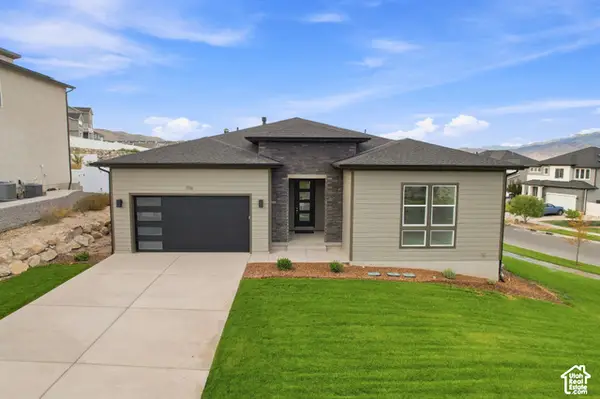 $850,000Active6 beds 5 baths4,030 sq. ft.
1116 W Gossamer Ln #7, Saratoga Springs, UT 84045
MLS# 2188956Listed by: TOLL BROTHERS REAL ESTATE, INC. - New
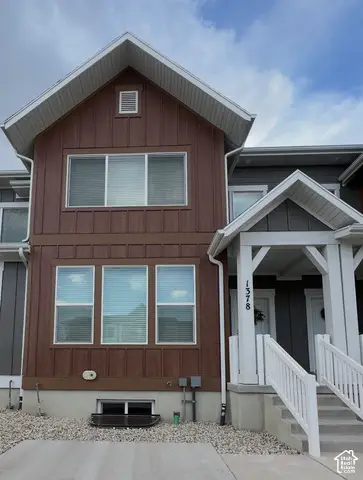 $441,973Active3 beds 3 baths2,727 sq. ft.
1378 W Sharry Baby N, Saratoga Springs, UT 84045
MLS# 2188870Listed by: BERKSHIRE HATHAWAY HOMESERVICES ELITE REAL ESTATE - Open Sat, 11am to 1pmNew
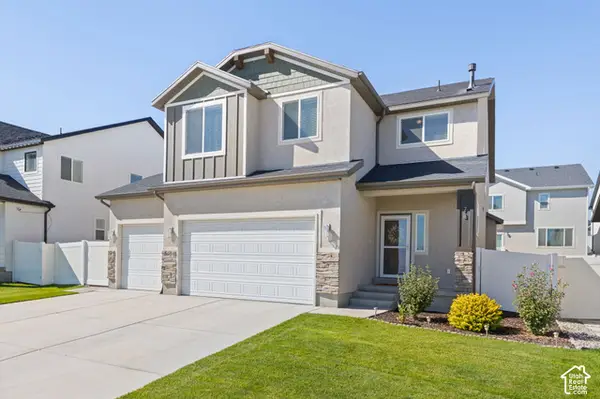 $619,900Active4 beds 3 baths3,376 sq. ft.
73 N Lexington Way, Saratoga Springs, UT 84045
MLS# 2188851Listed by: KW SOUTH VALLEY KELLER WILLIAMS - New
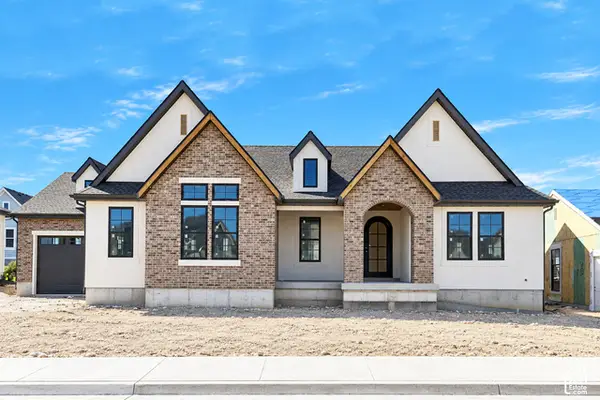 $1,599,900Active4 beds 4 baths4,894 sq. ft.
933 S Louisa Dr, Saratoga Springs, UT 84045
MLS# 2188725Listed by: BRAVO REALTY SERVICES, LLC - Open Sat, 11am to 1pmNew
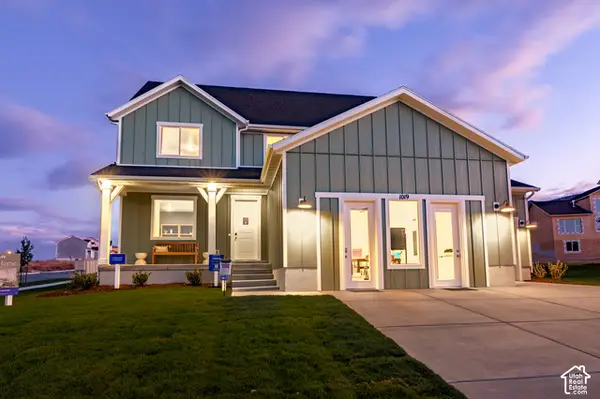 $699,900Active4 beds 3 baths3,649 sq. ft.
1019 W Fallow Dr #125, Saratoga Springs, UT 84045
MLS# 2187860Listed by: LENNAR HOMES OF UTAH, LLC - Open Sat, 12 to 2pmNew
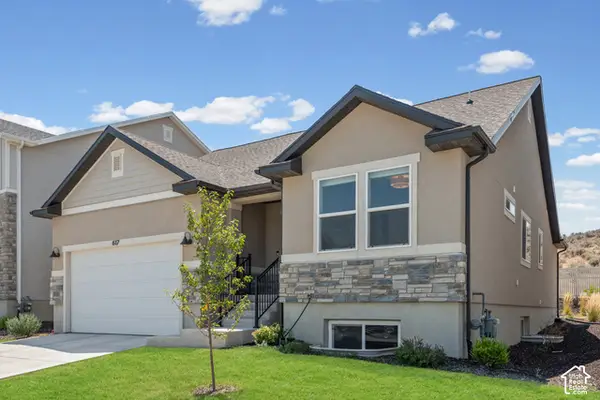 $558,888Active3 beds 2 baths2,912 sq. ft.
617 N Bennedict Dr, Saratoga Springs, UT 84045
MLS# 2188634Listed by: SURV REAL ESTATE INC - New
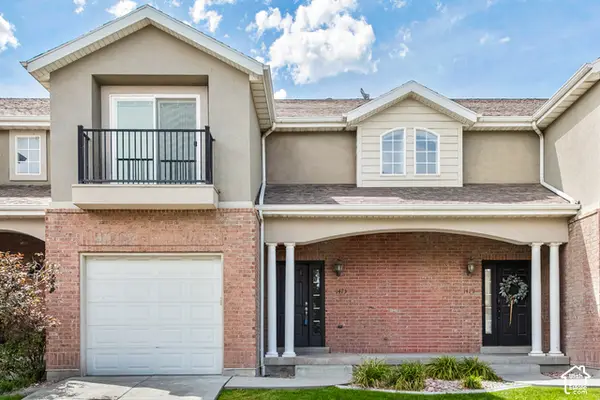 $399,900Active4 beds 4 baths2,241 sq. ft.
1473 N August Dr, Saratoga Springs, UT 84045
MLS# 2188520Listed by: EQUITY REAL ESTATE (SOLID) - Open Sat, 12 to 2pmNew
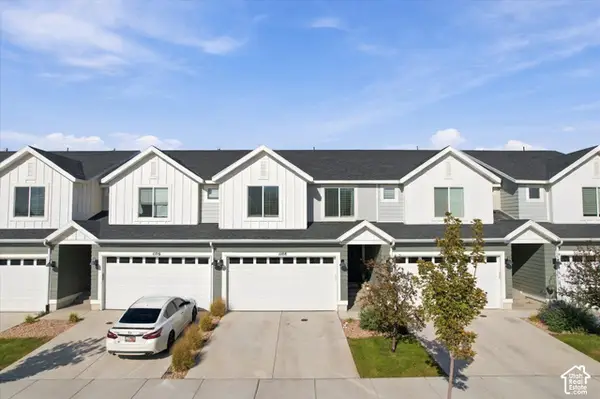 $409,000Active4 beds 3 baths2,247 sq. ft.
1108 E Dogwatch Dr, Saratoga Springs, UT 84045
MLS# 2188473Listed by: KW UTAH REALTORS KELLER WILLIAMS


Protect your home and budget from life's surprises with an Assurant Home Warranty, backed by a partner that supports you through every step of homeownership. Explore Plans.
©2026 Century 21 Real Estate LLC. All rights reserved. CENTURY 21®, the CENTURY 21 Logo and C21® are service marks owned by Century 21 Real Estate LLC. Century 21 Real Estate LLC fully supports the principles of the Fair Housing Act and the Equal Opportunity Act. Each office is independently owned and operated. Listing information is deemed reliable but not guaranteed accurate.