
951 N Rattler Rd, Saratoga Springs, UT 84045
Local realty services provided by:CENTURY 21 High Desert
951 N Rattler Rd,Saratoga Springs, UT 84045
$619,000
- 5 Beds
- 4 Baths
- 3,020 sq. ft.
- Single family
- Active
Listed by: dylan tibbitts
Office: skyline realty group, llc.
MLS#:2161766
Source:SL
Price summary
- Price:$619,000
- Price per sq. ft.:$204.97
About this home
Beautiful 5-Bedroom Home with a great yard Spacious, Upgraded, and Move-In Ready. Welcome to this beautifully maintained 5-bedroom, 3.5-bath home with 3,020 fully finished square feet and a practical, open floor plan designed for comfortable family living and entertaining. The home features four bedrooms upstairs and one in the basement, along with multiple living spaces on each floor, offering exceptional flexibility for work, relaxation, and gatherings. The interior includes high-quality LVP flooring, granite and quartz countertops throughout, upgraded light fixtures and ceiling fans, modern trim and doors, and plantation shutters throughout the entire home. The spacious kitchen offers abundant cupboard space, a built-in microwave, and refrigerators included in both the kitchen and garage. A cozy electric fireplace adds warmth to the main living area. The large primary suite features two walk-in closets with upgraded shelving, a remodeled bathroom, and a beautiful Italian-tile walk-in shower with glass sliding door, along with a charming farmhouse sliding door entry. Outside, enjoy a 1/4-acre fully landscaped yard ideal for families and entertaining, complete with a large patio and quality covered pavilion, privacy trees, a fully fenced yard with oversized gates, a large garden bed, and shed. The property also features excellent irrigation with recently replaced valves, durable window well covers, and a welcoming front porch swing. Additional highlights include: * Extra-wide driveway * Ring door camera * Wired for high-output electric vehicle charger * Quality built-in storage shelving in garage and basement * Large basement storage/mechanical room * One-year-old high-capacity Carrier air-conditioning unit...
Contact an agent
Home facts
- Year built:2004
- Listing ID #:2161766
- Added:44 day(s) ago
- Updated:July 13, 2026 at 11:49 AM
Rooms and interior
- Bedrooms:5
- Total bathrooms:4
- Full bathrooms:2
- Half bathrooms:1
- Rooms Total:15
- Flooring:Carpet, Tile
- Kitchen Description:Disposal, Freezer, Microwave, Refrigerator
- Basement Description:Full
- Living area:3,020 sq. ft.
Heating and cooling
- Cooling:Central Air
- Heating:Forced Air, Gas: Central
Structure and exterior
- Roof:Asphalt
- Year built:2004
- Building area:3,020 sq. ft.
- Lot area:0.22 Acres
- Lot Features:Fenced: Full, Flat, Sidewalks, Sprinkler: Auto-Full
- Construction Materials:Stone, Stucco
- Exterior Features:Out Buildings, Patio: Open
- Levels:3 Story
Schools
- High school:Westlake
- Middle school:Vista Heights Middle School
- Elementary school:Thunder Ridge
Utilities
- Water:Culinary, Water Connected
- Sewer:Sewer Connected, Sewer: Connected
Finances and disclosures
- Price:$619,000
- Price per sq. ft.:$204.97
- Tax amount:$2,544
Features and amenities
- Laundry features:Electric Dryer Hookups
- Amenities:Ceiling Fan, Closet: Walk-In, Den/Office, Storage Shed(s), Window Coverings
Parking
- Total parking spaces:7
- Parking description:2 Car Garage, Attached Garage
- Garage spaces:2
New listings near 951 N Rattler Rd
- New
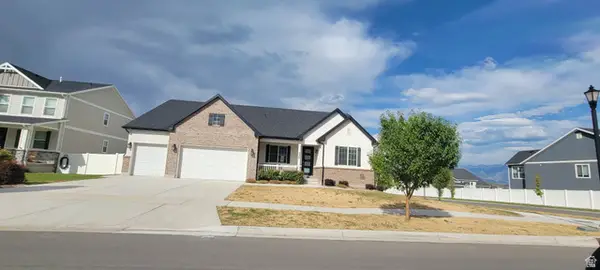 $325,000Active3 beds 3 baths4,264 sq. ft.
2944 S Preening Way, Saratoga Springs, UT 84045
MLS# 2171403Listed by: DIMENSION REALTY SERVICES 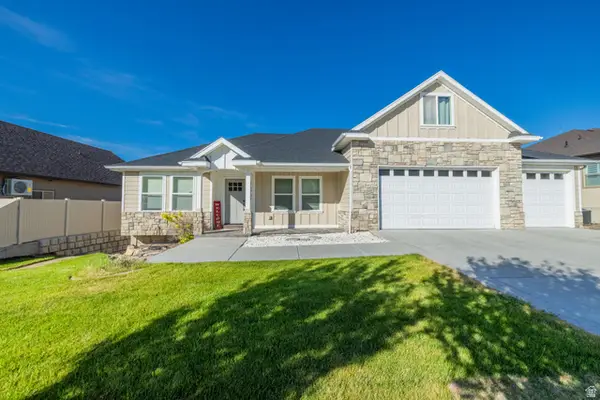 $725,995Active5 beds 3 baths4,402 sq. ft.
1498 S Rocky Ridge Ln, Saratoga Springs, UT 84045
MLS# 2163836Listed by: EQUITY REAL ESTATE (SOLID) $449,990Active3 beds 3 baths1,464 sq. ft.
371 E Halls Creek Rd, Saratoga Springs, UT 84045
MLS# 2154776Listed by: ADVANTAGE REAL ESTATE, LLC- New
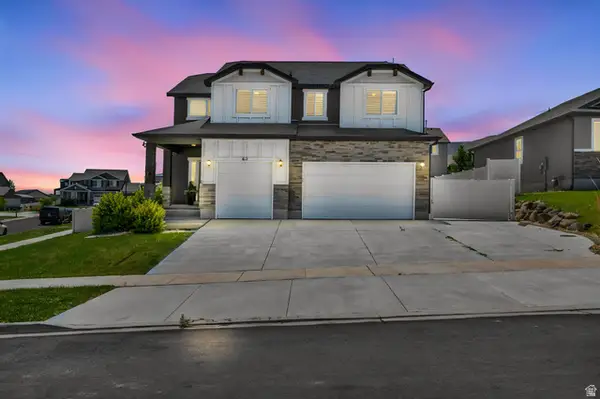 $699,000Active4 beds 3 baths3,330 sq. ft.
63 E Blue Heron Dr, Saratoga Springs, UT 84045
MLS# 2171362Listed by: BLACK DIAMOND REALTY - New
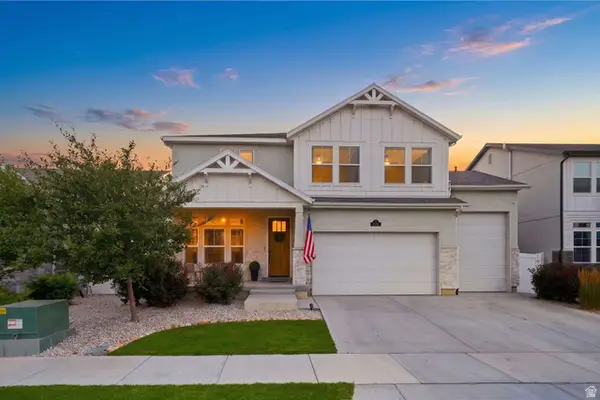 $797,000Active6 beds 4 baths4,051 sq. ft.
261 S Buckhorn Bath Ave, Saratoga Springs, UT 84045
MLS# 2171376Listed by: REAL BROKER, LLC (DRAPER) - New
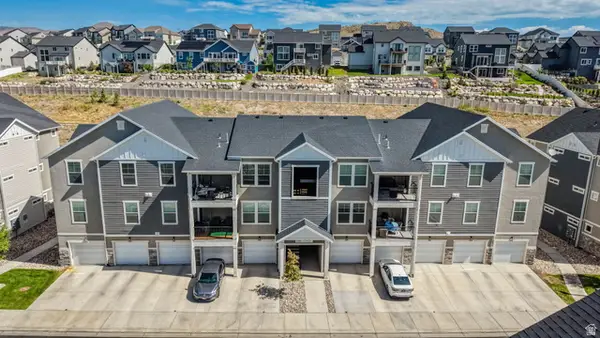 $305,000Active3 beds 2 baths1,233 sq. ft.
1794 W Eaglewood Dr N #201, Saratoga Springs, UT 84045
MLS# 2171330Listed by: COLDWELL BANKER REALTY (SALT LAKE-SUGAR HOUSE) 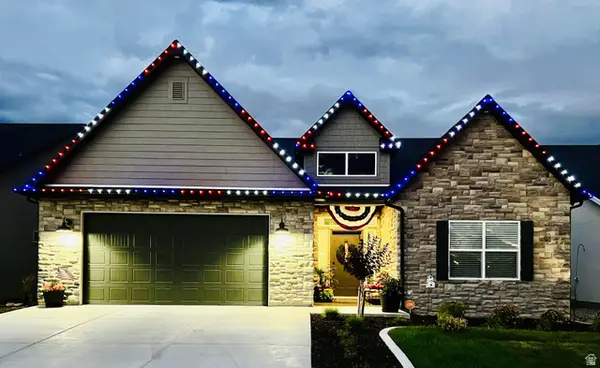 $950,000Pending4 beds 3 baths4,147 sq. ft.
1458 N Stellar Way, Saratoga Springs, UT 84045
MLS# 2171310Listed by: PRESIDIO REAL ESTATE (RIVER HEIGHTS)- New
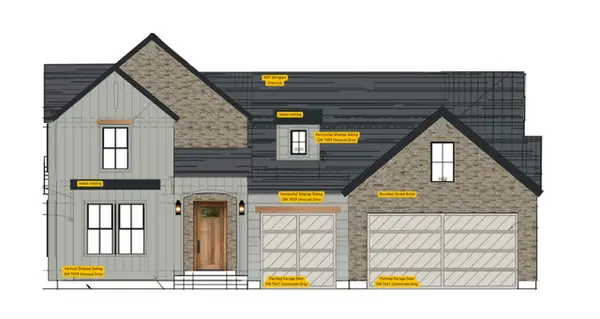 $1,395,000Active6 beds 4 baths6,190 sq. ft.
1664 W Felt Dr #13, Lehi, UT 84043
MLS# 2171294Listed by: EXP REALTY, LLC  $369,990Pending2 beds 3 baths1,031 sq. ft.
15 N Jordan River Way #373, Saratoga Springs, UT 84045
MLS# 2164684Listed by: ADVANTAGE REAL ESTATE, LLC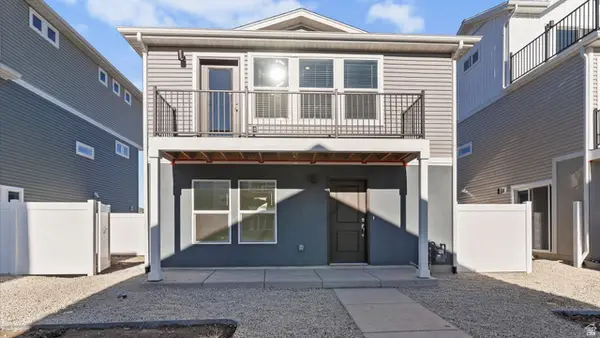 $374,990Pending2 beds 3 baths1,031 sq. ft.
49 N Jordan River Way #363, Saratoga Springs, UT 84045
MLS# 2167745Listed by: ADVANTAGE REAL ESTATE, LLC


Protect your home and budget from life's surprises with an Assurant Home Warranty, backed by a partner that supports you through every step of homeownership. Explore Plans.
©2026 Century 21 Real Estate LLC. All rights reserved. CENTURY 21®, the CENTURY 21 Logo and C21® are service marks owned by Century 21 Real Estate LLC. Century 21 Real Estate LLC fully supports the principles of the Fair Housing Act and the Equal Opportunity Act. Each office is independently owned and operated. Listing information is deemed reliable but not guaranteed accurate.