
295 N State St, Scipio, UT 84656
Local realty services provided by:CENTURY 21 High Desert
295 N State St,Scipio, UT 84656
$315,000
- 3 Beds
- 1 Baths
- 1,846 sq. ft.
- Single family
- Active
Listed by: colten roney
Office: simple choice real estate
MLS#:2184189
Source:SL
Price summary
- Price:$315,000
- Price per sq. ft.:$170.64
About this home
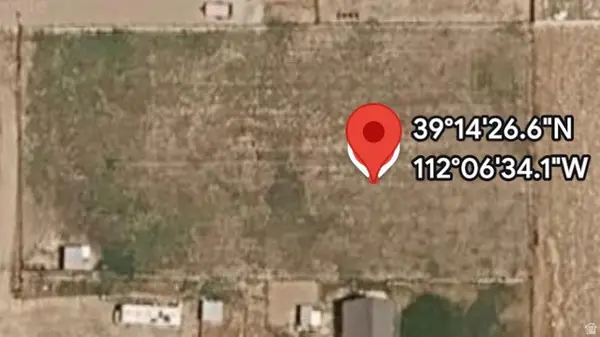
Set on just over an acre in the heart of Scipio with quick freeway access, this brick cottage has detail that doesn't get built anymore. Multi-toned brick, a steeply pitched roof, and an arched covered entry set the tone before you're through the door. Inside, restored, original oak hardwood floors run through an open living, dining area and continue in the upstairs bedrooms. The dining room sits beneath a coved ceiling, with divided-light windows framing the mountains. The living room opens under a barrel-vaulted ceiling anchored by a sculpted plaster fireplace with an arched brick firebox, and a second door leads out to the covered porch. The remodeled kitchen carries the character through: walnut butcher-block counters, maple cabinetry with a plate rack and glass-front uppers, an exposed walnut beam, and the original brick chimney left bare. Gas range, stainless dishwasher, and seating for three at the peninsula. The remodeled bathroom is the showpiece - a cast-iron clawfoot tub, exposed copper supply lines feeding a copper rain shower, a granite-topped antique vanity, and a full wall of exposed brick and stone. Outside, more than an acre of open ground stretches out around the house, with mountain views from the front porch. For a buyer who wants period character and space to spread out without a long drive to the interstate, this one is worth seeing....
Contact an agent
Home facts
- Year built:1930
- Listing ID #:2184189
- Added:2 day(s) ago
- Updated:September 12, 2026 at 11:59 AM
Rooms and interior
- Bedrooms:3
- Total bathrooms:1
- Full bathrooms:1
- Rooms Total:4
- Flooring:Hardwood
- Kitchen Description:Oven: Gas, Portable Dishwasher, Range/Oven: Free Stdng., Range: Gas, Refrigerator
- Basement Description:Partial
- Living area:1,846 sq. ft.
Heating and cooling
- Cooling:Central Air
- Heating:Forced Air, Gas: Central, Hot Water
Structure and exterior
- Roof:Asphalt, Pitched
- Year built:1930
- Building area:1,846 sq. ft.
- Lot area:1.04 Acres
- Lot Features:Corner Lot, Fenced: Full, Flat, Road: Paved, Sidewalks
- Architectural Style:Bungalow/Cottage
- Construction Materials:Asphalt
- Levels:2 Story
Schools
- High school:Millard
- Middle school:Fillmore
- Elementary school:Fillmore
Utilities
- Water:Culinary, Shares, Water Connected
- Sewer:Sewer Connected, Sewer: Connected
Finances and disclosures
- Price:$315,000
- Price per sq. ft.:$170.64
- Tax amount:$1,183
Features and amenities
- Laundry features:Dryer, Washer
New listings near 295 N State St
 $78,900Active0.73 Acres
290 S 300 W #2, Scipio, UT 84656
MLS# 2165796Listed by: REAL ESTATE ESSENTIALS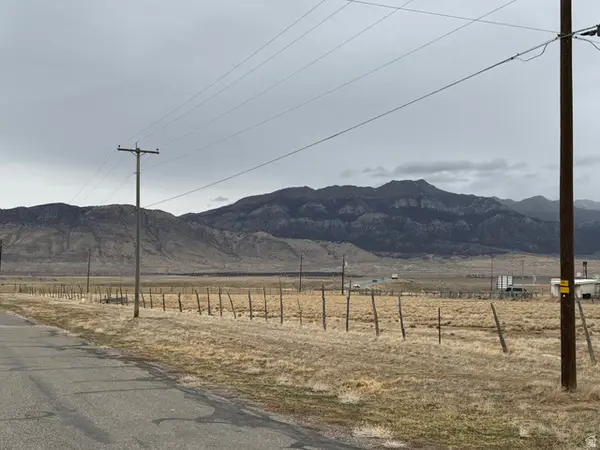 $80,000Pending0.71 Acres
240 W 300 N, Scipio, UT 84656
MLS# 2138678Listed by: SIGNATURE REAL ESTATE SERVICES INC $414,000Pending3 beds 2 baths1,575 sq. ft.
530 N 230 E, Fillmore, UT 84631
MLS# 2131454Listed by: THE AGENCY SALT LAKE CITY (NEPHI) $500,000Pending40 Acres
2000 N 500 W, Scipio, UT 84656
MLS# 2115793Listed by: KOEN JOHNSON REALTY $214,000Pending2 beds 1 baths1,396 sq. ft.
85 E 200 N, Scipio, UT 84656
MLS# 2105451Listed by: SIGNATURE REAL ESTATE SERVICES INC


Protect your home and budget from life's surprises with an Assurant Home Warranty, backed by a partner that supports you through every step of homeownership. Explore Plans.
©2026 Century 21 Real Estate LLC. All rights reserved. CENTURY 21®, the CENTURY 21 Logo and C21® are service marks owned by Century 21 Real Estate LLC. Century 21 Real Estate LLC fully supports the principles of the Fair Housing Act and the Equal Opportunity Act. Each office is independently owned and operated. Listing information is deemed reliable but not guaranteed accurate.