
101 S 1200 E, Smithfield, UT 84335
Local realty services provided by:CENTURY 21 Bushnell
101 S 1200 E,Smithfield, UT 84335
$579,900
- 3 Beds
- 2 Baths
- 2,764 sq. ft.
- Single family
- Pending
Listed by: niki johnson
Office: equity real estate (bear river)
MLS#:2174837
Source:SL
Price summary
- Price:$579,900
- Price per sq. ft.:$209.8
About this home
Welcome to your dream home in this highly sought-after neighborhood with incredible views! This move-in ready 3-bed, 2 bath home boasts a well-appointed eat-in kitchen complete with an apron sink, pot filler, walk-in pantry, and breakfast bar with built-in storage. The expansive 3+ car garage with epoxy flooring and workbench provides a perfect space for projects and toys. The fully landscaped yard features a fire pit, automatic sprinklers, and unobstructed mountain and valley views. Plus, a full unfinished basement is ready for future expansion. Don't wait - Schedule your showing today! Buyer to verify all information.
Contact an agent
Home facts
- Year built:2016
- Listing ID #:2174837
- Added:41 day(s) ago
- Updated:September 08, 2026 at 08:06 AM
Rooms and interior
- Bedrooms:3
- Total bathrooms:2
- Full bathrooms:2
- Rooms Total:10
- Flooring:Carpet
- Kitchen Description:Disposal, Kitchen: Updated, Microwave, Range Hood, Range/Oven: Free Stdng., Range: Gas, Refrigerator
- Basement Description:Walk-Out Access
- Living area:2,764 sq. ft.
Heating and cooling
- Cooling:Central Air
- Heating:Forced Air
Structure and exterior
- Roof:Asphalt
- Year built:2016
- Building area:2,764 sq. ft.
- Lot area:0.28 Acres
- Lot Features:Curb & Gutter, Fenced: Full, Sidewalks, Sprinkler: Auto-Full
- Architectural Style:Rambler/Ranch
- Construction Materials:Asphalt
- Exterior Features:Basement Entrance, Covered, Deck: Covered, Lighting, Patio: Covered, Walkout
- Levels:2 Story
Schools
- High school:Sky View
- Middle school:North Cache
- Elementary school:Sunrise
Utilities
- Water:Culinary, Water Connected
- Sewer:Sewer Connected, Sewer: Connected
Finances and disclosures
- Price:$579,900
- Price per sq. ft.:$209.8
- Tax amount:$2,746
Features and amenities
- Laundry features:Dryer, Electric Dryer Hookups, Washer
- Amenities:Alarm: Fire, Closet: Walk-In, Theater Room, Window Coverings, Workbench
Parking
- Total parking spaces:3
- Parking description:3 Car Garage, Attached, Attached Garage, Extra Length, Rv Parking, Workbench
- Garage spaces:3
New listings near 101 S 1200 E
- New
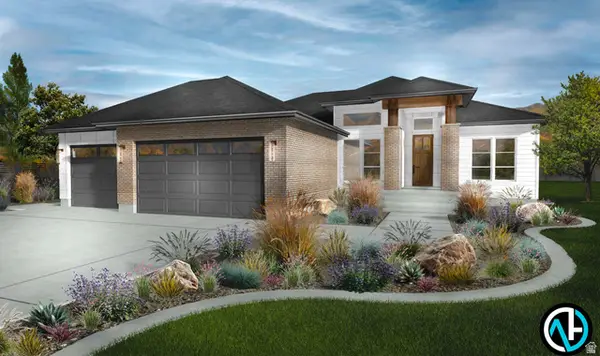 $1,150,000Active7 beds 4 baths3,649 sq. ft.
670 S 1080 E, Smithfield, UT 84335
MLS# 2183168Listed by: RE/MAX PEAKS - New
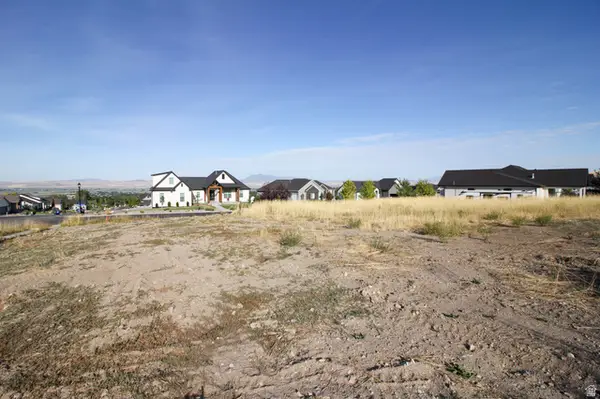 $210,000Active0.45 Acres
282 S 1150 E #27, Smithfield, UT 84335
MLS# 2183036Listed by: DWELL REALTY GROUP, LLC - New
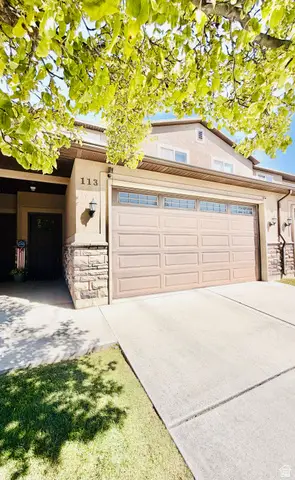 $349,900Active3 beds 3 baths1,673 sq. ft.
113 E 780 S, Smithfield, UT 84335
MLS# 2182920Listed by: SKYLINE REALTY GROUP, LLC - New
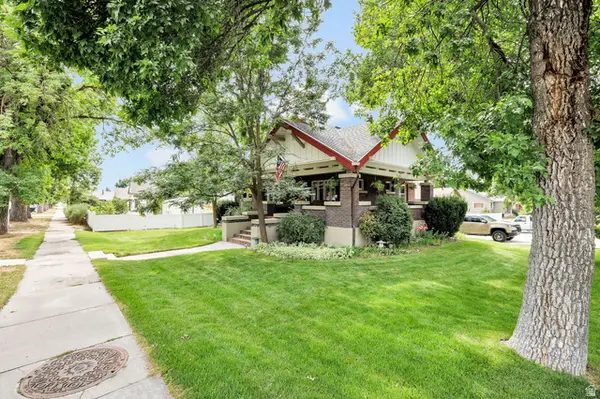 $549,000Active4 beds 2 baths2,808 sq. ft.
297 N Main St, Smithfield, UT 84335
MLS# 2182875Listed by: DWELL REALTY GROUP, LLC - New
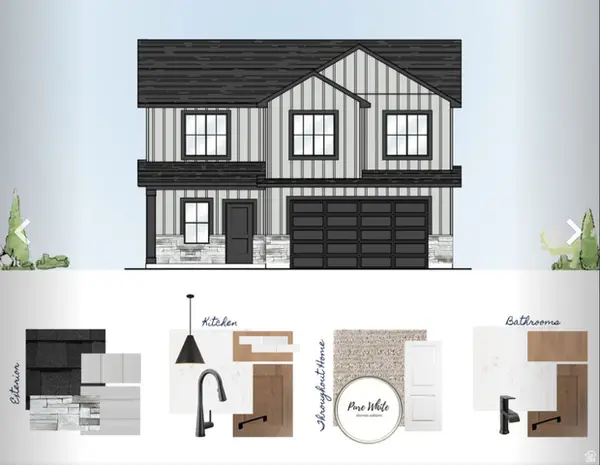 $512,900Active4 beds 3 baths2,137 sq. ft.
162 W 650 N, Smithfield, UT 84335
MLS# 2182667Listed by: KARTCHNER HOMES, INC - New
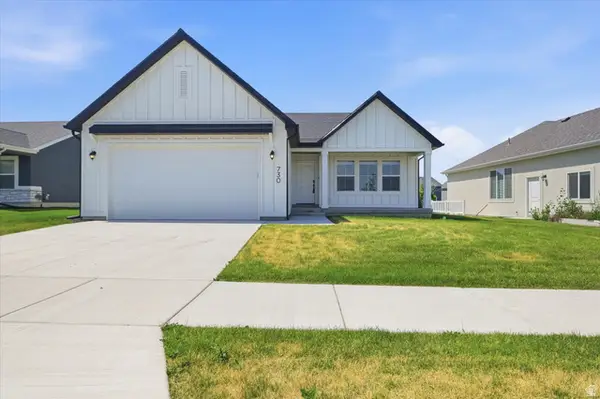 $428,900Active3 beds 2 baths2,500 sq. ft.
730 W 500 N, Smithfield, UT 84335
MLS# 2182380Listed by: VALLEY REALTY - New
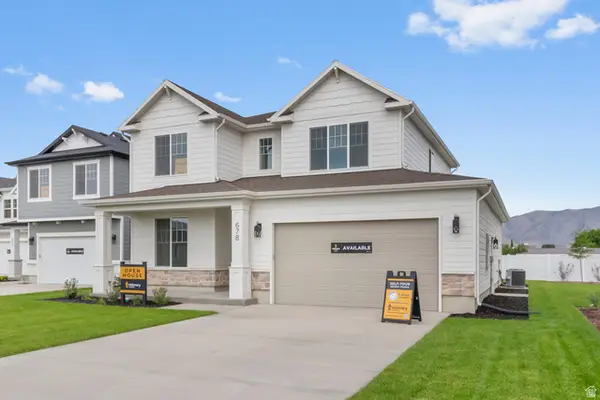 $489,900Active4 beds 3 baths3,275 sq. ft.
612 N 550 W, Smithfield, UT 84335
MLS# 2182320Listed by: VISIONARY REAL ESTATE - Open Sat, 9am to 4:30pmNew
 $1,400,000Active10.59 Acres
375 S 800 W, Smithfield, UT 84335
MLS# 2182204Listed by: EQUITY REAL ESTATE (BEAR RIVER) - Open Sat, 11:30am to 1:30pmNew
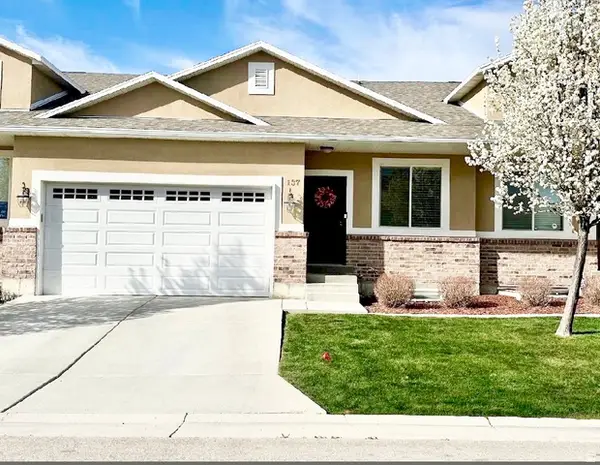 $421,000Active5 beds 3 baths2,822 sq. ft.
137 E 650 S, Smithfield, UT 84335
MLS# 2182130Listed by: SKYLINE REALTY GROUP, LLC - New
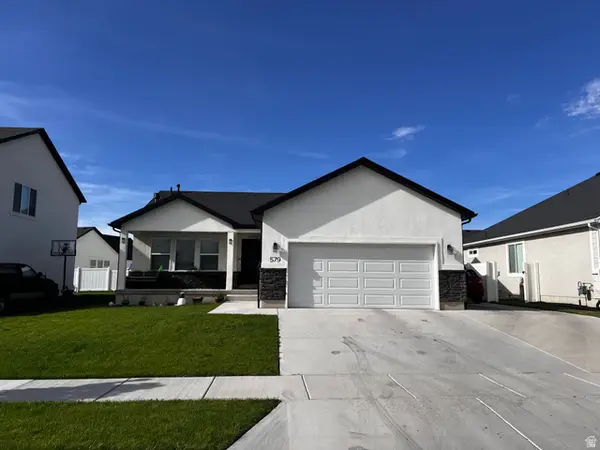 $530,000Active6 beds 3 baths2,643 sq. ft.
579 W 440 N, Smithfield, UT 84335
MLS# 2181924Listed by: DWELL REALTY GROUP, LLC


Protect your home and budget from life's surprises with an Assurant Home Warranty, backed by a partner that supports you through every step of homeownership. Explore Plans.
©2026 Century 21 Real Estate LLC. All rights reserved. CENTURY 21®, the CENTURY 21 Logo and C21® are service marks owned by Century 21 Real Estate LLC. Century 21 Real Estate LLC fully supports the principles of the Fair Housing Act and the Equal Opportunity Act. Each office is independently owned and operated. Listing information is deemed reliable but not guaranteed accurate.