
41 N 470 E, Smithfield, UT 84335
Local realty services provided by:CENTURY 21 Essentials Realty
41 N 470 E,Smithfield, UT 84335
$399,000
- 5 Beds
- 3 Baths
- 2,980 sq. ft.
- Single family
- Active
Listed by: patience m. fisher
Office: bonneville realty
MLS#:2177675
Source:SL
Price summary
- Price:$399,000
- Price per sq. ft.:$133.89
About this home
PRICE GAUGE ! Welcome to this spacious 5?bed, 3?bath split?entry home tucked into a quiet Smithfield neighborhood with beautiful mountain views and a fully landscaped 0.28?acre lot. Built in 1975 and thoughtfully maintained, this property offers nearly 3,000 sq ft of living space, mature trees, fruit trees, a vegetable garden, and even a charming waterfall feature-your own little oasis. Inside, the main level features 3 bedrooms, a semiformal dining room, two inviting family rooms, and a bright kitchen with sliding glass doors that open to the backyard. Updated LVP flooring runs throughout both the main level and the ADU, adding durability and modern style. The fully finished daylight basement expands your options with 2 additional bedrooms, a second kitchen, a separate entrance, and a cozy wood?burning stove that adds warmth and character-ideal for multigenerational living or rental income. The attached ADU includes its own wet bar, private access, a dedicated office space, and an additional flexible room perfect for storage, hobbies, a studio, or whatever you desire. The home can also be converted back to a single living space if desired. Exterior upgrades include double?pane windows, full fencing, RV parking with extra width and length, and an oversized 2?car garage with direct entrance into the home. Located minutes from Sunrise Elementary, North Cache Middle, and Sky View High, this home blends convenience with peaceful suburban living. ADU earned $1000 per month. There's also a cool walking path to Mack's Nature Park up the street....
Contact an agent
Home facts
- Year built:1975
- Listing ID #:2177675
- Added:76 day(s) ago
- Updated:October 25, 2026 at 11:22 AM
Rooms and interior
- Bedrooms:5
- Total bathrooms:3
- Full bathrooms:1
- Rooms Total:17
- Flooring:Carpet
- Kitchen Description:Range/Oven: Free Stdng.
- Basement Description:Daylight, Full
- Living area:2,980 sq. ft.
Heating and cooling
- Heating:Electric, Wood
Structure and exterior
- Roof:Aluminium, Asphalt
- Year built:1975
- Building area:2,980 sq. ft.
- Lot area:0.28 Acres
- Lot Features:Curb & Gutter, Fenced: Full, Road: Paved, Terrain: Grad Slope
- Architectural Style:Split Entry/Bi Level
- Construction Materials:Aluminum, Asphalt, Brick, Clapboard/Masonite, Stone, Stucco
- Exterior Features:Lighting
- Levels:2 Story
Schools
- High school:Sky View
- Middle school:North Cache
- Elementary school:Sunrise
Utilities
- Water:Culinary, Water Connected
- Sewer:Sewer Connected, Sewer: Connected
Finances and disclosures
- Price:$399,000
- Price per sq. ft.:$133.89
- Tax amount:$1,860
Features and amenities
- Laundry features:Electric Dryer Hookups
- Amenities:Bar: Wet, Den/Office
Parking
- Total parking spaces:6
- Parking description:2 Car Garage, Attached, Attached Garage, Extra Length, Extra Width, Rv Parking
- Garage spaces:2
- Carport spaces:1
New listings near 41 N 470 E
- New
 $379,900Active3 beds 3 baths2,427 sq. ft.
839 S 380 E, Smithfield, UT 84335
MLS# 2192919Listed by: VISIONARY REAL ESTATE - New
 $2,349,000Active7 beds 6 baths6,937 sq. ft.
983 W 5650 N, Smithfield, UT 84335
MLS# 2192929Listed by: KW UNITE KELLER WILLIAMS LLC - New
 $749,900Active6 beds 3 baths3,698 sq. ft.
638 E Canyon Rim Rd N, Smithfield, UT 84335
MLS# 2192480Listed by: EQUITY REAL ESTATE (BEAR RIVER) - New
 $169,000Active0.28 Acres
15 N 1200 E #9, Smithfield, UT 84335
MLS# 2192075Listed by: ACHIEVEMENT REALTY, LLC - New
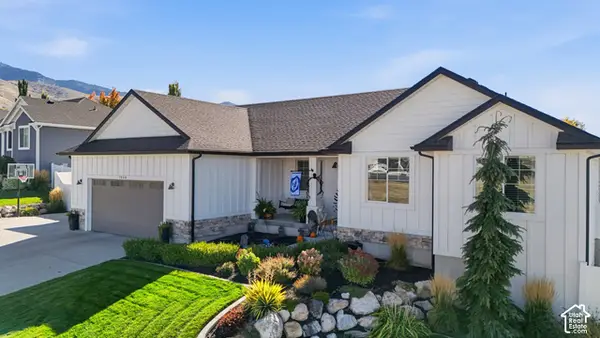 $695,000Active5 beds 3 baths3,430 sq. ft.
1058 E 300 S, Smithfield, UT 84335
MLS# 2191778Listed by: KW UNITE KELLER WILLIAMS LLC - New
 $425,000Active3 beds 2 baths1,440 sq. ft.
263 E 300 N, Smithfield, UT 84335
MLS# 2191768Listed by: REALTYPATH LLC (SOUTH VALLEY) - New
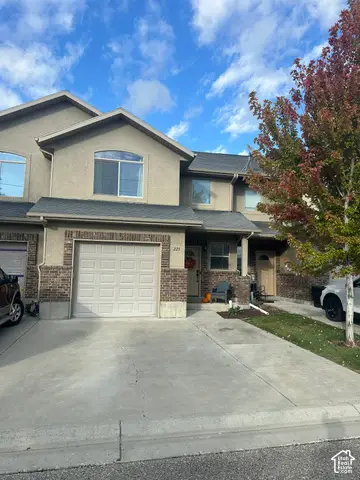 $320,000Active3 beds 3 baths1,556 sq. ft.
225 E 700 N, Smithfield, UT 84335
MLS# 2191688Listed by: UTAH REAL ESTATE PC - New
 $409,900Active5 beds 3 baths2,150 sq. ft.
70 Juniper St, Smithfield, UT 84335
MLS# 2191380Listed by: BRIX REAL ESTATE - New
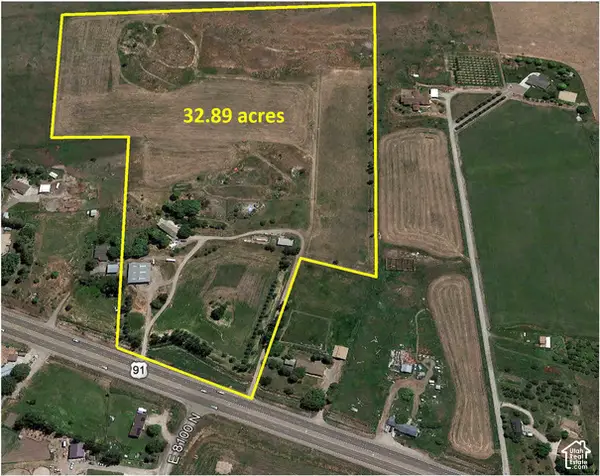 $2,200,000Active3 beds 4 baths5,560 sq. ft.
8120 N Hwy 91 E, Smithfield, UT 84335
MLS# 2191168Listed by: PARKER REAL ESTATE SERVICES, PC  $449,900Pending3 beds 2 baths2,426 sq. ft.
623 N 550 W, Smithfield, UT 84335
MLS# 2190918Listed by: VISIONARY REAL ESTATE


Protect your home and budget from life's surprises with an Assurant Home Warranty, backed by a partner that supports you through every step of homeownership. Explore Plans.
©2026 Century 21 Real Estate LLC. All rights reserved. CENTURY 21®, the CENTURY 21 Logo and C21® are service marks owned by Century 21 Real Estate LLC. Century 21 Real Estate LLC fully supports the principles of the Fair Housing Act and the Equal Opportunity Act. Each office is independently owned and operated. Listing information is deemed reliable but not guaranteed accurate.