
510 N 600 E, Smithfield, UT 84335
Local realty services provided by:CENTURY 21 Lifestyle Real Estate
Listed by: rylar masco, nicole masco
Office: utah key real estate, llc.
MLS#:2184846
Source:SL
Price summary
- Price:$834,000
- Price per sq. ft.:$191.64
About this home
Turn-key 6-bed home in Smithfield with stunning mountain views. Soaring 9-ft ceilings, large gathering spaces, gas fireplace, huge mudroom with lockers, and storage throughout. Finished basement offers a workout room/office and wet bar. 10 foot Two-door garage for extra storage. The 100% finished backyard shines with a covered patio, mountain views, built-in grill, smoker, gas fire pit, playset tramp, solar panels and garden. Move-in ready - nothing left to do but enjoy.
Contact an agent
Home facts
- Year built:2015
- Listing ID #:2184846
- Added:1 day(s) ago
- Updated:September 13, 2026 at 11:49 AM
Rooms and interior
- Bedrooms:6
- Total bathrooms:4
- Full bathrooms:2
- Half bathrooms:1
- Rooms Total:15
- Flooring:Carpet, Tile
- Kitchen Description:Disposal, Gas Grill/BBQ, Microwave, Oven: Double, Oven: Wall, Portable Dishwasher, Range Hood, Range: Countertop, Range: Gas, Refrigerator
- Basement Description:Full
- Living area:4,352 sq. ft.
Heating and cooling
- Cooling:Central Air
- Heating:Forced Air, Gas: Central
Structure and exterior
- Roof:Asphalt
- Year built:2015
- Building area:4,352 sq. ft.
- Lot area:0.44 Acres
- Lot Features:Curb & Gutter, Fenced: Full, Flat, Road: Paved, Sidewalks, Sprinkler: Auto-Full
- Architectural Style:Rambler/Ranch
- Construction Materials:Stone
- Exterior Features:Awning(s), Covered, Patio: Covered, Patio: Open
- Levels:2 Story
Schools
- High school:Sky View
- Middle school:North Cache
- Elementary school:Summit
Utilities
- Water:Culinary, Water Connected
- Sewer:Sewer Connected, Sewer: Connected
Finances and disclosures
- Price:$834,000
- Price per sq. ft.:$191.64
- Tax amount:$3,464
Features and amenities
- Laundry features:Dryer, Gas Dryer Hookups, Washer
- Amenities:Bar: Wet, Storage Shed(s), Swing Set, Trampoline
Parking
- Total parking spaces:3
- Parking description:2 Car Garage, Attached, Attached Garage, Built-In, Rv Parking
- Garage spaces:2
New listings near 510 N 600 E
- New
 $334,900Active3 beds 3 baths1,737 sq. ft.
748 W 750 N, Smithfield, UT 84335
MLS# 2184981Listed by: VISIONARY REAL ESTATE - Open Tue, 4 to 5:30pmNew
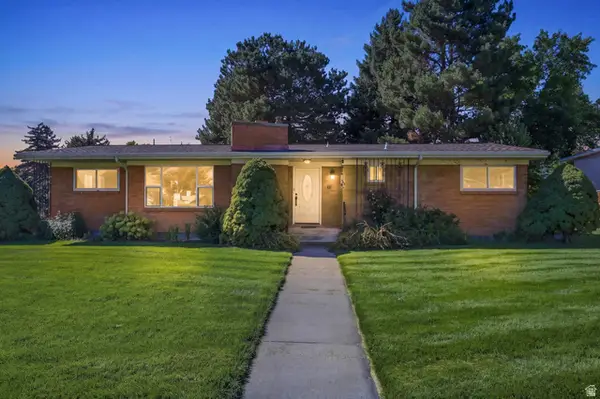 $480,000Active4 beds 3 baths3,210 sq. ft.
11 N 425 E, Smithfield, UT 84335
MLS# 2184323Listed by: FATHOM REALTY (NORTHERN UTAH) - New
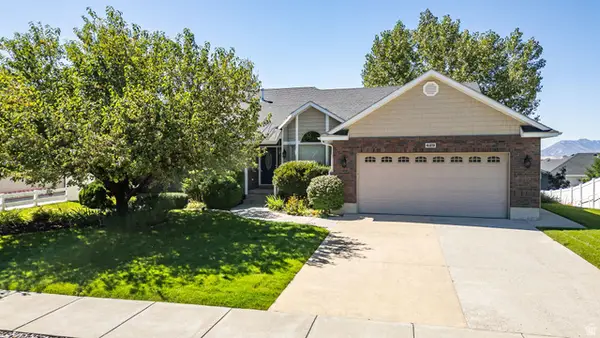 $550,000Active3 beds 2 baths3,420 sq. ft.
629 N 200 E, Smithfield, UT 84335
MLS# 2184264Listed by: CORNERSTONE REAL ESTATE PROFESSIONALS, LLC - New
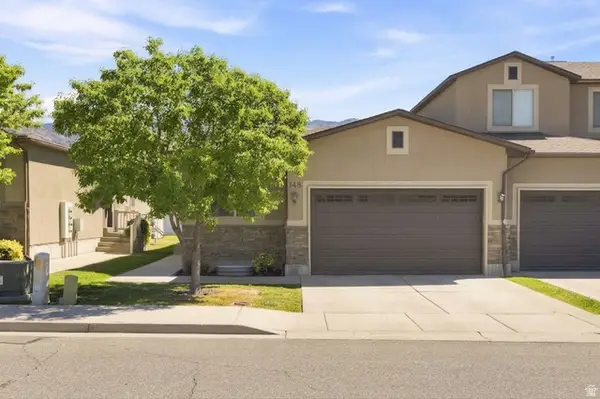 $389,999Active5 beds 3 baths2,496 sq. ft.
748 S 150 E, Smithfield, UT 84335
MLS# 2184170Listed by: CORNERSTONE REAL ESTATE PROFESSIONALS, LLC - New
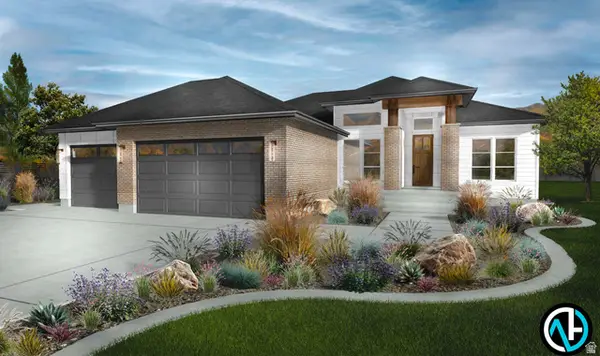 $1,150,000Active7 beds 4 baths3,649 sq. ft.
670 S 1080 E, Smithfield, UT 84335
MLS# 2183168Listed by: RE/MAX PEAKS 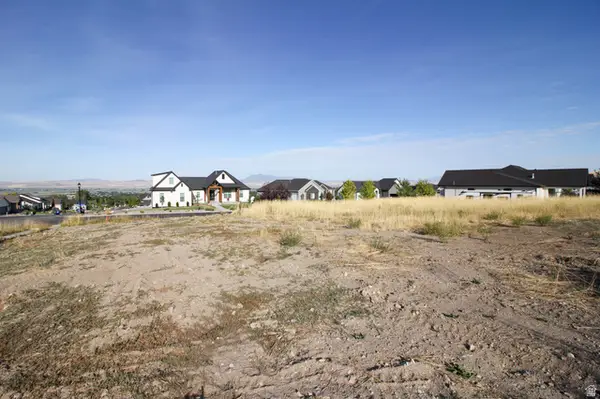 $210,000Pending0.45 Acres
282 S 1150 E #27, Smithfield, UT 84335
MLS# 2183036Listed by: DWELL REALTY GROUP, LLC- Open Wed, 5:30 to 7:30pmNew
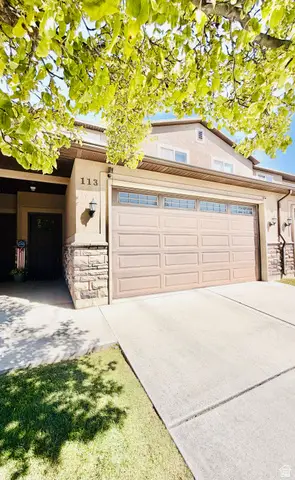 $329,900Active3 beds 3 baths1,673 sq. ft.
113 E 780 S, Smithfield, UT 84335
MLS# 2182920Listed by: SKYLINE REALTY GROUP, LLC - New
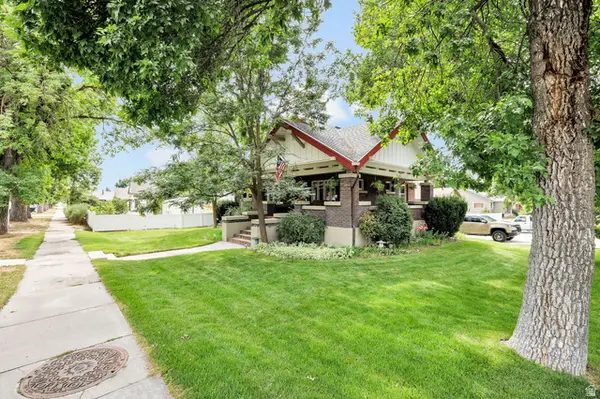 $549,000Active4 beds 2 baths2,808 sq. ft.
297 N Main St, Smithfield, UT 84335
MLS# 2182875Listed by: DWELL REALTY GROUP, LLC - New
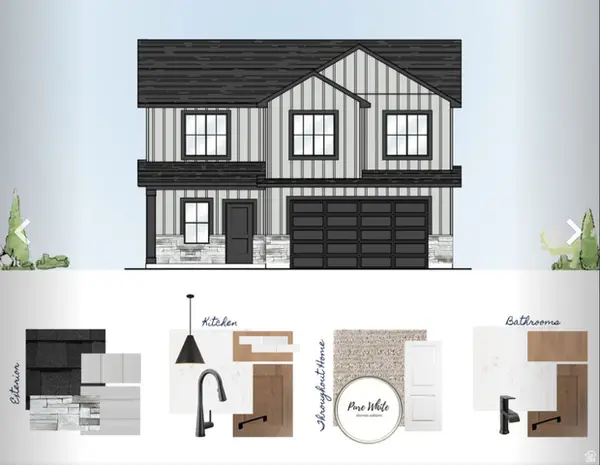 $512,900Active4 beds 3 baths2,137 sq. ft.
162 W 650 N, Smithfield, UT 84335
MLS# 2182667Listed by: KARTCHNER HOMES, INC


Protect your home and budget from life's surprises with an Assurant Home Warranty, backed by a partner that supports you through every step of homeownership. Explore Plans.
©2026 Century 21 Real Estate LLC. All rights reserved. CENTURY 21®, the CENTURY 21 Logo and C21® are service marks owned by Century 21 Real Estate LLC. Century 21 Real Estate LLC fully supports the principles of the Fair Housing Act and the Equal Opportunity Act. Each office is independently owned and operated. Listing information is deemed reliable but not guaranteed accurate.