
529 N 550 W #54, Smithfield, UT 84335
Local realty services provided by:CENTURY 21 High Desert
529 N 550 W #54,Smithfield, UT 84335
$447,900
- 3 Beds
- 3 Baths
- 1,550 sq. ft.
- Single family
- Active
Listed by: alheli m brilliant
Office: kw unite keller williams llc.
MLS#:2165149
Source:SL
Price summary
- Price:$447,900
- Price per sq. ft.:$288.97
- Monthly HOA dues:$71
About this home
Own this move-in-ready Stonebroke model, a floor plan no longer offered by the builder! Features already included may cost extra in a new build today. Enjoy natural light, a functional two-story layout, sprinkler system, pool, clubhouse & pickleball.
Contact an agent
Home facts
- Year built:2022
- Subdivision & Development:FOX MEADOWS
- Listing ID #:2165149
- Added:134 day(s) ago
- Updated:October 25, 2026 at 11:22 AM
Rooms and interior
- Bedrooms:3
- Total bathrooms:3
- Full bathrooms:2
- Half bathrooms:1
- Rooms Total:10
- Kitchen Description:Microwave, Range: Gas, Refrigerator
- Living area:1,550 sq. ft.
Heating and cooling
- Cooling:Central Air
- Heating:Gas: Central
Structure and exterior
- Year built:2022
- Building area:1,550 sq. ft.
- Lot area:0.15 Acres
- Lot Features:Corner Lot, Sprinkler: Auto-Full
- Construction Materials:Concrete, Stone
- Levels:2 Story
Schools
- High school:Sky View
- Middle school:North Cache
- Elementary school:Summit
Utilities
- Water:Culinary, Water Connected
- Sewer:Sewer Connected, Sewer: Connected
Finances and disclosures
- Price:$447,900
- Price per sq. ft.:$288.97
- Tax amount:$1,814
Features and amenities
- Laundry features:Dryer, Electric Dryer Hookups, Washer
- Amenities:Pets Permitted, Picnic Area, Playground, Pool, Smart Thermostat(s)
Parking
- Total parking spaces:2
- Parking description:2 Car Garage, Attached, Attached Garage
- Garage spaces:2
New listings near 529 N 550 W #54
- New
 $379,900Active3 beds 3 baths2,427 sq. ft.
839 S 380 E, Smithfield, UT 84335
MLS# 2192919Listed by: VISIONARY REAL ESTATE - New
 $2,349,000Active7 beds 6 baths6,937 sq. ft.
983 W 5650 N, Smithfield, UT 84335
MLS# 2192929Listed by: KW UNITE KELLER WILLIAMS LLC - New
 $749,900Active6 beds 3 baths3,698 sq. ft.
638 E Canyon Rim Rd N, Smithfield, UT 84335
MLS# 2192480Listed by: EQUITY REAL ESTATE (BEAR RIVER) - New
 $169,000Active0.28 Acres
15 N 1200 E #9, Smithfield, UT 84335
MLS# 2192075Listed by: ACHIEVEMENT REALTY, LLC - New
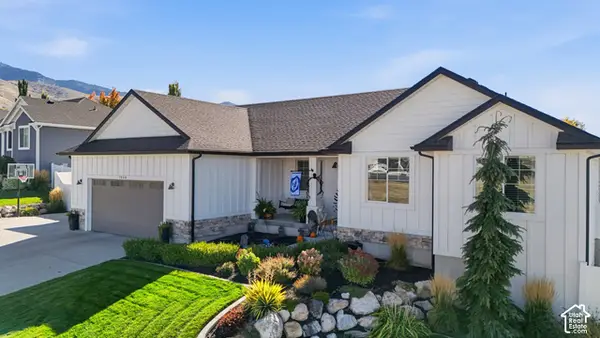 $695,000Active5 beds 3 baths3,430 sq. ft.
1058 E 300 S, Smithfield, UT 84335
MLS# 2191778Listed by: KW UNITE KELLER WILLIAMS LLC - New
 $425,000Active3 beds 2 baths1,440 sq. ft.
263 E 300 N, Smithfield, UT 84335
MLS# 2191768Listed by: REALTYPATH LLC (SOUTH VALLEY) - New
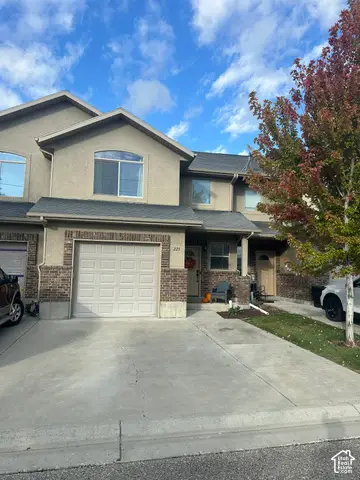 $320,000Active3 beds 3 baths1,556 sq. ft.
225 E 700 N, Smithfield, UT 84335
MLS# 2191688Listed by: UTAH REAL ESTATE PC - New
 $409,900Active5 beds 3 baths2,150 sq. ft.
70 Juniper St, Smithfield, UT 84335
MLS# 2191380Listed by: BRIX REAL ESTATE - New
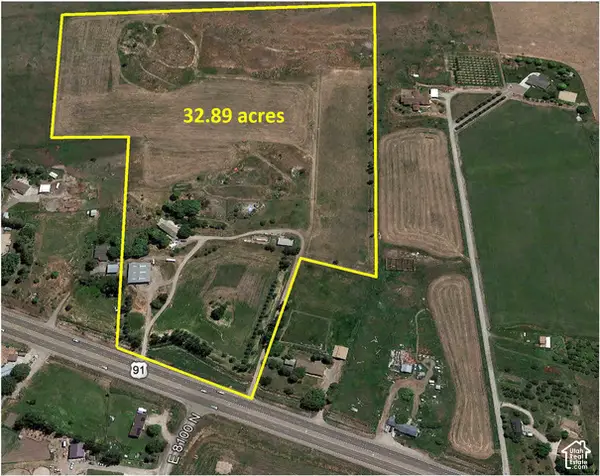 $2,200,000Active3 beds 4 baths5,560 sq. ft.
8120 N Hwy 91 E, Smithfield, UT 84335
MLS# 2191168Listed by: PARKER REAL ESTATE SERVICES, PC  $449,900Pending3 beds 2 baths2,426 sq. ft.
623 N 550 W, Smithfield, UT 84335
MLS# 2190918Listed by: VISIONARY REAL ESTATE


Protect your home and budget from life's surprises with an Assurant Home Warranty, backed by a partner that supports you through every step of homeownership. Explore Plans.
©2026 Century 21 Real Estate LLC. All rights reserved. CENTURY 21®, the CENTURY 21 Logo and C21® are service marks owned by Century 21 Real Estate LLC. Century 21 Real Estate LLC fully supports the principles of the Fair Housing Act and the Equal Opportunity Act. Each office is independently owned and operated. Listing information is deemed reliable but not guaranteed accurate.