
729 W 725 N #8045, Smithfield, UT 84335
Local realty services provided by:CENTURY 21 Naomi
729 W 725 N #8045,Smithfield, UT 84335
$329,900
- 3 Beds
- 3 Baths
- 1,717 sq. ft.
- Townhouse
- Pending
Listed by: nicholas duersch, lindsey bundy
Office: visionary real estate
MLS#:2159758
Source:SL
Price summary
- Price:$329,900
- Price per sq. ft.:$192.14
- Monthly HOA dues:$185
About this home
Experience the Oak floor plan in the highly sought-after Village at Fox Meadows community! This thoughtfully designed 2-story townhome offers an open-concept main floor perfect for entertaining, relaxing, and everyday living, with intentional use of space throughout. Upstairs, you'll find 3 spacious bedrooms, including a private primary suite, along with 2 full bathrooms and convenient second-floor laundry. Enjoy the ease of brand-new construction paired with modern finishes, abundant natural light, and an attached 2-car garage. Village at Fox Meadows is designed for lifestyle and connection, featuring nearby parks, walking paths, pool and pool house, and open green space, with quick access to everything Smithfield has to offer while still maintaining that peaceful neighborhood feel. Skip the projects, the maintenance, and the compromises - and step into a brand-new home backed by a builder's warranty today! **Photos are of a similar home and not the exact unit, ask for specific details....
Contact an agent
Home facts
- Year built:2026
- Subdivision & Development:VILLAGE AT FOX MEADOWS
- Listing ID #:2159758
- Added:154 day(s) ago
- Updated:October 23, 2026 at 08:31 AM
Rooms and interior
- Bedrooms:3
- Total bathrooms:3
- Full bathrooms:2
- Half bathrooms:1
- Rooms Total:10
- Flooring:Carpet
- Kitchen Description:Disposal, Microwave, Oven: Gas, Range/Oven: Free Stdng., Range: Gas
- Basement Description:Slab
- Living area:1,717 sq. ft.
Heating and cooling
- Cooling:Central Air
- Heating:Forced Air
Structure and exterior
- Roof:Asphalt
- Year built:2026
- Building area:1,717 sq. ft.
- Lot area:0.03 Acres
- Lot Features:Curb & Gutter, Flat, Road: Paved, Sidewalks
- Architectural Style:Townhouse
- Construction Materials:Cement Siding, Stone
- Exterior Features:Entry (Foyer), Patio: Open, Porch: Open
- Levels:2 Story
Schools
- High school:Sky View
- Middle school:North Cache
- Elementary school:Birch Creek
Utilities
- Water:Culinary, Water Connected
- Sewer:Sewer Connected, Sewer: Connected, Sewer: Public
Finances and disclosures
- Price:$329,900
- Price per sq. ft.:$192.14
- Tax amount:$1
Features and amenities
- Laundry features:Electric Dryer Hookups
- Amenities:Bar: Wet, Biking Trails, Closet: Walk-In, Insurance, Pets Permitted, Picnic Area, Playground, Pool, Window Coverings
Parking
- Total parking spaces:6
- Parking description:2 Car Garage, Attached, Attached Garage, Covered, Garage Door Opener, Parking: Uncovered
- Garage spaces:2
New listings near 729 W 725 N #8045
- New
 $749,900Active6 beds 3 baths3,698 sq. ft.
638 E Canyon Rim Rd N, Smithfield, UT 84335
MLS# 2192480Listed by: EQUITY REAL ESTATE (BEAR RIVER) - New
 $169,000Active0.28 Acres
15 N 1200 E #9, Smithfield, UT 84335
MLS# 2192075Listed by: ACHIEVEMENT REALTY, LLC - New
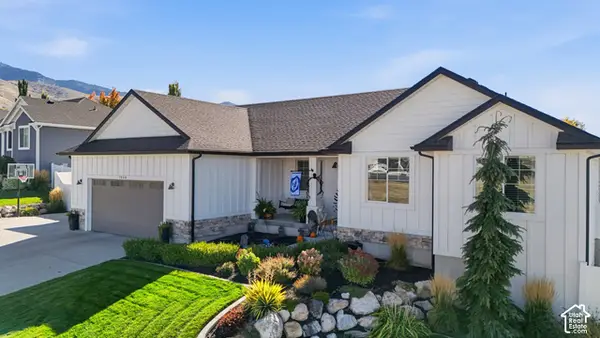 $695,000Active5 beds 3 baths3,430 sq. ft.
1058 E 300 S, Smithfield, UT 84335
MLS# 2191778Listed by: KW UNITE KELLER WILLIAMS LLC - New
 $425,000Active3 beds 2 baths1,440 sq. ft.
263 E 300 N, Smithfield, UT 84335
MLS# 2191768Listed by: REALTYPATH LLC (SOUTH VALLEY) - New
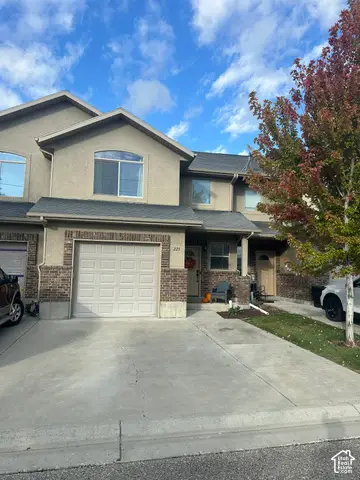 $320,000Active3 beds 3 baths1,556 sq. ft.
225 E 700 N, Smithfield, UT 84335
MLS# 2191688Listed by: UTAH REAL ESTATE PC - New
 $419,900Active5 beds 3 baths2,150 sq. ft.
70 Juniper St, Smithfield, UT 84335
MLS# 2191380Listed by: BRIX REAL ESTATE - New
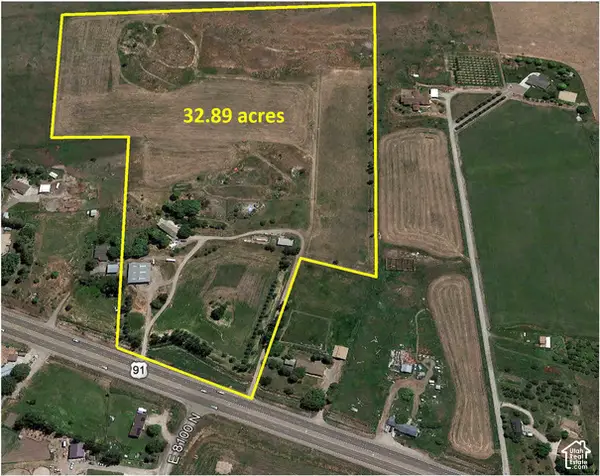 $2,200,000Active3 beds 4 baths5,560 sq. ft.
8120 N Hwy 91 E, Smithfield, UT 84335
MLS# 2191168Listed by: PARKER REAL ESTATE SERVICES, PC  $449,900Pending3 beds 2 baths2,426 sq. ft.
623 N 550 W, Smithfield, UT 84335
MLS# 2190918Listed by: VISIONARY REAL ESTATE- New
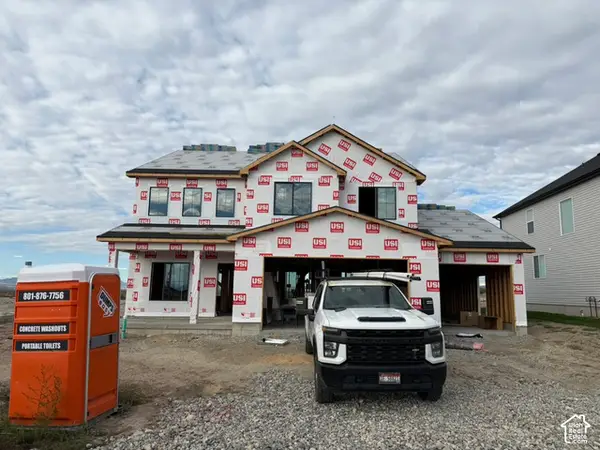 $638,900Active4 beds 3 baths2,631 sq. ft.
149 W 730 N, Smithfield, UT 84335
MLS# 2190859Listed by: KARTCHNER HOMES, INC - New
 $455,000Active3 beds 2 baths2,522 sq. ft.
726 W 400 N, Smithfield, UT 84335
MLS# 2190686Listed by: ABODE & CO. REAL ESTATE LLC


Protect your home and budget from life's surprises with an Assurant Home Warranty, backed by a partner that supports you through every step of homeownership. Explore Plans.
©2026 Century 21 Real Estate LLC. All rights reserved. CENTURY 21®, the CENTURY 21 Logo and C21® are service marks owned by Century 21 Real Estate LLC. Century 21 Real Estate LLC fully supports the principles of the Fair Housing Act and the Equal Opportunity Act. Each office is independently owned and operated. Listing information is deemed reliable but not guaranteed accurate.