
1600 W Pinebrook Blvd #E7, Snyderville, UT 84098
Local realty services provided by:CENTURY 21 Wasatch Life Realty
Listed by: christine paramore fielding, madison m mauer
Office: christie's international real estate vue
MLS#:2184478
Source:SL
Price summary
- Price:$635,000
- Price per sq. ft.:$478.88
- Monthly HOA dues:$569
About this home
Nestled in the quaint community of Pine Creek, within the highly regarded Park City School District, this comfortable 3-bedroom condominium is the ideal opportunity to own in Park City. This top-floor, hidden-gem unit features vaulted ceilings that create an open yet cozy feel throughout. Step out to your private balcony just off the family room, complete with ample living space for gathering. A cozy gas fireplace with stone and wood accents adds warmth and character throughout the home.
Contact an agent
Home facts
- Year built:1996
- Subdivision & Development:PINE CREEK
- Listing ID #:2184478
- Added:1 day(s) ago
- Updated:September 12, 2026 at 11:59 AM
Rooms and interior
- Bedrooms:3
- Total bathrooms:2
- Full bathrooms:2
- Rooms Total:10
- Flooring:Carpet, Hardwood, Tile
- Bathrooms Description:Bath: Sep. Tub/Shower
- Kitchen Description:Disposal, Freezer, Microwave, Range/Oven: Free Stdng., Refrigerator
- Living area:1,326 sq. ft.
Heating and cooling
- Heating:Forced Air
Structure and exterior
- Roof:Asphalt
- Year built:1996
- Building area:1,326 sq. ft.
- Lot area:0.03 Acres
- Lot Features:Road: Paved, Sidewalks
- Architectural Style:Condo
- Construction Materials:Asphalt, Concrete, Frame, Stone, Stucco
- Exterior Features:Balcony, Lighting
- Levels:1 Story
Schools
- High school:Park City
- Middle school:Ecker Hill
- Elementary school:Parley's Park
Utilities
- Water:Culinary, Water Connected
- Sewer:Sewer Connected, Sewer: Connected, Sewer: Public
Finances and disclosures
- Price:$635,000
- Price per sq. ft.:$478.88
- Tax amount:$3,511
Features and amenities
- Laundry features:Dryer, Washer
- Amenities:Alarm: Fire, Management, Sewer Paid, Snow Removal, Trash, Water, Window Coverings
Parking
- Total parking spaces:1
- Parking description:1 Car Garage, Detached, Garage Door Opener
- Garage spaces:1
New listings near 1600 W Pinebrook Blvd #E7
- Open Sat, 10am to 1pmNew
 $1,195,000Active2 beds 3 baths1,447 sq. ft.
1513 W Redstone Ave #B1, Park City, UT 84098
MLS# 2184783Listed by: BERKSHIRE HATHAWAY HOMESERVICES UTAH PROPERTIES (SADDLEVIEW) - Open Sat, 11am to 1:30pmNew
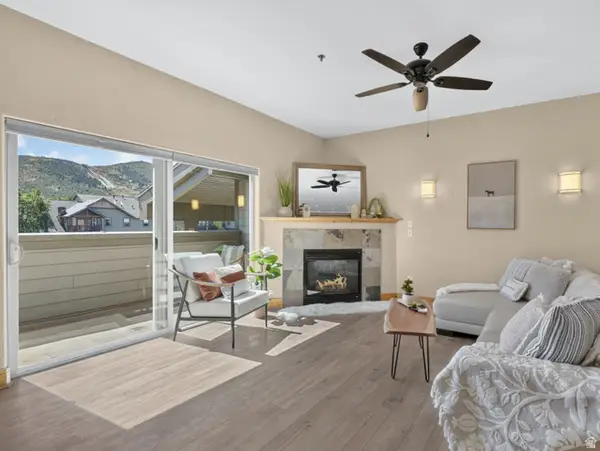 $600,000Active2 beds 2 baths1,038 sq. ft.
1684 W Fox Hollow Ln N #H12, Park City, UT 84098
MLS# 2184329Listed by: KW UTAH REALTORS KELLER WILLIAMS (BRICKYARD) - New
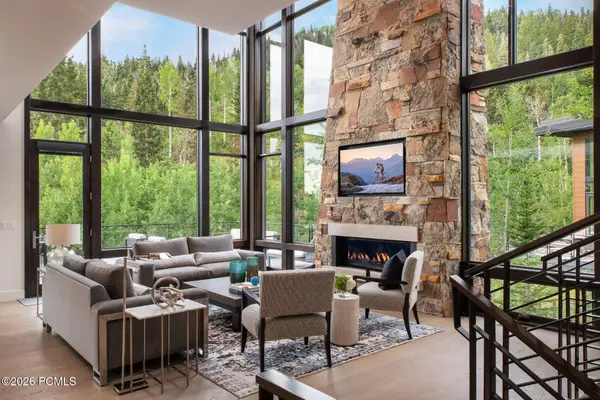 $5,500,000Active4 beds 7 baths4,926 sq. ft.
2555 Enclave Lane, Park City, UT 84098
MLS# 12602565Listed by: SUMMIT SOTHEBY'S INTERNATIONAL REALTY (625 MAIN) - New
 $100,000Active0.04 Acres
2200 W Rasmussen Road, Park City, UT 84098
MLS# 12604063Listed by: CDR DEVELOPMENT LLC - New
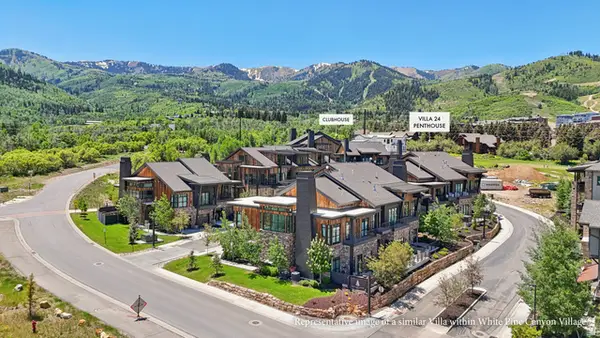 $6,900,000Active4 beds 5 baths3,997 sq. ft.
1974 Stone Creek Rd #24, Park City, UT 84098
MLS# 2183520Listed by: KW PARK CITY KELLER WILLIAMS REAL ESTATE - New
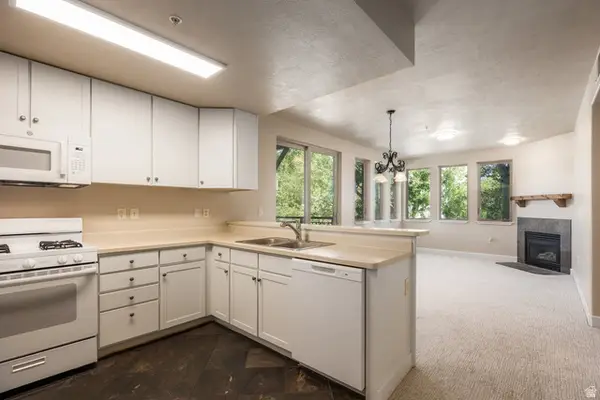 $549,900Active2 beds 2 baths972 sq. ft.
6605 Overland Dr #208, Park City, UT 84098
MLS# 2183460Listed by: SUMMIT SOTHEBY'S INTERNATIONAL REALTY - New
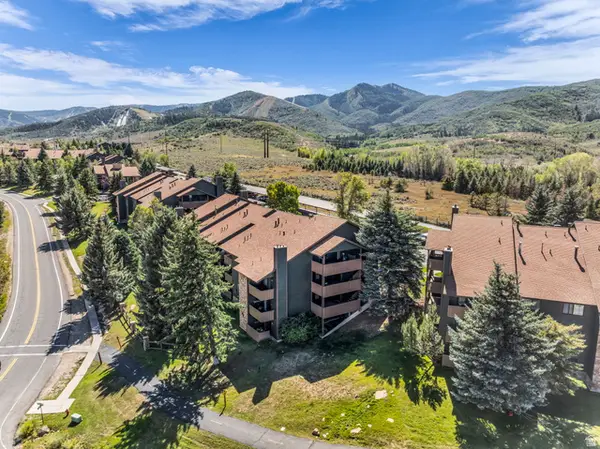 $475,000Active2 beds 1 baths854 sq. ft.
7065 N 2200 W #2X, Park City, UT 84098
MLS# 2183406Listed by: ENGEL & VOLKERS PARK CITY 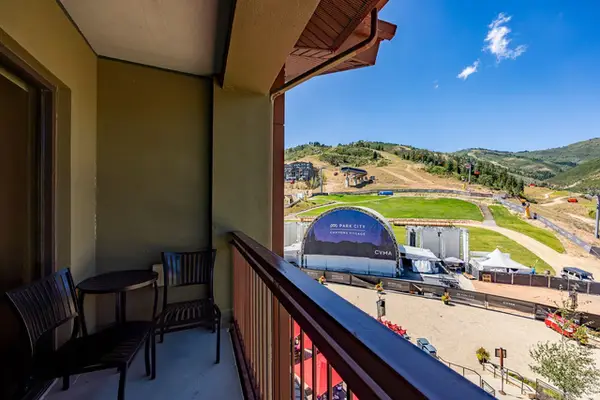 $260,000Pending1 beds 1 baths720 sq. ft.
3855 Grand Summit Dr #558 Q2, Park City, UT 84098
MLS# 2183303Listed by: SUMMIT SOTHEBY'S INTERNATIONAL REALTY- New
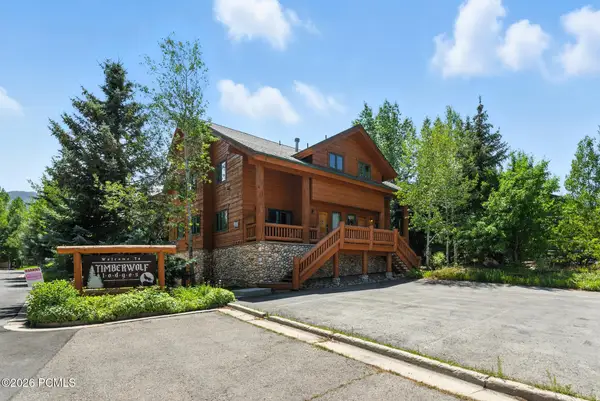 $969,900Active2 beds 3 baths1,054 sq. ft.
3995 N Timber Wolf Lane #1a, Park City, UT 84098
MLS# 12604042Listed by: NORTH BENCH REAL ESTATE LLC


Protect your home and budget from life's surprises with an Assurant Home Warranty, backed by a partner that supports you through every step of homeownership. Explore Plans.
©2026 Century 21 Real Estate LLC. All rights reserved. CENTURY 21®, the CENTURY 21 Logo and C21® are service marks owned by Century 21 Real Estate LLC. Century 21 Real Estate LLC fully supports the principles of the Fair Housing Act and the Equal Opportunity Act. Each office is independently owned and operated. Listing information is deemed reliable but not guaranteed accurate.