
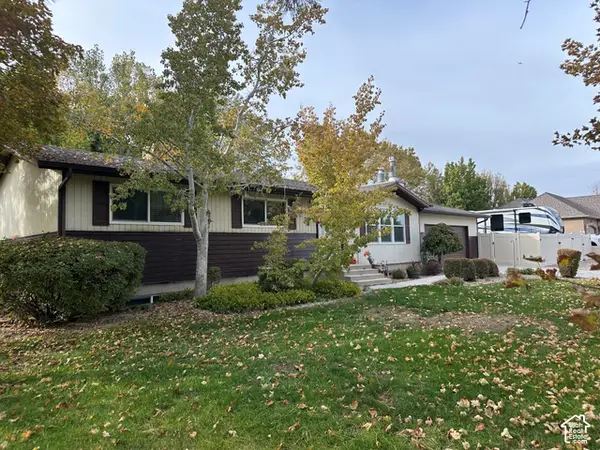
10061 S Queens Ferry Dr, South Jordan, UT 84009
Local realty services provided by:CENTURY 21 Lifestyle Real Estate
10061 S Queens Ferry Dr,South Jordan, UT 84009
$699,999
- 6 Beds
- 3 Baths
- 3,004 sq. ft.
- Single family
- Active
Listed by: david a brunet
Office: homie
MLS#:2194492
Source:SL
Price summary
- Price:$699,999
- Price per sq. ft.:$233.02
About this home
STUNNING! WELCOME TO YOUR DREAM HOME! This expansive, fully updated large family home offers incredible versatility with a seamless option for multigenerational living. Featuring 6 bedrooms, 3 full bathrooms, and 2 full kitchens, this property provides ample space, comfort, and privacy for everyone. Step inside to bright, light-filled living spaces highlighted by soaring vaulted ceilings, stylish LVP, laminate & tile flooring throughout, and a cozy wood-burning fireplace. The modern main-floor layout includes a dedicated main floor laundry, central vacuum setup, and a smart kitchen equipped with sleek granite countertops and upgraded smart kitchen appliances. Below, you'll find incredible flexibility-including a fully finished lower-level living space complete with a second full kitchen featuring granite countertops, as well as abundant storage with a large storage room. All three bathrooms have been upgraded with stylish quartz and granite countertops, modern vanities, and high-end fixtures to match the home's fresh aesthetic. This home is packed with high-end tech and valuable exterior upgrades, including a Google Nest home system, fiber optic cable internet, newer energy efficient windows, and a brand-new roof installed this year! An Outdoor Entertainer's Paradise! Step out back into your ultimate retreat-a great entertaining backyard complete with a spacious covered patio, a relaxing hot tub, and a built-in fire pit for evening gatherings. Plant lovers and hobbyists will adore the peaceful greenhouse featuring its own water feature. This spacious yard includes a smart automatic in-ground sprinkler system, a separate dog run, and a practical storage shed. Parking and storage are effortless thanks to the oversized two-car garage-specifically designed to comfortably accommodate modern, larger vehicles-fitted with a new garage door and smart garage opener. Plus, bring all your toys with dedicated RV parking! Situated in a highly desirable, great location near top-rated schools, parks, and amenities, this turn-key residence is truly one of a kind. Schedule your tour today! Square footage figures are provided as a courtesy estimate only and were obtained from county records and prior MLS listing. Buyer is advised to obtain an independent measurement....
Contact an agent
Home facts
- Year built:1987
- Subdivision & Development:GLENMOOR
- Listing ID #:2194492
- Added:1 day(s) ago
- Updated:November 04, 2026 at 03:49 PM
Rooms and interior
- Bedrooms:6
- Total bathrooms:3
- Full bathrooms:3
- Rooms Total:17
- Flooring:Laminate, Tile
- Bathrooms Description:Jetted Tub
- Kitchen Description:Disposal, Kitchen: Second, Kitchen: Updated, Microwave, Portable Dishwasher
- Basement Description:Full
- Living area:3,004 sq. ft.
Heating and cooling
- Cooling:Central Air
- Heating:Forced Air, Gas: Central
Structure and exterior
- Roof:Asphalt
- Year built:1987
- Building area:3,004 sq. ft.
- Lot area:0.22 Acres
- Lot Features:Curb & Gutter, Fenced: Full, Flat, Secluded, Sprinkler: Auto-Full
- Architectural Style:Rambler/Ranch
- Construction Materials:Aluminum, Brick
- Exterior Features:Covered, Lighting, Patio: Covered
- Levels:2 Story
Schools
- High school:Bingham
- Middle school:Elk Ridge
- Elementary school:Welby
Utilities
- Water:Culinary, Water Connected
- Sewer:Sewer Connected, Sewer: Connected
Finances and disclosures
- Price:$699,999
- Price per sq. ft.:$233.02
- Tax amount:$2,800
Features and amenities
- Laundry features:Electric Dryer Hookups
- Amenities:Central Vacuum, Closet: Walk-In, French Doors, Gazebo, Jetted Tub, Mother-In-Law Apartment, Storage Shed(s), Vaulted Ceilings, Video Camera(s), Video Door Bell(s)
Parking
- Total parking spaces:6
- Parking description:2 Car Garage, Attached, Attached Garage, Covered, Extra Width, Garage Door Opener, Parking: Uncovered, Rv Parking, Storage Above, Workbench
- Garage spaces:2
New listings near 10061 S Queens Ferry Dr
- New
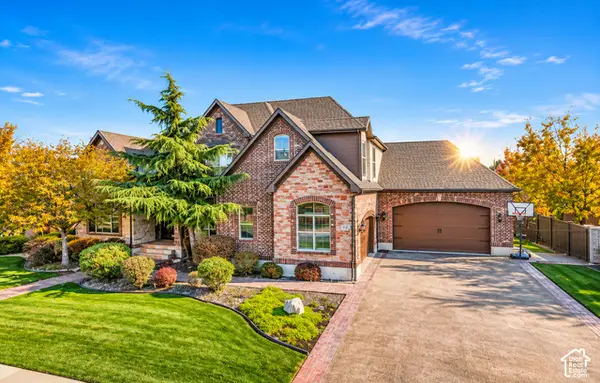 $1,499,000Active8 beds 5 baths6,322 sq. ft.
11327 S Pervenche Ln W, South Jordan, UT 84095
MLS# 2194523Listed by: KW UTAH REALTORS KELLER WILLIAMS (BRICKYARD) - Open Wed, 1 to 4pmNew
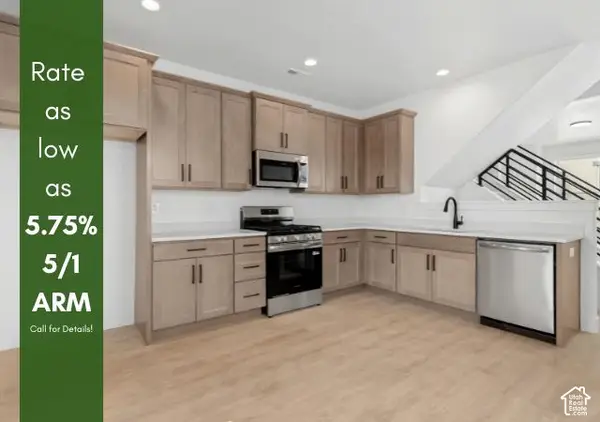 $392,120Active2 beds 2 baths1,463 sq. ft.
11027 S Freestone Rd W #124, South Jordan, UT 84009
MLS# 2194469Listed by: S H REALTY LC - New
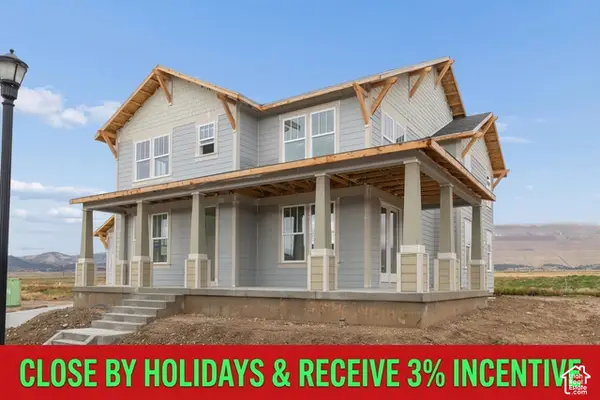 $1,170,000Active5 beds 4 baths5,305 sq. ft.
11476 S Marksfield Dr #111, South Jordan, UT 84009
MLS# 2194454Listed by: AIM REALTY - Open Sat, 12 to 2pmNew
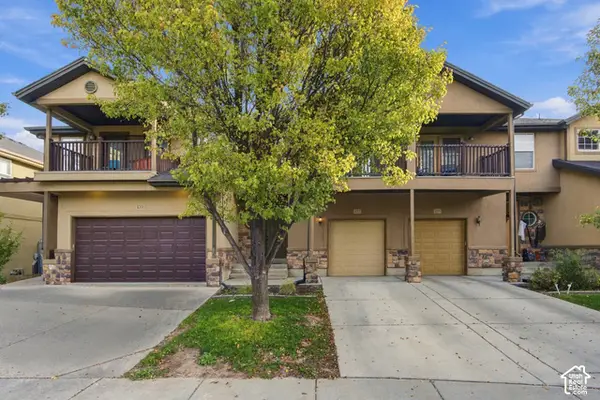 $500,000Active3 beds 3 baths2,157 sq. ft.
11003 S Maple Forest Way W, South Jordan, UT 84095
MLS# 2194366Listed by: KW SOUTH VALLEY KELLER WILLIAMS - Open Sat, 10am to 12pmNew
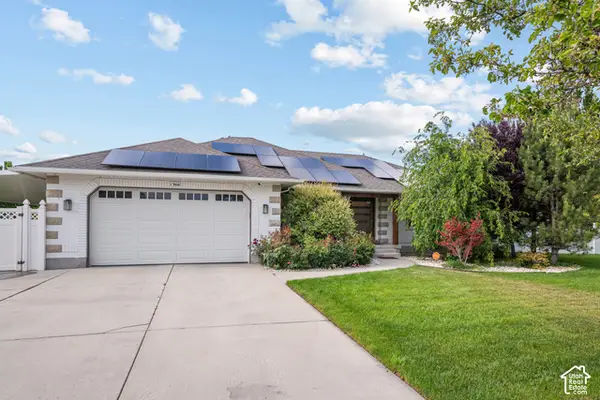 $950,000Active5 beds 5 baths3,650 sq. ft.
1366 W Palmer Park Ln, South Jordan, UT 84095
MLS# 2194264Listed by: UTAH'S WISE CHOICE REAL ESTATE - New
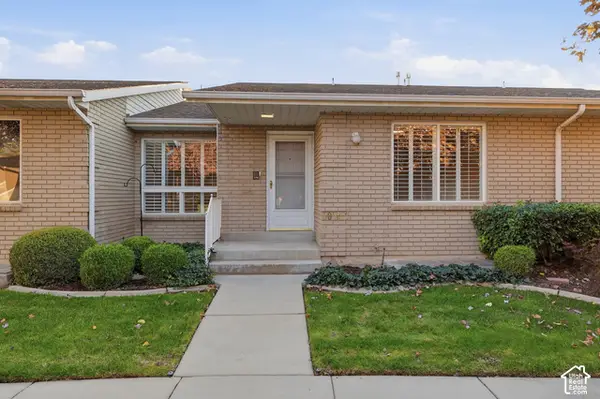 $485,000Active3 beds 2 baths2,788 sq. ft.
10147 S Cornerstone Dr #125, South Jordan, UT 84095
MLS# 2194158Listed by: BANGERTER REAL ESTATE, LLC - Open Sat, 2 to 4pmNew
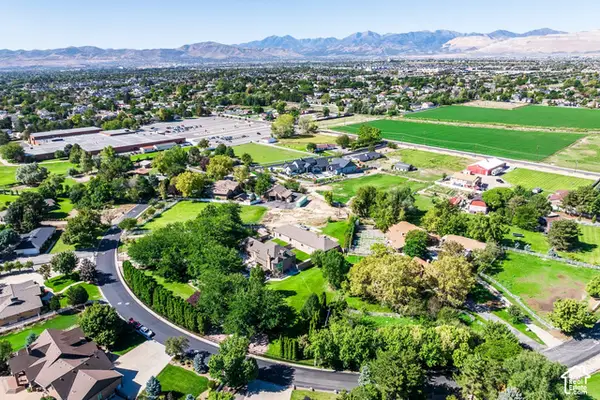 $2,500,000Active7 beds 8 baths6,003 sq. ft.
2520 W Horseshoe Cir S, South Jordan, UT 84095
MLS# 2193763Listed by: SUMMIT SOTHEBY'S INTERNATIONAL REALTY - New
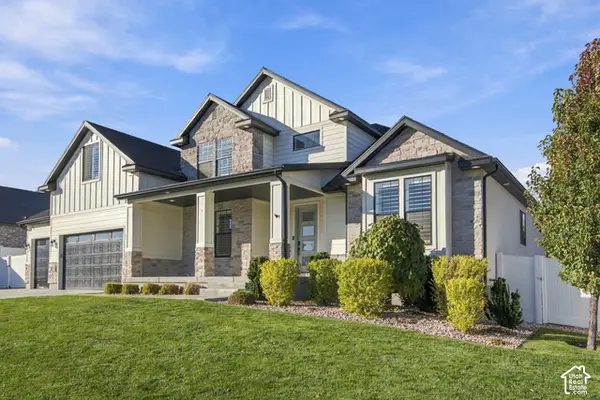 $1,700,000Active7 beds 5 baths5,627 sq. ft.
2862 W Proudest Ln #249, South Jordan, UT 84095
MLS# 2194062Listed by: ROCK CANYON REAL ESTATE LLC - New
 $769,997Active5 beds 3 baths2,744 sq. ft.
11220 S Lucas Ln W, South Jordan, UT 84095
MLS# 2193945Listed by: COLDWELL BANKER REALTY (UNION HEIGHTS)


Protect your home and budget from life's surprises with an Assurant Home Warranty, backed by a partner that supports you through every step of homeownership. Explore Plans.
©2026 Century 21 Real Estate LLC. All rights reserved. CENTURY 21®, the CENTURY 21 Logo and C21® are service marks owned by Century 21 Real Estate LLC. Century 21 Real Estate LLC fully supports the principles of the Fair Housing Act and the Equal Opportunity Act. Each office is independently owned and operated. Listing information is deemed reliable but not guaranteed accurate.