
10153 S 4000 W, South Jordan, UT 84009
Local realty services provided by:CENTURY 21 Everest
10153 S 4000 W,South Jordan, UT 84009
$549,500
- 3 Beds
- 3 Baths
- 1,752 sq. ft.
- Single family
- Active
Listed by: jill saddler, zoey a bullen
Office: kw south valley keller williams
MLS#:2184959
Source:SL
Price summary
- Price:$549,500
- Price per sq. ft.:$313.64
About this home
This Beautiful, Remodeled Gem Is A Standout Property! Incredible Price, Two Spectacular Suites, Extensive Improvements Already Complete, Fabulous Backyard, Amazing Amount of Parking. No Monthly Hoa Fees! Welcoming spaces and thoughtful details. Inviting family room. Splendid, bright kitchen features stainless steel appliances including range with double oven. Wonderful dining area perfect for gatherings. Two custom suites, each created as its own exceptional retreat. First impressive suite offers mountain View, upgraded private bath and grand walk-in closet finished with barn door. Second sensational suite makes its own statement with incredible walk-in closet and private bath including striking tile shower. Major improvements include new high efficiency furnace, central air unit, tankless water heater, water softener, smart switches, newer windows and roof shingles. Fabulous yard showcases magnificent trex deck and perfect setting for for relaxation, enjoyment and entertaining. Expansive driveway and RV parking will accommodate the boats, recreational vehicles, trucks and trailers. Unlike many newer communities with compact lots and limited parking, this property offers the flexibility to fit your lifestyle. Bingham Creek Park minutes away; 160 acres of sports fields, playgrounds, disc golf, bike track and pavilions. Stunning Oquirrh Lake nearby with captivating views, scenic walking and biking trails. This home offers perfect location near recreation, shopping, entertainment and more....
Contact an agent
Home facts
- Year built:1979
- Subdivision & Development:COUNTRY ESTATES
- Listing ID #:2184959
- Added:1 day(s) ago
- Updated:September 13, 2026 at 11:49 AM
Rooms and interior
- Bedrooms:3
- Total bathrooms:3
- Full bathrooms:1
- Rooms Total:11
- Flooring:Carpet, Tile
- Kitchen Description:Disposal, Microwave, Oven: Double, Oven: Gas, Range: Gas
- Basement Description:Daylight, Full
- Living area:1,752 sq. ft.
Heating and cooling
- Cooling:Central Air
- Heating:Forced Air, Gas: Central
Structure and exterior
- Roof:Asphalt
- Year built:1979
- Building area:1,752 sq. ft.
- Lot area:0.18 Acres
- Lot Features:Curb & Gutter, Fenced: Full, Flat, Road: Paved, Sidewalks, Sprinkler: Auto-Full
- Architectural Style:Tri/Multi-Level
- Construction Materials:Aluminum, Brick
- Exterior Features:Entry (Foyer), Lighting, Patio: Open
- Levels:3 Story
Schools
- High school:Bingham
- Middle school:Elk Ridge
- Elementary school:Elk Meadows
Utilities
- Water:Culinary, Water Connected
- Sewer:Sewer: Public
Finances and disclosures
- Price:$549,500
- Price per sq. ft.:$313.64
- Tax amount:$2,471
Features and amenities
- Laundry features:Electric Dryer Hookups
- Amenities:Ceiling Fan, Closet: Walk-In, Smart Thermostat(s), Video Door Bell(s), Water Softener Owned, Window Coverings
Parking
- Total parking spaces:2
- Parking description:2 Car Garage, Attached, Attached Garage, Garage Door Opener, Rv Parking, Storage Above
- Garage spaces:2
New listings near 10153 S 4000 W
- New
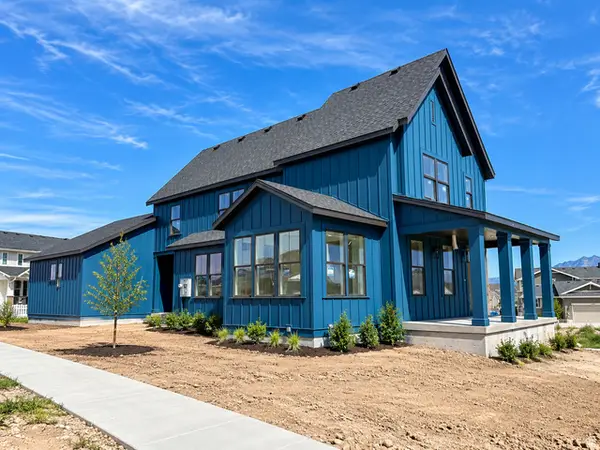 $859,900Active5 beds 4 baths3,662 sq. ft.
11291 S Gray Ghost Dr W, South Jordan, UT 84009
MLS# 2184983Listed by: HOLMES HOMES REALTY - New
 $719,000Active3 beds 3 baths3,601 sq. ft.
11517 S Pebble Pond Dr W, South Jordan, UT 84009
MLS# 2184972Listed by: KW WESTFIELD (ACADIA) - New
 $419,990Active3 beds 3 baths1,518 sq. ft.
6697 W South Jordan Pkwy, South Jordan, UT 84009
MLS# 2184855Listed by: DESTINATION REAL ESTATE - New
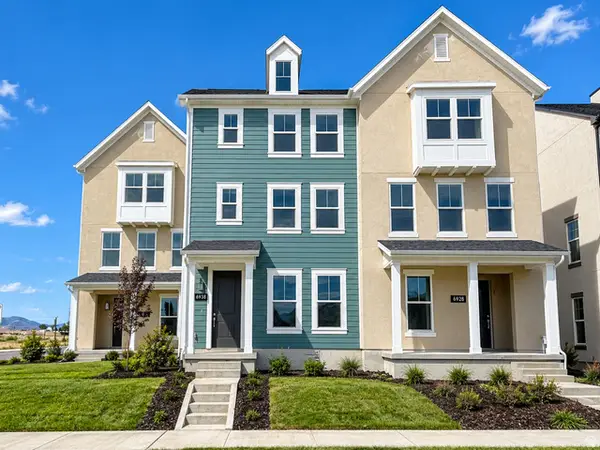 $452,200Active3 beds 3 baths1,868 sq. ft.
6932 W 11800 S #632, South Jordan, UT 84009
MLS# 2184868Listed by: HOLMES HOMES REALTY - New
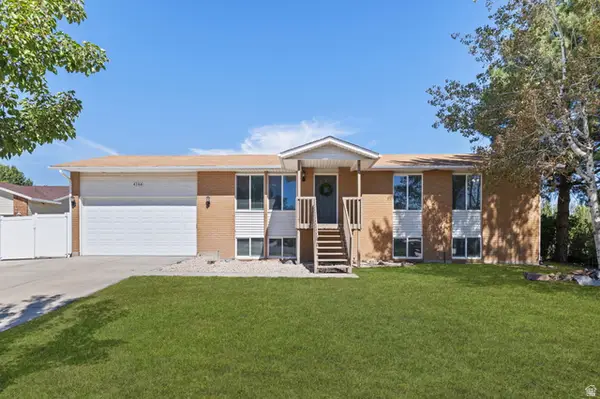 $569,900Active5 beds 3 baths2,400 sq. ft.
4288 W Yorkshire Cir, South Jordan, UT 84009
MLS# 2184797Listed by: KW SOUTH VALLEY KELLER WILLIAMS - New
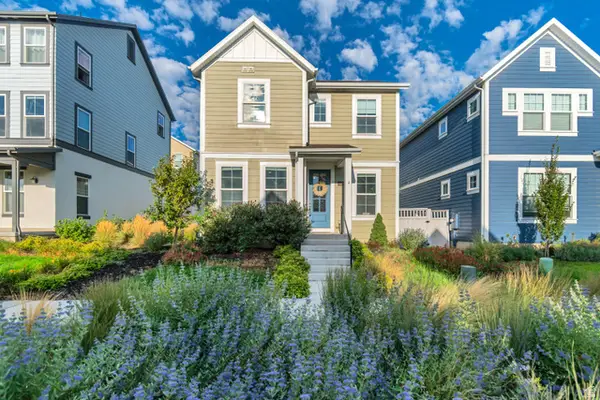 $580,000Active4 beds 4 baths2,535 sq. ft.
6723 W Skip Rock Rd, South Jordan, UT 84009
MLS# 2184808Listed by: KW UTAH REALTORS KELLER WILLIAMS - New
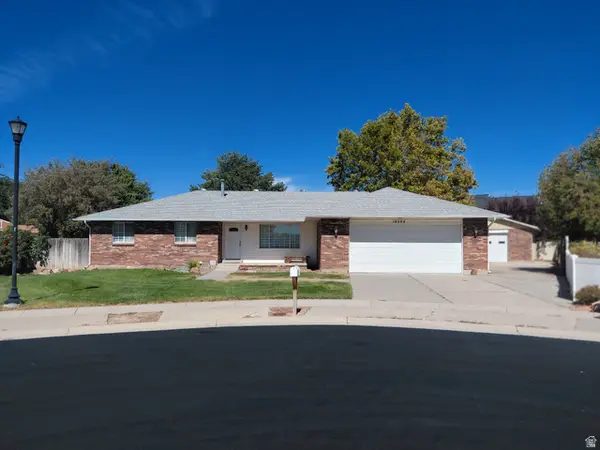 $780,000Active5 beds 4 baths3,450 sq. ft.
10504 S Highline Cir, South Jordan, UT 84095
MLS# 2184776Listed by: LAMAR A. MABEY & ASSOCIATES, INC. - New
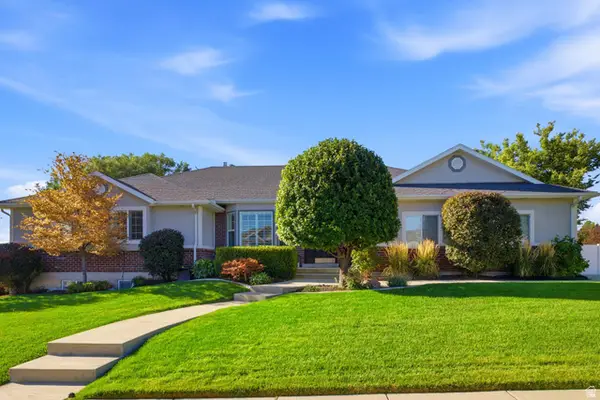 $949,900Active5 beds 4 baths4,397 sq. ft.
4323 W 11475 S, South Jordan, UT 84009
MLS# 2184757Listed by: MODERN AND MAIN, LLC - New
 $399,900Active4 beds 3 baths1,913 sq. ft.
10563 S Sage Creek Rd W, South Jordan, UT 84009
MLS# 2183058Listed by: MANSELL REAL ESTATE INC


Protect your home and budget from life's surprises with an Assurant Home Warranty, backed by a partner that supports you through every step of homeownership. Explore Plans.
©2026 Century 21 Real Estate LLC. All rights reserved. CENTURY 21®, the CENTURY 21 Logo and C21® are service marks owned by Century 21 Real Estate LLC. Century 21 Real Estate LLC fully supports the principles of the Fair Housing Act and the Equal Opportunity Act. Each office is independently owned and operated. Listing information is deemed reliable but not guaranteed accurate.