
10371 S Fish Hook Rd, South Jordan, UT 84009
Local realty services provided by:CENTURY 21 Lifestyle Real Estate
10371 S Fish Hook Rd,South Jordan, UT 84009
$649,900
- 5 Beds
- 4 Baths
- 2,704 sq. ft.
- Single family
- Pending
Listed by: amy gibbons
Office: kw south valley keller williams
MLS#:2159810
Source:SL
Price summary
- Price:$649,900
- Price per sq. ft.:$240.35
- Monthly HOA dues:$145
About this home
**MULTIPLE OFFERS RECEIVED**HIGHEST AND BEST DEADLINE IS MAY 27th 5 pm. Seller plans to review and respond by 5/28. LOCATION LOCATION LOCATION That's the short description for this open 2-story 5 bedroom home in Creekside Village. Across the street from Beach Volleyball, playground, community pool, and sports fields of Brookside Park and conveniently located on the creek trail to Oquirrh Lake. It's just a 5 minute walk to Harmons grocery, 7 minute walk to the elementary and middle schools, and a 5 minute walk to Bingham Creek Park. Here is the most perfect lot with a LARGE YARD AND RARE 2 CAR DRIVEWAY PARKING. The 2 car garage has extra width for storage shelving and bikes. The home is as pristine as the day it was built. Truly turn key condition. 4 bedrooms and 2 baths up, half bath on main, 1 bed and 1 full bathroom in the fully finished basement. You won't find a more perfectly located home in Daybreak at this price with a yard! This is a gem you don't want to miss. Square footage per county record....
Contact an agent
Home facts
- Year built:2017
- Subdivision & Development:KENNECOTT
- Listing ID #:2159810
- Added:78 day(s) ago
- Updated:June 30, 2026 at 09:07 AM
Rooms and interior
- Bedrooms:5
- Total bathrooms:4
- Full bathrooms:2
- Half bathrooms:1
- Rooms Total:15
- Flooring:Carpet, Laminate, Tile
- Kitchen Description:Disposal, Range/Oven: Free Stdng., Range: Gas, Refrigerator
- Basement Description:Full
- Living area:2,704 sq. ft.
Heating and cooling
- Cooling:Central Air
- Heating:Gas: Central
Structure and exterior
- Roof:Asphalt
- Year built:2017
- Building area:2,704 sq. ft.
- Lot area:0.15 Acres
- Lot Features:Corner Lot, Curb & Gutter, Drip Irrigation, Fenced: Full, Road: Paved, Sidewalks, Sprinkler: Auto-Full
- Construction Materials:Cement Siding
- Exterior Features:Lighting, Porch: Open
- Levels:3 Story
Schools
- High school:Herriman
- Elementary school:Golden Fields
Utilities
- Water:Culinary, Water Connected
- Sewer:Sewer Connected, Sewer: Connected
Finances and disclosures
- Price:$649,900
- Price per sq. ft.:$240.35
- Tax amount:$3,026
Features and amenities
- Laundry features:Dryer, Electric Dryer Hookups, Washer
- Amenities:Alarm: Fire, Biking Trails, Closet: Walk-In, Fitness Center, Management, Pets Permitted, Picnic Area, Playground, Pool, Tennis Court(s), Vaulted Ceilings
Parking
- Total parking spaces:4
- Parking description:2 Car Garage, Attached Garage
- Garage spaces:2
New listings near 10371 S Fish Hook Rd
- New
 $749,900Active5 beds 4 baths3,215 sq. ft.
2909 W 9755 S, South Jordan, UT 84095
MLS# 2178447Listed by: BERKSHIRE HATHAWAY HOMESERVICES ELITE REAL ESTATE - New
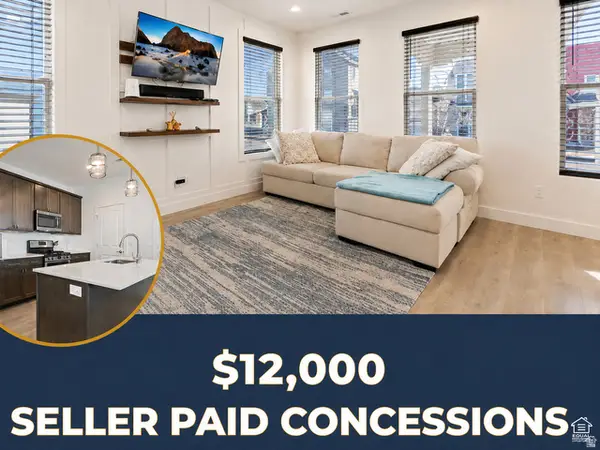 $405,000Active3 beds 2 baths1,361 sq. ft.
11764 S Leander Dr W, South Jordan, UT 84009
MLS# 2178451Listed by: EXP REALTY, LLC - New
 $1,400,000Active5 beds 4 baths3,605 sq. ft.
1253 W 10875 S, South Jordan, UT 84095
MLS# 2177145Listed by: SELLING SALT LAKE - New
 $369,799Active2 beds 3 baths1,152 sq. ft.
11422 S 5740 W, South Jordan, UT 84009
MLS# 2178437Listed by: BANGERTER REAL ESTATE, LLC  $513,512Pending3 beds 3 baths2,134 sq. ft.
7061 W South Jordan Pkwy S #389, South Jordan, UT 84009
MLS# 2178361Listed by: HOLMES HOMES REALTY- New
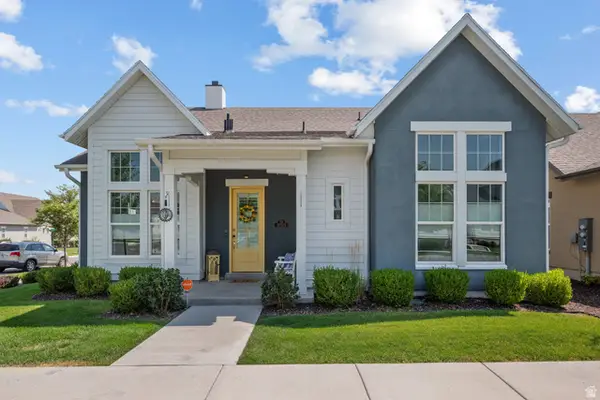 $795,000Active4 beds 3 baths3,400 sq. ft.
11513 S Mount Airy Dr W, South Jordan, UT 84009
MLS# 2178356Listed by: UTAH HOME CENTRAL - New
 $755,444Active4 beds 4 baths3,154 sq. ft.
11577 S Markfield Way W #134, South Jordan, UT 84009
MLS# 2178363Listed by: S H REALTY LC - Open Sat, 11am to 2pmNew
 $405,000Active3 beds 2 baths1,372 sq. ft.
5933 W Lake Ave S, South Jordan, UT 84009
MLS# 2178214Listed by: KW UTAH REALTORS KELLER WILLIAMS (BRICKYARD) - New
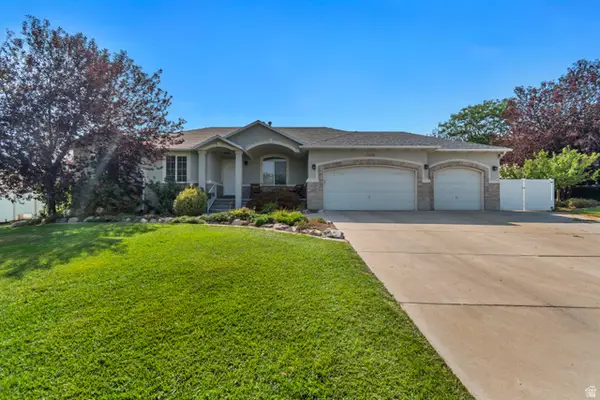 $875,000Active4 beds 3 baths3,597 sq. ft.
11438 S 4380 W, South Jordan, UT 84009
MLS# 2178180Listed by: WINDERMERE REAL ESTATE (DRAPER) - Open Sat, 12 to 2pmNew
 $647,800Active5 beds 4 baths2,949 sq. ft.
6766 W Docksider Dr, South Jordan, UT 84009
MLS# 2178121Listed by: ZANDER REAL ESTATE TEAM PLLC


Protect your home and budget from life's surprises with an Assurant Home Warranty, backed by a partner that supports you through every step of homeownership. Explore Plans.
©2026 Century 21 Real Estate LLC. All rights reserved. CENTURY 21®, the CENTURY 21 Logo and C21® are service marks owned by Century 21 Real Estate LLC. Century 21 Real Estate LLC fully supports the principles of the Fair Housing Act and the Equal Opportunity Act. Each office is independently owned and operated. Listing information is deemed reliable but not guaranteed accurate.