
10504 S Highline Cir, South Jordan, UT 84095
Local realty services provided by:CENTURY 21 Lifestyle Real Estate
10504 S Highline Cir,South Jordan, UT 84095
$780,000
- 5 Beds
- 4 Baths
- 3,450 sq. ft.
- Single family
- Active
Listed by: lamar a mabey
Office: lamar a. mabey & associates, inc.
MLS#:2184776
Source:SL
Price summary
- Price:$780,000
- Price per sq. ft.:$226.09
About this home
MOVE IN READY HOME. Beautiful home located at the end of a cul-de-sac providing a quiet and safe location for a young family with small children. Freshly painted and new carpet throughout the entire home. new appliances, new furnace and air conditioner, large island in kitchen, main floor family room has a wood burning fireplace. Main floor laundry has lots of countertop space and storage area. Basement has another family room plus a TV room game room or exercise room. Walkout basement into the garage. There is tons of storage area in the large storage room, under the front porch and under the stairs. there is a large enclosed RV parking area. The detached car garage / shop is 24 ft.X 23 Ft and is finished inside and includes lots of storage space, workshop benches and a 220-volt plug. A large covered patio just off the family room make an ideal location for family gatherings or just relaxing on a hot summer day. The huge .48 acre lot makes the back yard like a park with mature trees, pond (water feature)with walk over bridge. A large garden area is located in the back corner lot. The lot has access to South Jordan City's secondary water system and is connected to the lots sprinkler system which helps reduce your water bill. Convenient location to the Jordan River Utah Temple ad the Oquirrh Mountain Utah Temple, shopping, schools, dining and I-15 and Bangerter Highway. The extended RV parking gives you room for a trailer, boat or other recreational vehicles...
Contact an agent
Home facts
- Year built:1978
- Subdivision & Development:COUNTRY ROADS
- Listing ID #:2184776
- Added:1 day(s) ago
- Updated:September 13, 2026 at 11:49 AM
Rooms and interior
- Bedrooms:5
- Total bathrooms:4
- Rooms Total:16
- Flooring:Carpet, Hardwood, Tile
- Kitchen Description:Disposal, Kitchen: Updated, Microwave, Portable Dishwasher, Range Hood, Range/Oven: Free Stdng., Range: Down Vent, Refrigerator
- Basement Description:Full
- Living area:3,450 sq. ft.
Heating and cooling
- Cooling:Central Air
- Heating:Forced Air, Gas: Central
Structure and exterior
- Roof:Asbestos Shingle
- Year built:1978
- Building area:3,450 sq. ft.
- Lot area:0.48 Acres
- Lot Features:Cul-De-Sac, Cul-de-sac, Curb & Gutter, Fenced: Full, Road: Paved, Secluded, Sidewalks, Sprinkler: Auto-Full
- Architectural Style:Rambler/Ranch
- Construction Materials:Brick
- Exterior Features:Bay Box Windows, Covered, Entry (Foyer), Patio: Covered, Walkout
- Levels:2 Story
Schools
- High school:Bingham
- Middle school:South Jordan
- Elementary school:Monte Vista
Utilities
- Water:Culinary, Secondary, Water Connected
- Sewer:Sewer Connected, Sewer: Connected
Finances and disclosures
- Price:$780,000
- Price per sq. ft.:$226.09
- Tax amount:$3,466
Features and amenities
- Laundry features:Electric Dryer Hookups
- Amenities:Satellite Dish, Window Coverings, Workbench
Parking
- Total parking spaces:3
- Parking description:2 Car Deep (Tandem), 3 Car Garage, Rv Parking, Secured, Secured Parking, Workbench, Workshop
- Garage spaces:3
New listings near 10504 S Highline Cir
- New
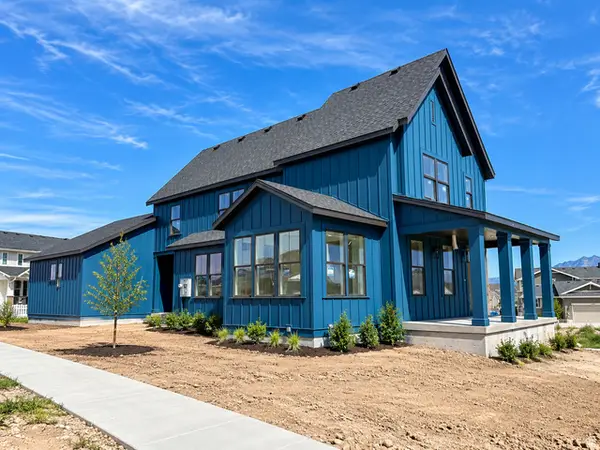 $859,900Active5 beds 4 baths3,662 sq. ft.
11291 S Gray Ghost Dr W, South Jordan, UT 84009
MLS# 2184983Listed by: HOLMES HOMES REALTY - New
 $719,000Active3 beds 3 baths3,601 sq. ft.
11517 S Pebble Pond Dr W, South Jordan, UT 84009
MLS# 2184972Listed by: KW WESTFIELD (ACADIA) - New
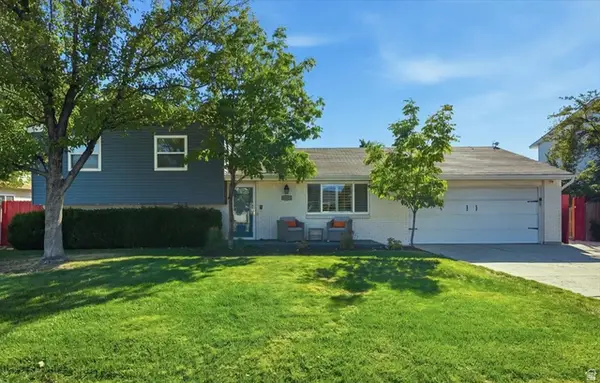 $549,500Active3 beds 3 baths1,752 sq. ft.
10153 S 4000 W, South Jordan, UT 84009
MLS# 2184959Listed by: KW SOUTH VALLEY KELLER WILLIAMS - New
 $419,990Active3 beds 3 baths1,518 sq. ft.
6697 W South Jordan Pkwy, South Jordan, UT 84009
MLS# 2184855Listed by: DESTINATION REAL ESTATE - New
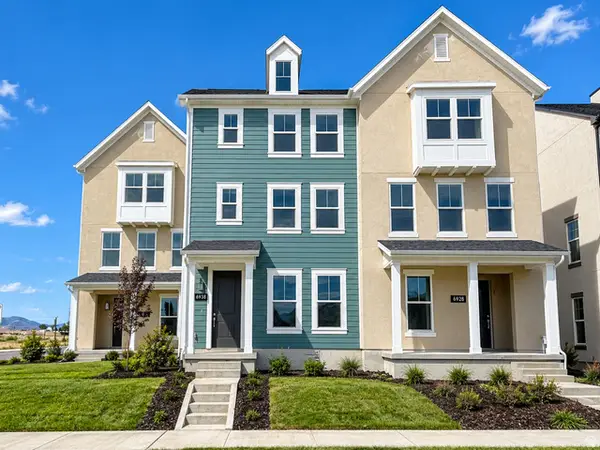 $452,200Active3 beds 3 baths1,868 sq. ft.
6932 W 11800 S #632, South Jordan, UT 84009
MLS# 2184868Listed by: HOLMES HOMES REALTY - New
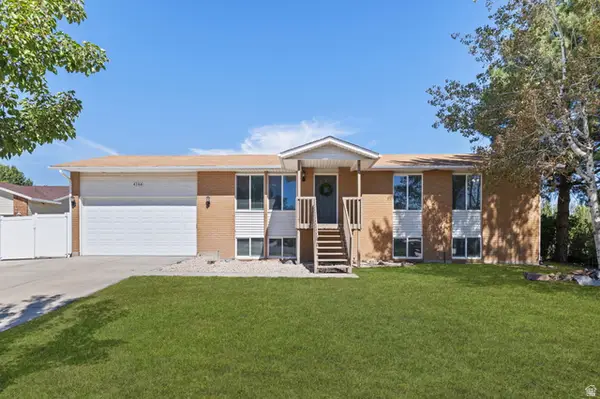 $569,900Active5 beds 3 baths2,400 sq. ft.
4288 W Yorkshire Cir, South Jordan, UT 84009
MLS# 2184797Listed by: KW SOUTH VALLEY KELLER WILLIAMS - New
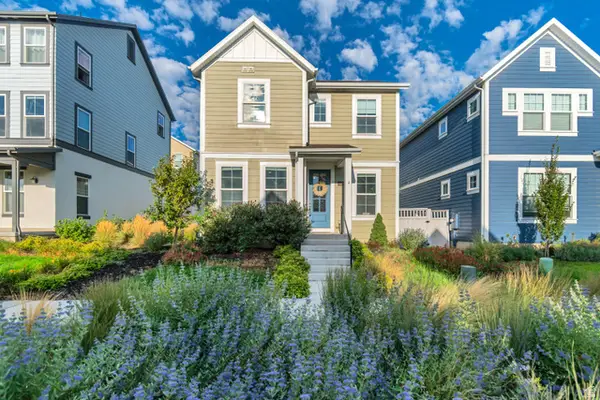 $580,000Active4 beds 4 baths2,535 sq. ft.
6723 W Skip Rock Rd, South Jordan, UT 84009
MLS# 2184808Listed by: KW UTAH REALTORS KELLER WILLIAMS - New
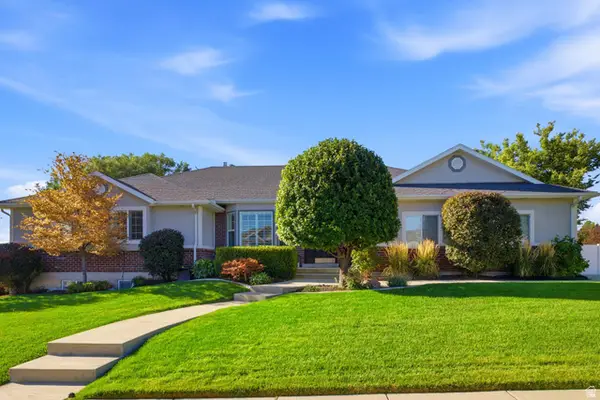 $949,900Active5 beds 4 baths4,397 sq. ft.
4323 W 11475 S, South Jordan, UT 84009
MLS# 2184757Listed by: MODERN AND MAIN, LLC - New
 $399,900Active4 beds 3 baths1,913 sq. ft.
10563 S Sage Creek Rd W, South Jordan, UT 84009
MLS# 2183058Listed by: MANSELL REAL ESTATE INC


Protect your home and budget from life's surprises with an Assurant Home Warranty, backed by a partner that supports you through every step of homeownership. Explore Plans.
©2026 Century 21 Real Estate LLC. All rights reserved. CENTURY 21®, the CENTURY 21 Logo and C21® are service marks owned by Century 21 Real Estate LLC. Century 21 Real Estate LLC fully supports the principles of the Fair Housing Act and the Equal Opportunity Act. Each office is independently owned and operated. Listing information is deemed reliable but not guaranteed accurate.