10561 S Boathouse Cir, South Jordan, UT 84095
Local realty services provided by:CENTURY 21 Bushnell
10561 S Boathouse Cir,South Jordan, UT 84095
$457,000
- 2 Beds
- 3 Baths
- 1,575 sq. ft.
- Townhouse
- Active
Listed by: kristie todd
Office: realtypath llc.
MLS#:2173196
Source:SL
Price summary
- Price:$457,000
- Price per sq. ft.:$290.16
- Monthly HOA dues:$447
About this home
OPEN HOUSE! SATURDAY, AUGUST 1, NOON - 2 PM. FOOD, MUSIC, FUN! JOIN US!! Perfectly situated in one of Daybreak's most sought-after locations, this exceptional townhome is just steps from the lake, scenic walking and biking trails, Harmons Grocery, restaurants, and all the amenities that make Daybreak such a special place to call home. Enjoy beautiful lake views, breathtaking mountain vistas, and the convenience of being able to simply walk down the path to the water. Tucked away from the street in a private setting, the home features extra visitor parking and a grassy open area right outside the front door, creating a peaceful retreat in the heart of the community. Multiple outdoor living spaces, including an open patio with stunning views of both the Wasatch Mountains and the lake, provide the perfect place to relax or entertain. Inside, the spacious great room offers an inviting gathering space, while the gourmet kitchen is equipped with a double gas range and oven, ideal for hosting family and friends. Enjoy many extra updates including beautiful architectural details and upgrades. An extra-large garage and additional parking provide the space and convenience that are rarely found in Daybreak townhomes. Join us for an open house where neighbors and the public will have the first opportunity to tour this beautiful home. This is one you won't want to miss!...
Contact an agent
Home facts
- Year built:2018
- Subdivision & Development:DAYBREAK
- Listing ID #:2173196
- Added:29 day(s) ago
- Updated:August 29, 2026 at 11:26 AM
Rooms and interior
- Bedrooms:2
- Total bathrooms:3
- Full bathrooms:1
- Half bathrooms:1
- Rooms Total:9
- Flooring:Carpet, Laminate, Tile
- Kitchen Description:Disposal, Kitchen: Updated, Microwave, Oven: Double, Oven: Gas, Range/Oven: Free Stdng., Range: Gas
- Basement Description:Entrance, Walk-Out Access
- Living area:1,575 sq. ft.
Heating and cooling
- Cooling:Central Air
- Heating:Forced Air, Gas: Central
Structure and exterior
- Roof:Asphalt
- Year built:2018
- Building area:1,575 sq. ft.
- Lot area:0.05 Acres
- Lot Features:Cul-De-Sac, Cul-de-sac, Curb & Gutter, Drip Irrigation, Flat, Private, Road: Paved, Sidewalks, Sprinkler: Auto-Full
- Construction Materials:Cement Siding, Stucco
- Exterior Features:Balcony, Basement Entrance, Deck: Covered, Lighting, Patio: Open, Walkout
- Levels:2 Story
Schools
- High school:Herriman
- Elementary school:Eastlake
Utilities
- Water:Culinary, Water Connected
- Sewer:Sewer Connected, Sewer: Connected, Sewer: Public
Finances and disclosures
- Price:$457,000
- Price per sq. ft.:$290.16
- Tax amount:$2,300
Features and amenities
- Laundry features:Dryer, Electric Dryer Hookups, Washer
- Amenities:Biking Trails, Ceiling Fan, Closet: Walk-In, Fitness Center, Floor Drains, Hiking Trails, Insurance, Pet Rules, Pets Permitted, Picnic Area, Playground, Pool, Smart Thermostat(s), Snow Removal, Tennis Court(s), Window Coverings
Parking
- Total parking spaces:6
- Parking description:2 Car Garage, Attached Garage, Parking: Uncovered
- Garage spaces:2
New listings near 10561 S Boathouse Cir
- Open Sat, 11am to 2pmNew
 $599,900Active3 beds 3 baths2,626 sq. ft.
11399 S Prosperity Rd W, South Jordan, UT 84009
MLS# 2181874Listed by: EQUITY REAL ESTATE (SOLID) - New
 $500,000Active0.4 Acres
10788 S Lees Dream Dr W #214, South Jordan, UT 84095
MLS# 2181928Listed by: CHAPMAN-RICHARDS & ASSOCIATES, INC. - Open Sat, 12 to 3pmNew
 $549,990Active3 beds 3 baths2,206 sq. ft.
11329 S Lake Rd S, South Jordan, UT 84009
MLS# 2181940Listed by: WEEKLEY HOMES, LLC - New
 $389,000Active2 beds 2 baths1,283 sq. ft.
6727 W Skip Rock Rd S, South Jordan, UT 84009
MLS# 2181944Listed by: FOUND IT LLC - New

 $700,000Active5 beds 4 baths3,701 sq. ft.
10433 S Liffey Ln, South Jordan, UT 84009
MLS# 2181923Listed by: REALTY OF AMERICA LLC - Open Sat, 11am to 4pmNew
 $549,990Active3 beds 3 baths2,745 sq. ft.
6747 W Miramar St S #488, South Jordan, UT 84009
MLS# 2181878Listed by: DESTINATION REAL ESTATE - New
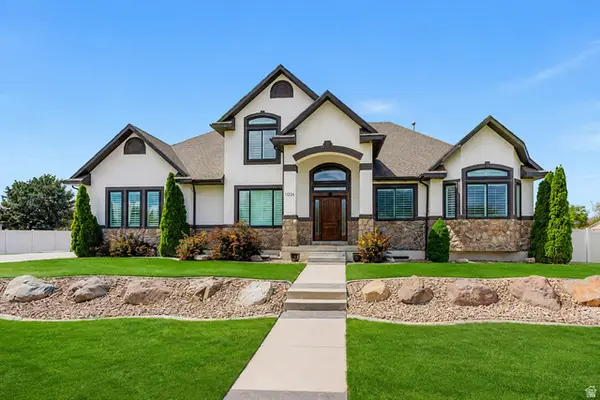 $1,550,000Active6 beds 5 baths5,236 sq. ft.
11226 S River Front Pkwy, South Jordan, UT 84095
MLS# 2180852Listed by: REALTYPATH LLC - New
 $630,000Active4 beds 3 baths2,780 sq. ft.
10234 S Oquirrh Lake Rd, South Jordan, UT 84009
MLS# 2181757Listed by: SIGNATURE GROUP REAL ESTATE - Open Sat, 12 to 2:30pmNew
 $442,999Active2 beds 3 baths1,385 sq. ft.
5283 W Big Sur Dr, South Jordan, UT 84009
MLS# 2181779Listed by: COLDWELL BANKER REALTY (UNION HEIGHTS) - Open Sun, 2 to 4pmNew
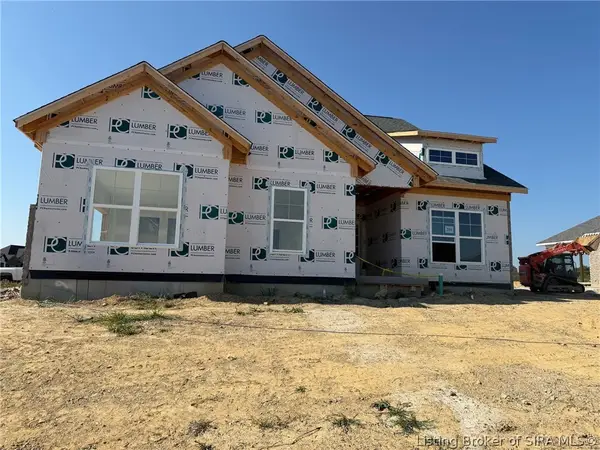 $429,900Active4 beds 3 baths2,230 sq. ft.
3202 Blackhawk Drive #Lot 216, Charlestown, IN 47111
MLS# 2026011256Listed by: SCHULER BAUER REAL ESTATE SERVICES ERA POWERED (N


Protect your home and budget from life's surprises with an Assurant Home Warranty, backed by a partner that supports you through every step of homeownership. Explore Plans.
©2026 Century 21 Real Estate LLC. All rights reserved. CENTURY 21®, the CENTURY 21 Logo and C21® are service marks owned by Century 21 Real Estate LLC. Century 21 Real Estate LLC fully supports the principles of the Fair Housing Act and the Equal Opportunity Act. Each office is independently owned and operated. Listing information is deemed reliable but not guaranteed accurate.