
10764 S Pine Grove Way W, South Jordan, UT 84009
Local realty services provided by:CENTURY 21 Wasatch Life Realty
10764 S Pine Grove Way W,South Jordan, UT 84009
$545,000
- 3 Beds
- 2 Baths
- 2,600 sq. ft.
- Single family
- Active
Listed by: jordan d hansen
Office: coldwell banker realty (union heights)
MLS#:2159242
Source:SL
Price summary
- Price:$545,000
- Price per sq. ft.:$209.62
- Monthly HOA dues:$75
About this home
A well-designed three-bedroom, two-bathroom house situated on an expansive lot, offering approximately 2,600 square feet of living space. This property boasts an open floor plan that seamlessly integrates the living areas, creating a harmonious and inviting atmosphere. The home features an abundance of natural lighting, enhancing the sense of airiness and brightness throughout.The three bedrooms, all conveniently located on the main floor, provide ample space and privacy for residents. The primary bedroom offers a comfortable retreat, while the additional two bedrooms offer versatile options for guests, a home office, or additional living areas.The kitchen has been recently updated with new granite countertops and high-quality appliances, providing a modern and functional cooking space. The unfinished basement offers potential for future development, allowing you to customize the space to suit your unique needs and preferences.The backyard of this property is a true highlight, featuring a deck and no neighboring properties to the rear, creating a private and secluded oasis. This outdoor space is ideal for entertaining, relaxation, or simply enjoying the fresh air.This house is ready for you to make it your own, offering a blank canvas for you to unleash your creativity and personal style. With its exceptional features and desirable location, this property presents an excellent opportunity to create your dream home...
Contact an agent
Home facts
- Year built:2002
- Listing ID #:2159242
- Added:49 day(s) ago
- Updated:July 08, 2026 at 11:28 AM
Rooms and interior
- Bedrooms:3
- Total bathrooms:2
- Full bathrooms:2
- Rooms Total:8
- Bathrooms Description:Bath: Sep. Tub/Shower
- Kitchen Description:Disposal, Kitchen: Updated, Microwave, Range/Oven: Free Stdng., Refrigerator
- Basement Description:Full
- Living area:2,600 sq. ft.
Heating and cooling
- Cooling:Central Air
- Heating:Gas: Central
Structure and exterior
- Roof:Asphalt, Tile
- Year built:2002
- Building area:2,600 sq. ft.
- Lot area:0.11 Acres
- Lot Features:Curb & Gutter, Fenced: Full, Sprinkler: Auto-Full
- Architectural Style:Rambler/Ranch
- Construction Materials:Asphalt, Stone, Stucco
- Exterior Features:Porch: Open
- Levels:2 Story
Schools
- High school:Bingham
- Middle school:Elk Ridge
- Elementary school:Elk Meadows
Utilities
- Water:Culinary, Water Available
- Sewer:Sewer Connected, Sewer: Connected
Finances and disclosures
- Price:$545,000
- Price per sq. ft.:$209.62
- Tax amount:$1,596
Features and amenities
- Laundry features:Dryer, Washer
- Amenities:Ceiling Fan, Closet: Walk-In, Pool, Vaulted Ceilings
- Pool features:Above Ground, Fenced, In Ground
Parking
- Total parking spaces:2
- Parking description:2 Car Garage, Attached Garage
- Garage spaces:2
New listings near 10764 S Pine Grove Way W
- New
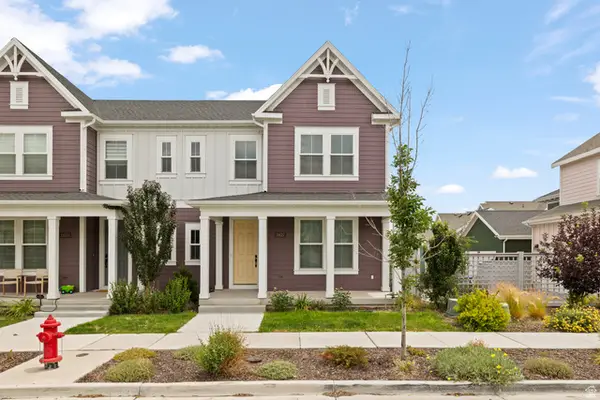 $560,000Active3 beds 4 baths2,820 sq. ft.
11623 S Silver Pond Dr, South Jordan, UT 84009
MLS# 2170613Listed by: KW WESTFIELD - New
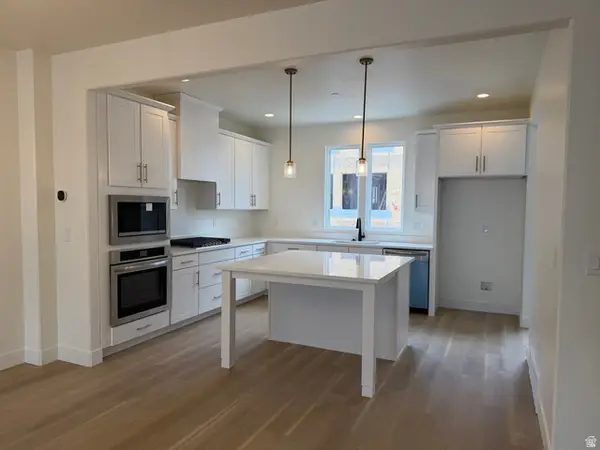 $599,391Active3 beds 3 baths2,596 sq. ft.
5308 W Center Field Dr S #136, South Jordan, UT 84009
MLS# 2170557Listed by: S H REALTY LC - New
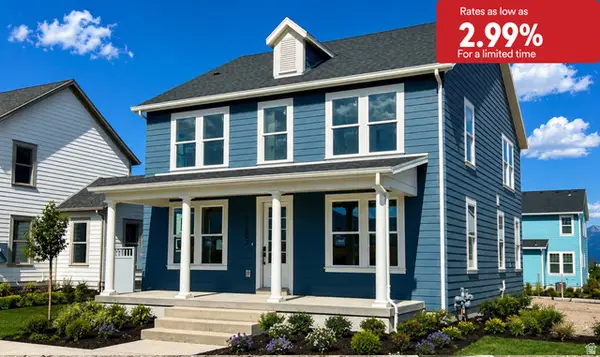 $914,990Active4 beds 3 baths4,143 sq. ft.
11507 S Markfield Way W #1-124, South Jordan, UT 84009
MLS# 2170573Listed by: DESTINATION REAL ESTATE - Open Sat, 11am to 1pmNew
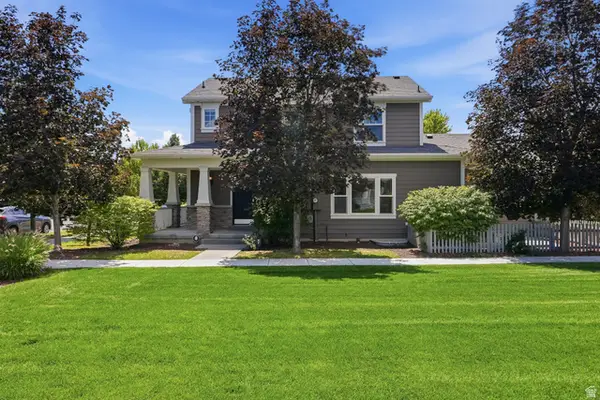 $535,000Active3 beds 3 baths2,636 sq. ft.
10972 S Topview Rd, South Jordan, UT 84009
MLS# 2170599Listed by: REAL ESTATE ESSENTIALS - New
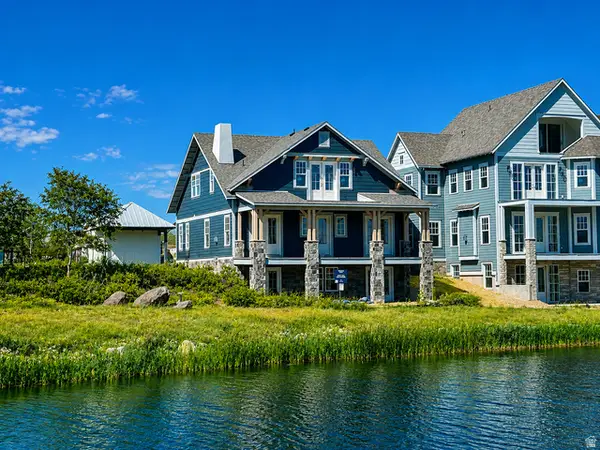 $1,749,990Active5 beds 6 baths5,104 sq. ft.
11049 S Lake Island Dr #3-371, South Jordan, UT 84009
MLS# 2170489Listed by: DESTINATION REAL ESTATE - New
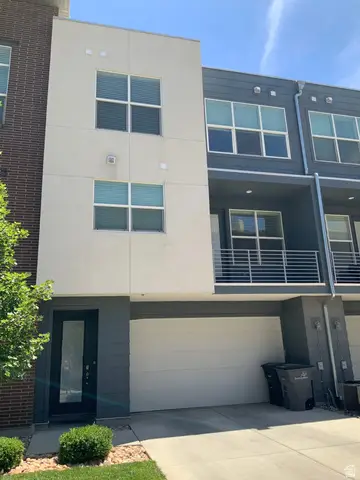 $430,000Active2 beds 3 baths1,370 sq. ft.
11091 S Owen Ridge Way W, South Jordan, UT 84095
MLS# 2170508Listed by: REALTYPATH LLC (SOUTH VALLEY) - New
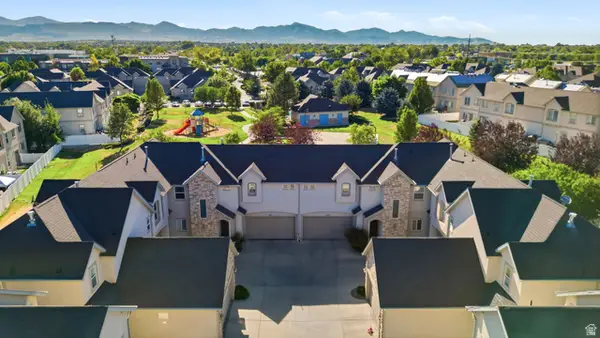 $470,000Active3 beds 4 baths2,428 sq. ft.
10828 S Wynview Ln, South Jordan, UT 84095
MLS# 2170405Listed by: RE/MAX ASSOCIATES - Open Sat, 11am to 2pmNew
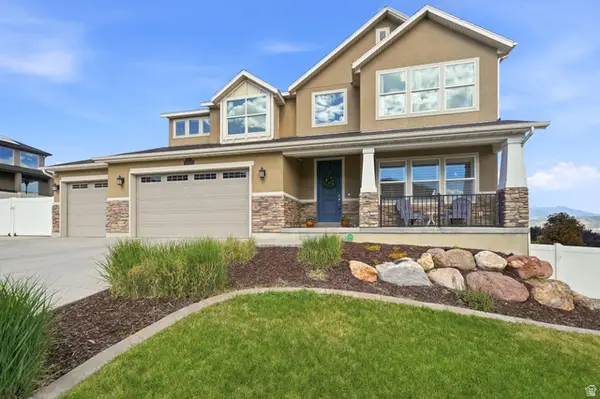 $1,000,000Active7 beds 5 baths4,895 sq. ft.
11247 S Great Neck Dr W, South Jordan, UT 84009
MLS# 2170426Listed by: KW UTAH REALTORS KELLER WILLIAMS (BRICKYARD) - New
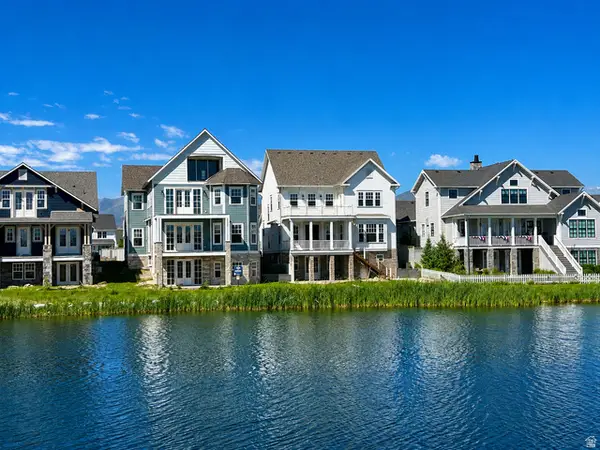 $1,549,990Active5 beds 5 baths4,350 sq. ft.
11039 S Lake Island Dr #3-369, South Jordan, UT 84009
MLS# 2170429Listed by: DESTINATION REAL ESTATE - Open Sat, 12 to 2pmNew
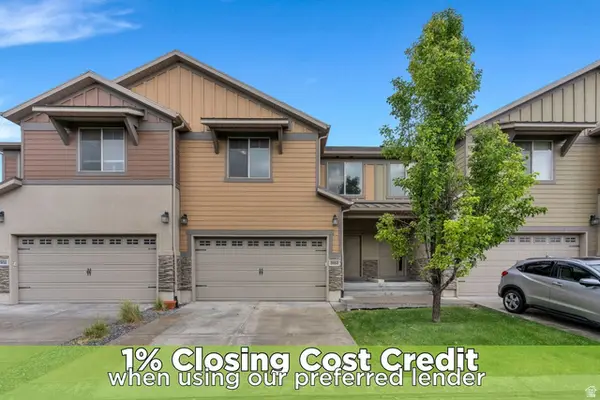 $424,900Active5 beds 4 baths2,214 sq. ft.
3953 W Sage Blossom Way, South Jordan, UT 84009
MLS# 2170442Listed by: ZANDER REAL ESTATE TEAM PLLC


Protect your home and budget from life's surprises with an Assurant Home Warranty, backed by a partner that supports you through every step of homeownership. Explore Plans.
©2026 Century 21 Real Estate LLC. All rights reserved. CENTURY 21®, the CENTURY 21 Logo and C21® are service marks owned by Century 21 Real Estate LLC. Century 21 Real Estate LLC fully supports the principles of the Fair Housing Act and the Equal Opportunity Act. Each office is independently owned and operated. Listing information is deemed reliable but not guaranteed accurate.