
10967 S Raphi Pl, South Jordan, UT 84095
Local realty services provided by:CENTURY 21 Bushnell
Listed by: tricia p. vanderkooi
Office: summit sotheby's international realty
MLS#:2191672
Source:SL
Price summary
- Price:$835,000
- Price per sq. ft.:$214.38
- Monthly HOA dues:$75
About this home
Imagine mornings here: sunlight pouring through large windows in every room, and from the second floor, views of the snow-capped Wasatch Mountains to the east. This 5-bedroom, 4-bathroom South Jordan, Utah home offers 3,895 square feet on a quiet circle, with RV parking, a finished basement, and an unbeatable location minutes from The District. The home has been meticulously cared for, and it shows in every detail, from the custom light fixtures to the darling tile work in the kitchen and bathrooms. The kitchen is where everyone ends up, with an oversized quartz island, a gorgeous tile backsplash, and room to cook while friends and family gather around. A large private office makes working from home easy, and laminate flooring gives the whole house a fresh, clean feel. Downstairs, the finished basement is built for movie nights and hosting, with a custom built-in entertainment center, a kitchenette with a mini fridge, and a spa-like bathroom with custom features. It's the kind of space where guests stay longer than they planned. The home faces west, so the large backyard stays shaded on summer afternoons and evenings, perfect for barbecues and long nights outside. A large 3-car garage, extra driveway parking, and an RV pad leave plenty of room for the trailer, boat, or toys. All appliances are included. The District's shopping and dining are just minutes away, with Costco and Walmart close by for quick errands. This home feels bright, peaceful, and easy to live in, with the convenience of South Jordan right outside your door....
Contact an agent
Home facts
- Year built:2016
- Subdivision & Development:THATCHER PARK
- Listing ID #:2191672
- Added:1 day(s) ago
- Updated:October 17, 2026 at 12:13 PM
Rooms and interior
- Bedrooms:5
- Total bathrooms:4
- Full bathrooms:2
- Half bathrooms:1
- Rooms Total:17
- Flooring:Carpet, Laminate, Tile
- Kitchen Description:Disposal, Freezer, Kitchen: Updated, Microwave, Range: Gas, Refrigerator
- Basement Description:Daylight, Full
- Living area:3,895 sq. ft.
Heating and cooling
- Cooling:Central Air
- Heating:Gas: Central
Structure and exterior
- Roof:Asphalt
- Year built:2016
- Building area:3,895 sq. ft.
- Lot area:0.21 Acres
- Lot Features:Cul-De-Sac, Cul-de-sac, Fenced: Full, Secluded, Sidewalks, Sprinkler: Auto-Full
- Construction Materials:Cement Siding
- Exterior Features:Entry (Foyer), Porch: Open
- Levels:3 Story
Schools
- High school:Bingham
- Middle school:Elk Ridge
- Elementary school:Elk Meadows
Utilities
- Water:Culinary, Water Connected
- Sewer:Sewer Connected, Sewer: Connected
Finances and disclosures
- Price:$835,000
- Price per sq. ft.:$214.38
- Tax amount:$3,709
Features and amenities
- Laundry features:Dryer, Electric Dryer Hookups, Washer
- Amenities:Ceiling Fan, Closet: Walk-In, Den/Office, French Doors, Pets Permitted, Trampoline, Water Softener Owned, Window Coverings
Parking
- Total parking spaces:7
- Parking description:3 Car Garage, Attached, Attached Garage, Garage Door Opener, Rv Parking, Storage Above
- Garage spaces:3
New listings near 10967 S Raphi Pl
- Open Sat, 1 to 3pmNew
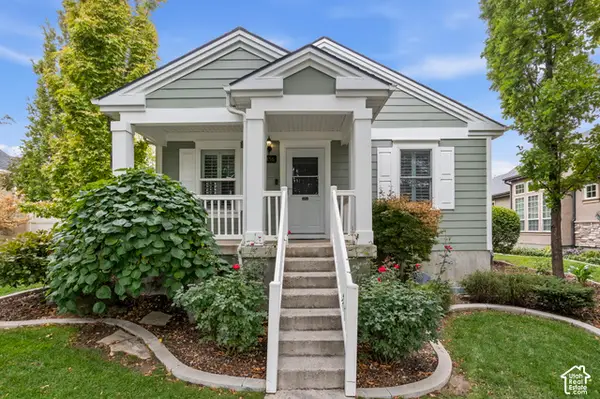 $535,000Active3 beds 3 baths2,128 sq. ft.
4456 W Silent Rain Dr, South Jordan, UT 84009
MLS# 2191623Listed by: KW SOUTH VALLEY KELLER WILLIAMS  $569,990Active3 beds 3 baths2,127 sq. ft.
5327 S Center Field Dr #118, South Jordan, UT 84009
MLS# 2180614Listed by: DESTINATION REAL ESTATE- Open Sat, 12 to 2pmNew
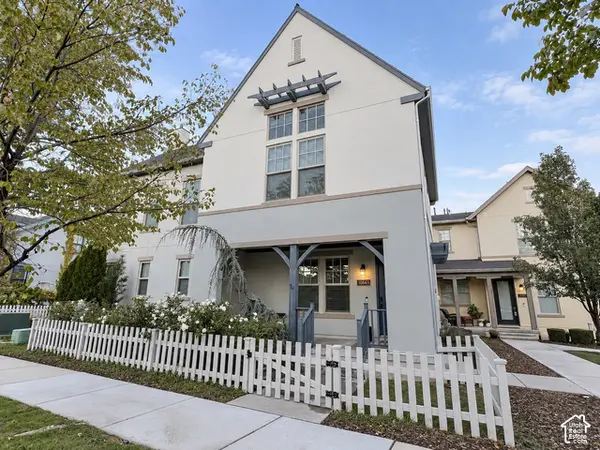 $499,000Active2 beds 3 baths1,813 sq. ft.
10643 S Wistful Way W, South Jordan, UT 84009
MLS# 2191526Listed by: EQUITY REAL ESTATE (ADVANTAGE) - New
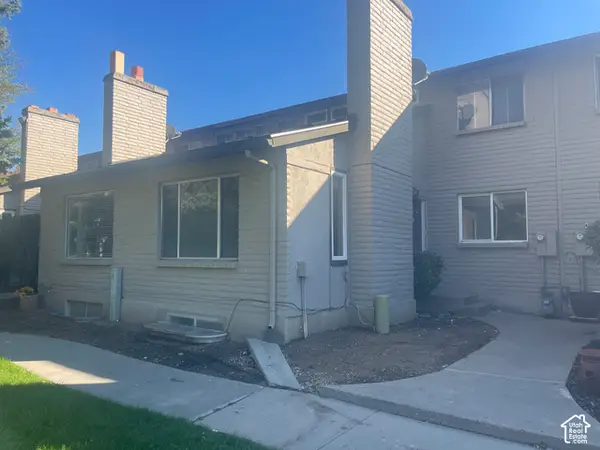 $265,000Active4 beds 2 baths2,302 sq. ft.
47 W San Rafael Ct S, South Jordan, UT 84095
MLS# 2191478Listed by: BLUE DIAMOND REALTY LLC - Open Sat, 12 to 2pmNew
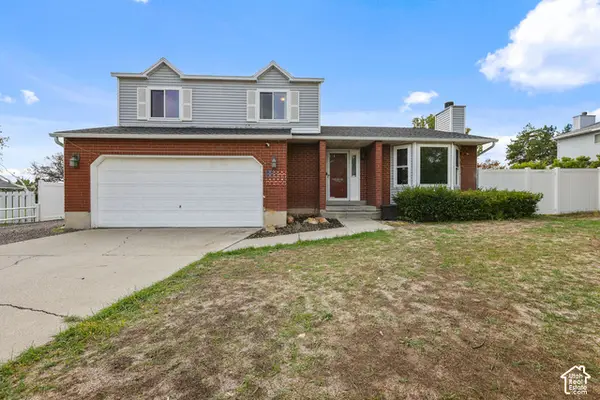 $550,000Active5 beds 3 baths2,348 sq. ft.
4343 W Queens Ferry Dr S, South Jordan, UT 84009
MLS# 2191483Listed by: UTAH SELECT REALTY PC  $920,000Active5 beds 4 baths3,941 sq. ft.
1623 W Hunters Creek Cir, South Jordan, UT 84095
MLS# 2179431Listed by: PRESIDIO REAL ESTATE (MOUNTAIN VIEW)- New
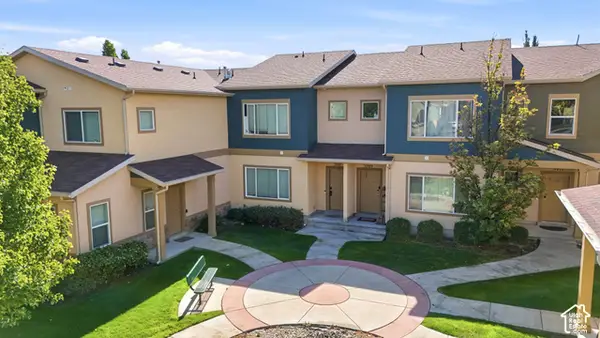 $439,801Active3 beds 3 baths1,352 sq. ft.
3707 W Lilac Heights Dr, South Jordan, UT 84095
MLS# 2191139Listed by: EQUITY REAL ESTATE (SOLID) - Open Sat, 11am to 1pmNew
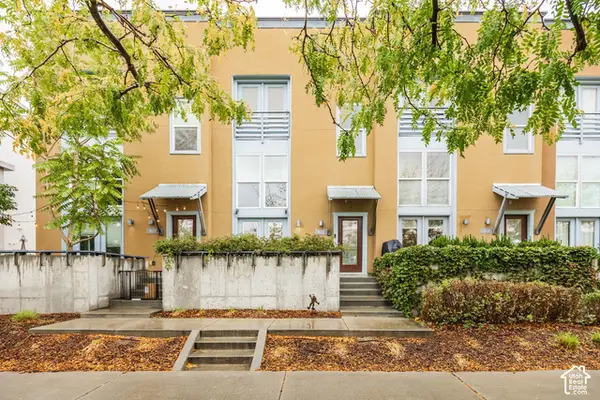 $349,000Active2 beds 2 baths1,102 sq. ft.
4626 W South Jordan Pkwy, South Jordan, UT 84009
MLS# 2191332Listed by: SUMMIT SOTHEBY'S INTERNATIONAL REALTY - New
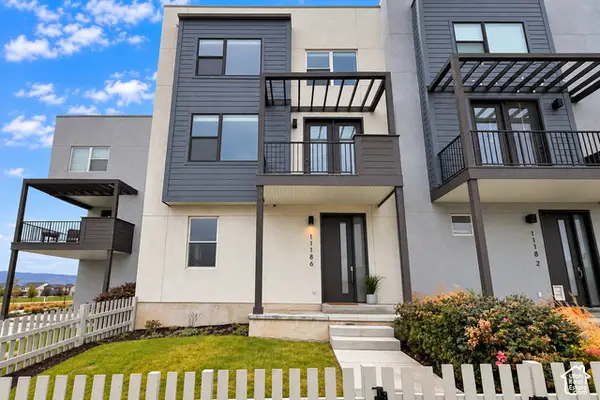 $425,000Active3 beds 3 baths1,503 sq. ft.
11186 S Kitty Hawk Rd W #308, South Jordan, UT 84009
MLS# 2191379Listed by: PRIMED REAL ESTATE LLC


Protect your home and budget from life's surprises with an Assurant Home Warranty, backed by a partner that supports you through every step of homeownership. Explore Plans.
©2026 Century 21 Real Estate LLC. All rights reserved. CENTURY 21®, the CENTURY 21 Logo and C21® are service marks owned by Century 21 Real Estate LLC. Century 21 Real Estate LLC fully supports the principles of the Fair Housing Act and the Equal Opportunity Act. Each office is independently owned and operated. Listing information is deemed reliable but not guaranteed accurate.