
11016 S Lake Rd #145, South Jordan, UT 84009
Local realty services provided by:CENTURY 21 Everest
11016 S Lake Rd #145,South Jordan, UT 84009
$479,990
- 4 Beds
- 4 Baths
- 2,201 sq. ft.
- Townhouse
- Active
Listed by: ryan bailey
Office: destination real estate
MLS#:2179109
Source:SL
Price summary
- Price:$479,990
- Price per sq. ft.:$218.08
- Monthly HOA dues:$298
About this home
LIVE AT THE CENTER OF IT ALL-just steps from Downtown Daybreak, with rates as low as 2.99% available for qualified buyers through First Colony Mortgage. This brand-new 4-bedroom, 3.5-bath townhome offers approximately 2,201 sq. ft., a 2-car garage, and a highly desirable main-floor bedroom and full bath. Finding 4 bedrooms and 3.5 bathrooms at this price point in Downtown Daybreak is a rare opportunity. Inside, enjoy quartz countertops, LVP flooring, a gas range, smart thermostats, a spacious primary suite with walk-in closet, and modern designer finishes. Daybreak amenities include professionally maintained landscaping, select exterior maintenance, snow removal, Quantum Fiber Internet, pools, fitness amenities, parks, playgrounds, pickleball, Oquirrh Lake, and miles of walking and biking trails. Located approximately 500 feet from the Salt Lake Bees Ballpark and America First Square, with restaurants, shopping, concerts, movies, bowling, TRAX, and year-round entertainment nearby. Opportunities this close to Downtown Daybreak-especially with 4 bedrooms and 3.5 baths at this price-are extremely limited. Rates, terms, program availability, and buyer qualification apply....
Contact an agent
Home facts
- Year built:2026
- Subdivision & Development:DAYBREAK
- Listing ID #:2179109
- Added:1 day(s) ago
- Updated:August 16, 2026 at 12:58 AM
Rooms and interior
- Bedrooms:4
- Total bathrooms:4
- Full bathrooms:3
- Half bathrooms:1
- Rooms Total:13
- Flooring:Carpet
- Kitchen Description:Disposal, Microwave, Range/Oven: Free Stdng., Range: Gas
- Basement Description:Slab
- Living area:2,201 sq. ft.
Heating and cooling
- Cooling:Central Air
- Heating:Forced Air, Gas: Central
Structure and exterior
- Roof:Asphalt
- Year built:2026
- Building area:2,201 sq. ft.
- Lot area:0.04 Acres
- Lot Features:Flat, Sprinkler: Auto-Full
- Architectural Style:Townhouse
- Construction Materials:Cement Siding, Stucco
- Levels:3 Story
Schools
- High school:Herriman
- Elementary school:Golden Fields
Finances and disclosures
- Price:$479,990
- Price per sq. ft.:$218.08
- Tax amount:$1
Features and amenities
- Amenities:Biking Trails, Closet: Walk-In, Den/Office, Fitness Center, Insurance, Maintenance, Pets Permitted, Picnic Area, Playground, Pool, Racquetball, Sauna, Security, Smart Thermostat(s), Snow Removal, Spa/Hot Tub, Tennis Court(s), Vaulted Ceilings
Parking
- Total parking spaces:2
- Parking description:2 Car Garage, Attached Garage
- Garage spaces:2
New listings near 11016 S Lake Rd #145
- New
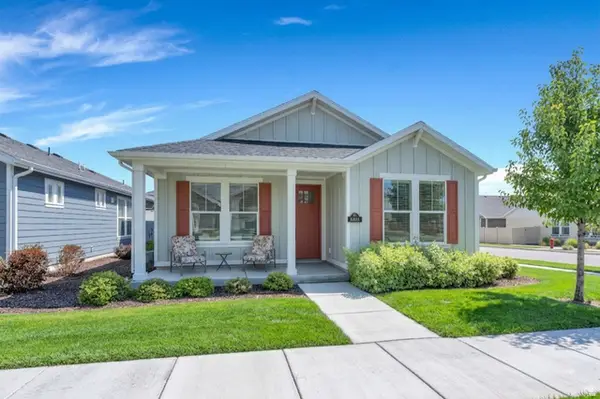 $542,000Active3 beds 3 baths1,865 sq. ft.
6058 W Whistle Stop Rd S, South Jordan, UT 84009
MLS# 2178597Listed by: REAL BROKER, LLC (DRAPER) - New
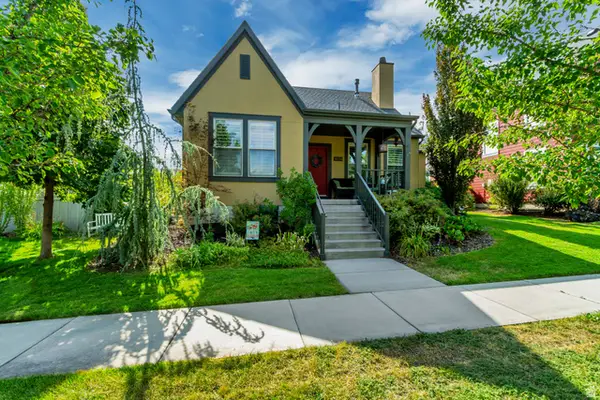 $790,000Active6 beds 3 baths3,796 sq. ft.
10254 S Crow Wing Dr, South Jordan, UT 84009
MLS# 2179064Listed by: CANNON & COMPANY - New
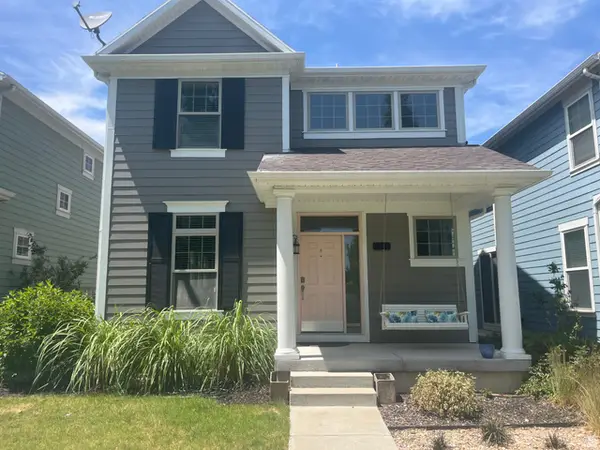 $579,500Active6 beds 4 baths2,552 sq. ft.
10821 S Indigo Sky Way, South Jordan, UT 84009
MLS# 2179051Listed by: UTAH HOME CENTRAL - New
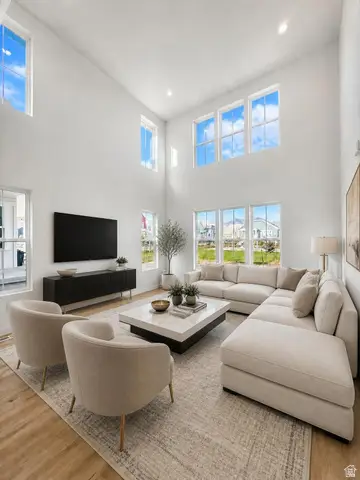 $722,900Active3 beds 3 baths3,633 sq. ft.
6683 W Arranmore Dr S #655, South Jordan, UT 84009
MLS# 2179026Listed by: HOLMES HOMES REALTY - New
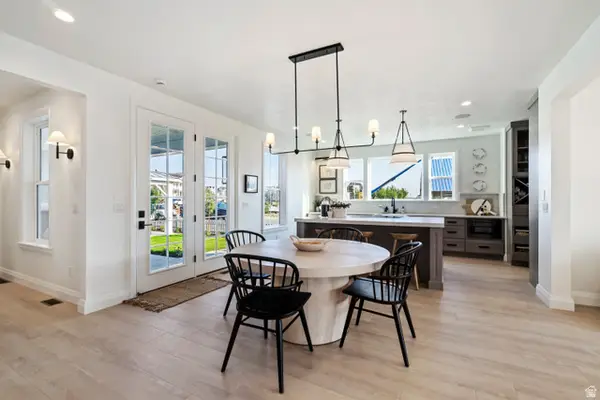 $679,900Active3 beds 3 baths3,032 sq. ft.
11622 S Bingham Rim Rd #168, South Jordan, UT 84009
MLS# 2179033Listed by: HOLMES HOMES REALTY - New
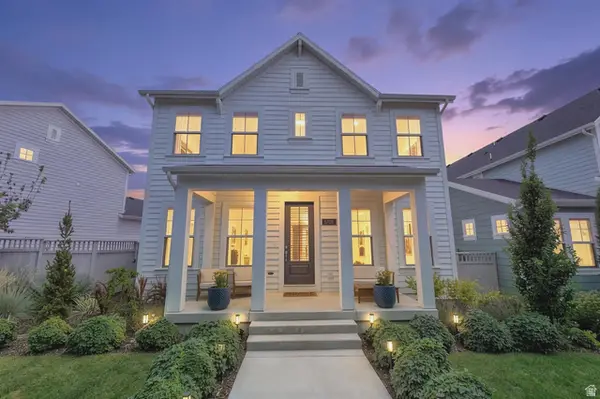 $598,000Active4 beds 4 baths2,412 sq. ft.
6708 W Skip Rock Rd, South Jordan, UT 84009
MLS# 2178961Listed by: ZANDER REAL ESTATE TEAM PLLC - New
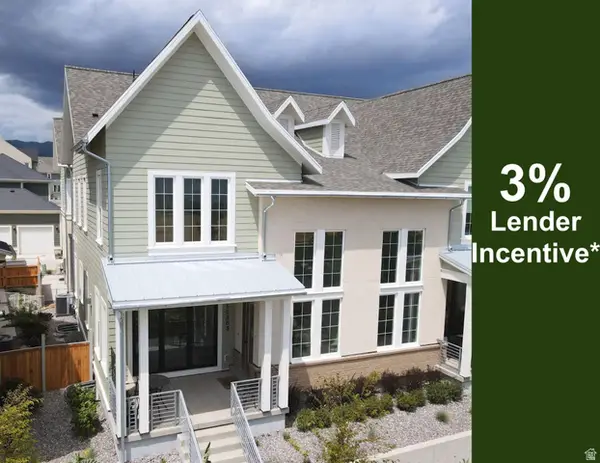 $834,900Active3 beds 4 baths3,348 sq. ft.
11383 S Watercourse Rd W #206, South Jordan, UT 84009
MLS# 2178967Listed by: S H REALTY LC - New
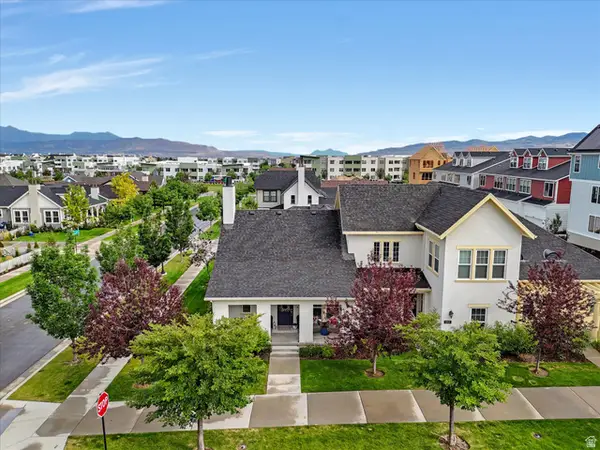 $485,000Active2 beds 2 baths1,326 sq. ft.
5049 W Rambutan Way S, South Jordan, UT 84009
MLS# 2178972Listed by: WINDERMERE REAL ESTATE - New
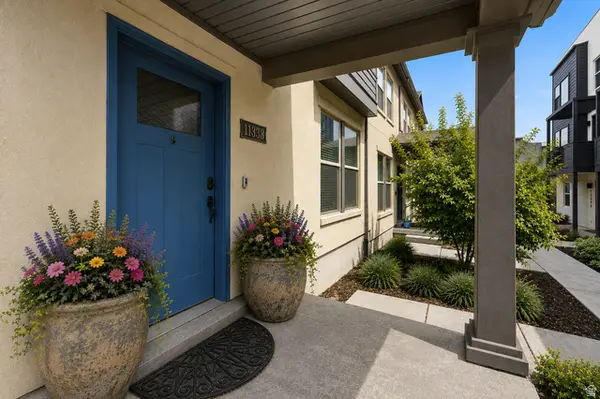 $374,900Active3 beds 2 baths1,364 sq. ft.
11338 S Willow Walk Dr, South Jordan, UT 84009
MLS# 2178862Listed by: KW UTAH REALTORS KELLER WILLIAMS


Protect your home and budget from life's surprises with an Assurant Home Warranty, backed by a partner that supports you through every step of homeownership. Explore Plans.
©2026 Century 21 Real Estate LLC. All rights reserved. CENTURY 21®, the CENTURY 21 Logo and C21® are service marks owned by Century 21 Real Estate LLC. Century 21 Real Estate LLC fully supports the principles of the Fair Housing Act and the Equal Opportunity Act. Each office is independently owned and operated. Listing information is deemed reliable but not guaranteed accurate.