
11297 S Aqua St, South Jordan, UT 84009
Local realty services provided by:CENTURY 21 Wasatch Life Realty
11297 S Aqua St,South Jordan, UT 84009
$599,500
- 3 Beds
- 3 Baths
- 2,724 sq. ft.
- Single family
- Pending
Listed by: c terry clark
Office: ivory homes, ltd
MLS#:2190954
Source:SL
Price summary
- Price:$599,500
- Price per sq. ft.:$220.08
- Monthly HOA dues:$144
About this home
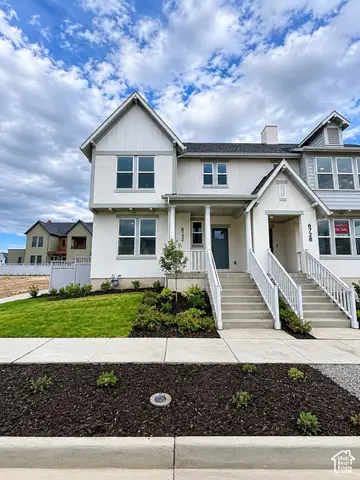
The timeless elegance of this stunning Colfax Victorian, where classic architectural charm meets modern comfort and convenience is sure to impress! The open living spaces are enhanced by a stylish half wall at the stairway, adding character while maintaining an airy, connected feel. Energy-efficient options and a tankless water heater provide comfort and savings, making this home as practical as it is beautiful. The beautifully appointed kitchen features white laminate cabinetry, quartz countertops, a designer tile backsplash, and premium platinum gas appliances, creating the perfect space for cooking and gathering. Laminate hardwood, vinyl tile, and carpet flooring flow throughout the home, complemented by Craftsman base and casing details and sophisticated satin and brushed nickel hardware. The owner's suite offers a relaxing retreat, complete with a bathroom featuring cultured marble shower surrounds for a clean, elegant finish. Outside, full yard landscaping is already included, allowing you to enjoy a true turn key experience. Combining Victorian charm with today's most desirable upgrades, this exceptional home delivers comfort, style, and lasting value in every detail!...
Contact an agent
Home facts
- Year built:2026
- Subdivision & Development:DAYBREAK WATERMARK 325
- Listing ID #:2190954
- Added:1 day(s) ago
- Updated:October 15, 2026 at 08:40 AM
Rooms and interior
- Bedrooms:3
- Total bathrooms:3
- Full bathrooms:2
- Half bathrooms:1
- Rooms Total:11
- Flooring:Carpet, Laminate
- Bathrooms Description:Bath: Sep. Tub/Shower
- Kitchen Description:Disposal, Microwave, Oven: Gas, Range: Gas
- Basement Description:Full
- Living area:2,724 sq. ft.
Heating and cooling
- Cooling:Central Air
- Heating:Forced Air, Gas: Central
Structure and exterior
- Roof:Asphalt
- Year built:2026
- Building area:2,724 sq. ft.
- Lot area:0.1 Acres
- Lot Features:Curb & Gutter, Road: Paved, Sidewalks
- Construction Materials:Stucco
- Exterior Features:Porch: Open
- Levels:3 Story
Schools
- High school:Herriman
- Elementary school:Aspen
Utilities
- Water:Culinary, Water Connected
- Sewer:Sewer Connected, Sewer: Connected, Sewer: Public
Finances and disclosures
- Price:$599,500
- Price per sq. ft.:$220.08
- Tax amount:$1
Features and amenities
- Amenities:Closet: Walk-In
Parking
- Total parking spaces:2
- Parking description:2 Car Garage, Attached, Attached Garage, Garage Door Opener
- Garage spaces:2
New listings near 11297 S Aqua St
- New
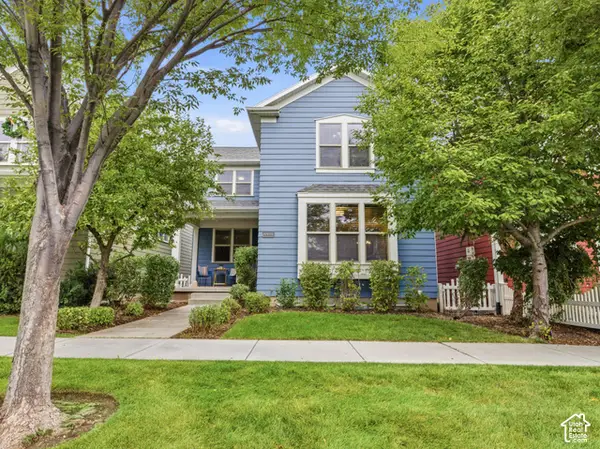 $550,000Active5 beds 4 baths2,629 sq. ft.
4994 W Currant Dr S, South Jordan, UT 84009
MLS# 2191237Listed by: KW UTAH REALTORS KELLER WILLIAMS (BRICKYARD) - New
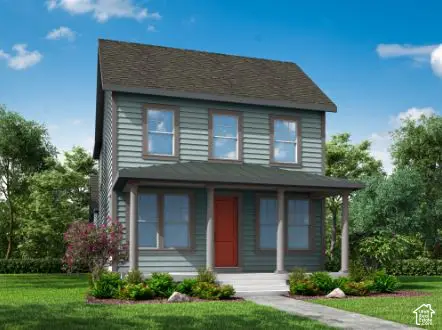 $599,500Active3 beds 3 baths2,643 sq. ft.
6781 W Miramar St, South Jordan, UT 84009
MLS# 2191145Listed by: IVORY HOMES, LTD - New
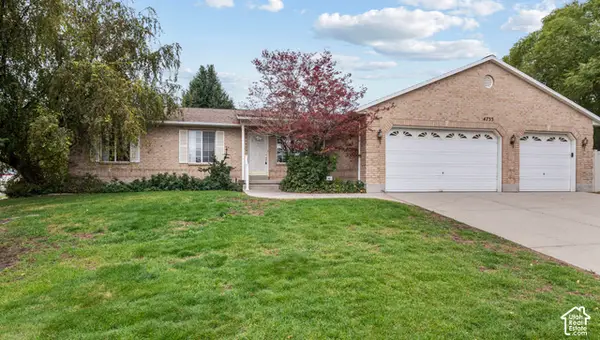 $675,000Active5 beds 4 baths3,322 sq. ft.
4733 W Sunny Meadow Dr S, South Jordan, UT 84009
MLS# 2191153Listed by: UTAH HOME CENTRAL - New
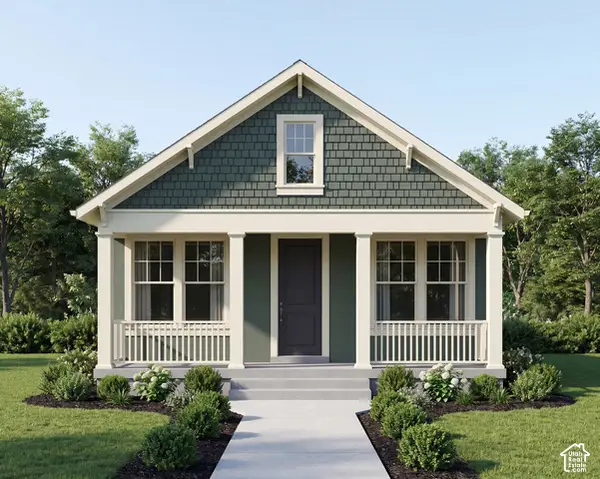 $574,500Active4 beds 3 baths2,247 sq. ft.
6777 W Miramar St, South Jordan, UT 84009
MLS# 2191120Listed by: IVORY HOMES, LTD - New
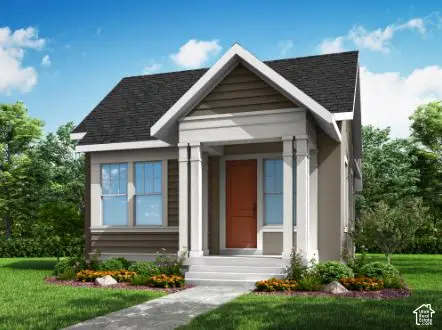 $549,500Active3 beds 3 baths2,025 sq. ft.
6779 W Miramar St, South Jordan, UT 84009
MLS# 2191125Listed by: IVORY HOMES, LTD - New
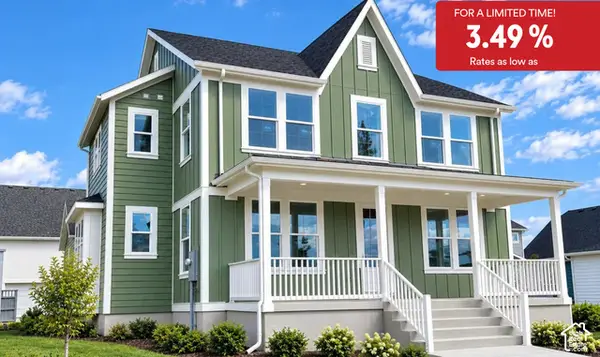 $929,990Active4 beds 3 baths4,143 sq. ft.
6976 W Meadow Grass Dr S #1-136, South Jordan, UT 84009
MLS# 2191136Listed by: DESTINATION REAL ESTATE - New
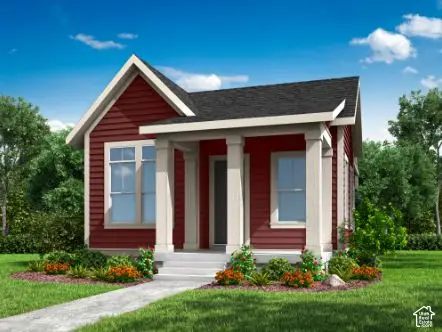 $549,500Active3 beds 3 baths1,931 sq. ft.
11331 S Offshore Way, South Jordan, UT 84009
MLS# 2191111Listed by: IVORY HOMES, LTD - New
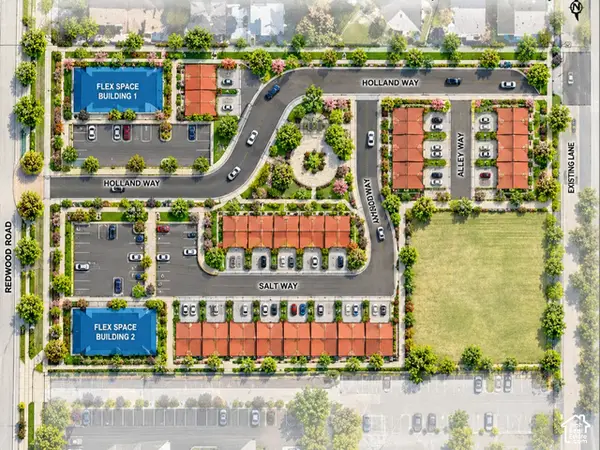 $4,400,000Active2.47 Acres
11137 S Redwood Rd, South Jordan, UT 84095
MLS# 2191114Listed by: UTAH REAL ESTATE PC - Open Sat, 11am to 4pmNew
 $554,990Active3 beds 3 baths2,841 sq. ft.
6732 W South Jordan Pkwy #508, South Jordan, UT 84009
MLS# 2191077Listed by: DESTINATION REAL ESTATE - New
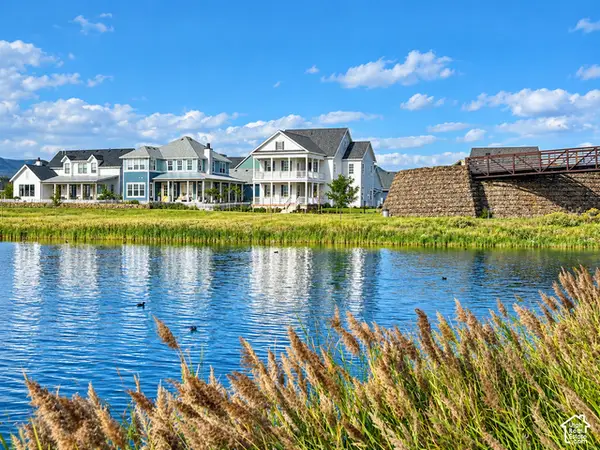 $1,884,990Active5 beds 6 baths4,926 sq. ft.
11053 S Lake Island Dr #3-372, South Jordan, UT 84009
MLS# 2191095Listed by: DESTINATION REAL ESTATE


Protect your home and budget from life's surprises with an Assurant Home Warranty, backed by a partner that supports you through every step of homeownership. Explore Plans.
©2026 Century 21 Real Estate LLC. All rights reserved. CENTURY 21®, the CENTURY 21 Logo and C21® are service marks owned by Century 21 Real Estate LLC. Century 21 Real Estate LLC fully supports the principles of the Fair Housing Act and the Equal Opportunity Act. Each office is independently owned and operated. Listing information is deemed reliable but not guaranteed accurate.