11448 S Glass Hill Dr #112, South Jordan, UT 84009
Local realty services provided by:CENTURY 21 Naomi
11448 S Glass Hill Dr #112,South Jordan, UT 84009
$1,280,000
- 5 Beds
- 5 Baths
- 5,018 sq. ft.
- Single family
- Active
Listed by: douglas e schwartz
Office: aim realty
MLS#:2183945
Source:SL
Price summary
- Price:$1,280,000
- Price per sq. ft.:$255.08
- Monthly HOA dues:$145
About this home
Experience new construction and effortlessly convenient rambler living in this luxury home by Rainey Homes. Featuring thoughtfully designed main-level living, the home includes a vaulted primary suite with a spacious walk-in closet, a private study, and a gourmet kitchen with high-end finishes and a generous pantry. A fireplace anchors the vaulted great room, while a private guest suite and covered deck provide ideal space for relaxing and entertaining. Downstairs, the walkout basement adds a large recreation room, three bedrooms, and two bathrooms, offering comfort and flexibility with a timeless design. **Builder will contribute up to 3% toward buying down the interest rate with the use of the preferred lender.**
Contact an agent
Home facts
- Year built:2026
- Subdivision & Development:DAYBREAK
- Listing ID #:2183945
- Added:46 day(s) ago
- Updated:October 25, 2026 at 11:22 AM
Rooms and interior
- Bedrooms:5
- Total bathrooms:5
- Full bathrooms:3
- Half bathrooms:1
- Rooms Total:16
- Flooring:Carpet, Laminate, Tile
- Bathrooms Description:Bath: Sep. Tub/Shower
- Kitchen Description:Microwave, Oven: Double, Oven: Wall, Range Hood, Range: Countertop, Range: Gas
- Basement Description:Full, Walk-Out Access
- Living area:5,018 sq. ft.
Heating and cooling
- Cooling:Central Air
- Heating:Forced Air, Gas: Central
Structure and exterior
- Roof:Asphalt
- Year built:2026
- Building area:5,018 sq. ft.
- Lot area:0.21 Acres
- Lot Features:Curb & Gutter, Drip Irrigation, Fenced: Full, Flat, Private, Road: Paved, Secluded, Sidewalks, Sprinkler: Auto-Full
- Architectural Style:Rambler/Ranch
- Construction Materials:Cement Siding
- Exterior Features:Basement Entrance, Deck: Covered, Porch: Open, Walkout
- Levels:2 Story
Schools
- High school:Herriman
- Elementary school:Aspen
Utilities
- Water:Culinary, Water Connected
- Sewer:Sewer Connected, Sewer: Connected, Sewer: Public
Finances and disclosures
- Price:$1,280,000
- Price per sq. ft.:$255.08
- Tax amount:$5,000
Features and amenities
- Amenities:Biking Trails, Ceiling Fan, Closet: Walk-In, Den/Office, Fitness Center, Hiking Trails, Instantaneous Hot Water, On Site Security, Pets Permitted, Picnic Area, Playground, Pool, Tennis Court(s), Vaulted Ceilings
Parking
- Total parking spaces:4
- Parking description:2 Car Deep (Tandem), 4 Car Garage, Attached, Attached Garage, Garage Door Opener
- Garage spaces:4
New listings near 11448 S Glass Hill Dr #112
- New
 $635,000Active3 beds 3 baths2,322 sq. ft.
4589 W Scissor Way, South Jordan, UT 84009
MLS# 2193040Listed by: REAL ESTATE ESSENTIALS - New
 $525,000Active3 beds 3 baths3,100 sq. ft.
1692 W Peaceful View Way, South Jordan, UT 84095
MLS# 2192364Listed by: KW SOUTH VALLEY KELLER WILLIAMS - New
 $549,990Active4 beds 3 baths2,081 sq. ft.
5321 W Center Field Dr S #116, South Jordan, UT 84009
MLS# 2192858Listed by: DESTINATION REAL ESTATE - New
 $439,990Active3 beds 2 baths1,525 sq. ft.
11258 S Silver Pond Dr, South Jordan, UT 84009
MLS# 2192768Listed by: DESTINATION REAL ESTATE - New

 $325,000Active3 beds 3 baths1,492 sq. ft.
4466 W 11800 S, South Jordan, UT 84009
MLS# 2192751Listed by: CENTURY 21 EDGES - New
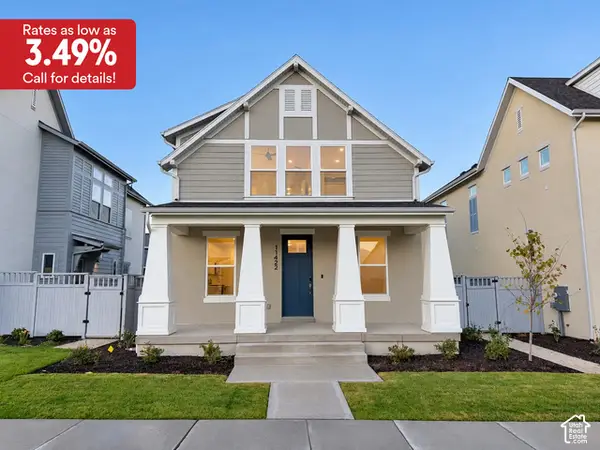 $589,990Active3 beds 3 baths2,603 sq. ft.
11422 S Glass Hill Dr #120, South Jordan, UT 84009
MLS# 2192682Listed by: DESTINATION REAL ESTATE - New
 $459,990Active3 beds 2 baths1,620 sq. ft.
6688 W South Jordan Pkwy #545, South Jordan, UT 84009
MLS# 2192631Listed by: DESTINATION REAL ESTATE - New
 $450,000Active4 beds 3 baths2,036 sq. ft.
3667 W Big Meadow Dr, South Jordan, UT 84009
MLS# 2192622Listed by: REAL BROKER, LLC - New
 $424,692Active3 beds 3 baths1,813 sq. ft.
11039 S Freestone Rd #129, South Jordan, UT 84009
MLS# 2192627Listed by: S H REALTY LC - New
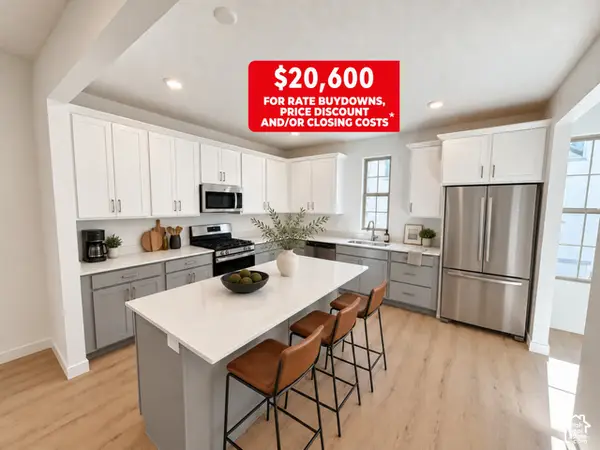 $514,990Active4 beds 4 baths2,116 sq. ft.
5359 W Split Rock Dr S #106, South Jordan, UT 84009
MLS# 2192593Listed by: DESTINATION REAL ESTATE


Protect your home and budget from life's surprises with an Assurant Home Warranty, backed by a partner that supports you through every step of homeownership. Explore Plans.
©2026 Century 21 Real Estate LLC. All rights reserved. CENTURY 21®, the CENTURY 21 Logo and C21® are service marks owned by Century 21 Real Estate LLC. Century 21 Real Estate LLC fully supports the principles of the Fair Housing Act and the Equal Opportunity Act. Each office is independently owned and operated. Listing information is deemed reliable but not guaranteed accurate.