
11539 S Bingham Rim Rd W, South Jordan, UT 84009
Local realty services provided by:CENTURY 21 Wasatch Life Realty
11539 S Bingham Rim Rd W,South Jordan, UT 84009
$529,000
- 3 Beds
- 3 Baths
- 1,978 sq. ft.
- Single family
- Active
Listed by: dan haskell
Office: acre 411
MLS#:2173698
Source:SL
Price summary
- Price:$529,000
- Price per sq. ft.:$267.44
- Monthly HOA dues:$144
About this home
Welcome to 11539 S Bingham Rim Rd, located in the heart of South Jordan's award-winning Daybreak community! Built in 2022, this beautifully designed rambler offers the perfect blend of modern style, thoughtful design, and low-maintenance living in one of Utah's most sought-after neighborhoods. Featuring 3 spacious bedrooms, 2.5 bathrooms, and nearly 2,000 square feet of finished living space, the open-concept floor plan is ideal for both everyday living and entertaining. The bright, modern kitchen flows seamlessly into the dining area and living room, creating an inviting space filled with natural light. The private primary suite serves as a relaxing retreat with a well-appointed ensuite bathroom, while two additional bedrooms provide flexibility for family, guests, or a home office. The fully finished basement provides valuable additional living space, perfect for a family room, media room, home gym, playroom, or whatever best fits your lifestyle. The welcoming front courtyard offers a pleasant outdoor space to relax and entertain while enjoying a setting that's more inviting than a traditional streetscape. An attached two-car garage provides ample storage and everyday convenience. Life in Daybreak is all about community. Enjoy outdoor concerts, holiday celebrations, movie nights, farmers markets, seasonal festivals, miles of walking and biking trails, scenic lakes, community pools, parks, a community center, and abundant open space. This home is within walking distance of neighborhood playgrounds, the scenic Watercourse, and The Cove, where residents gather for paddleboarding, lawn games, fire pits, and popular events like the Night Market and Little Italy Night. Conveniently located near shopping, dining, schools, TRAX, movie theaters, major commuter routes, and the Ballpark at America First Square-home of the Salt Lake Bees-this move-in-ready home offers the perfect combination of comfort, convenience, and vibrant community living. Don't miss your opportunity to own this exceptional home in Daybreak. Schedule your private showing today!...
Contact an agent
Home facts
- Year built:2022
- Listing ID #:2173698
- Added:1 day(s) ago
- Updated:July 23, 2026 at 05:00 AM
Rooms and interior
- Bedrooms:3
- Total bathrooms:3
- Full bathrooms:2
- Half bathrooms:1
- Rooms Total:10
- Flooring:Carpet, Laminate, Vinyl
- Kitchen Description:Disposal, Microwave, Range Hood, Range/Oven: Built-In, Range: Gas, Refrigerator, Silestone Countertops
- Basement Description:Full
- Living area:1,978 sq. ft.
Heating and cooling
- Cooling:Central Air
- Heating:Forced Air, Gas: Central
Structure and exterior
- Roof:Asphalt
- Year built:2022
- Building area:1,978 sq. ft.
- Lot area:0.07 Acres
- Lot Features:Drip Irrigation, Flat, Road: Paved, Sidewalks, Sprinkler: Auto-Full
- Architectural Style:Rambler/Ranch
- Construction Materials:Cement Siding, Stucco
- Exterior Features:Lighting, Porch: Open
- Levels:2 Story
Schools
- High school:Herriman
- Middle school:Elk Ridge
- Elementary school:Aspen
Utilities
- Water:Culinary, Water Connected
- Sewer:Sewer Connected, Sewer: Connected
Finances and disclosures
- Price:$529,000
- Price per sq. ft.:$267.44
- Tax amount:$2,656
Features and amenities
- Laundry features:Dryer, Electric Dryer Hookups, Washer
- Amenities:Biking Trails, Closet: Walk-In, Fitness Center, Pets Permitted, Picnic Area, Playground, Pool, Snow Removal, Vaulted Ceilings, Window Coverings
Parking
- Total parking spaces:4
- Parking description:2 Car Garage, Attached Garage
- Garage spaces:2
New listings near 11539 S Bingham Rim Rd W
- New
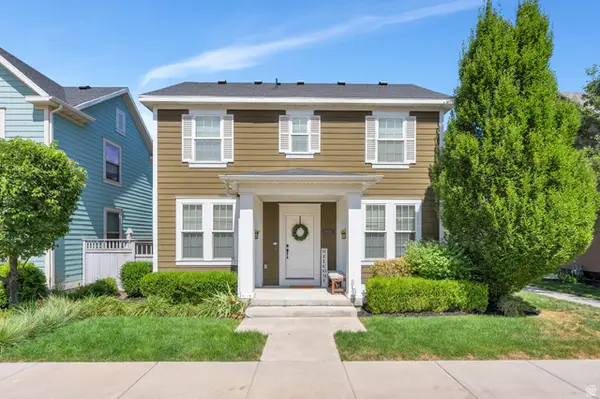 $518,700Active4 beds 3 baths2,140 sq. ft.
10262 S Millerton Dr, South Jordan, UT 84009
MLS# 2173682Listed by: ZANDER REAL ESTATE TEAM PLLC - New
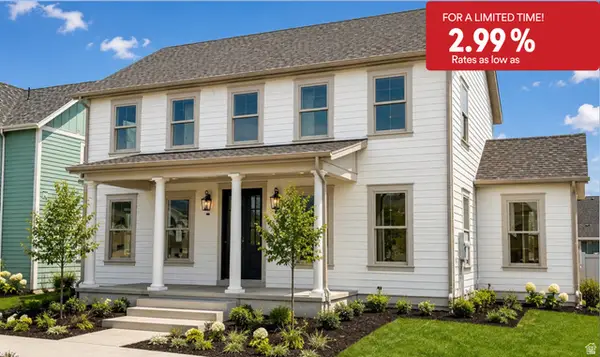 $1,059,990Active6 beds 4 baths5,148 sq. ft.
11497 S Markfield Way W #1-123, South Jordan, UT 84009
MLS# 2173683Listed by: DESTINATION REAL ESTATE  $479,990Active4 beds 4 baths2,201 sq. ft.
11018 S Lake Run Rd #144, South Jordan, UT 84009
MLS# 2166434Listed by: DESTINATION REAL ESTATE- New
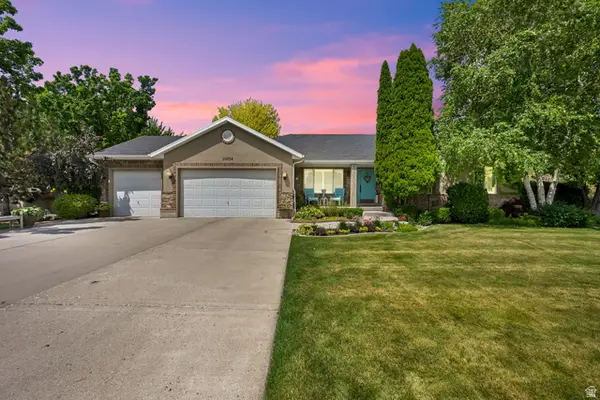 $963,700Active6 beds 5 baths4,043 sq. ft.
10034 S Jordan Cir, South Jordan, UT 84095
MLS# 2173551Listed by: BANGERTER REAL ESTATE, LLC - New
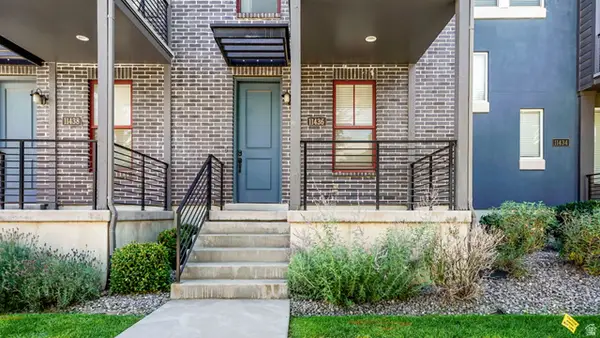 $389,000Active2 beds 3 baths1,284 sq. ft.
11436 S Lake Run Rd #326, South Jordan, UT 84009
MLS# 2173561Listed by: EXP REALTY, LLC (PARK CITY) 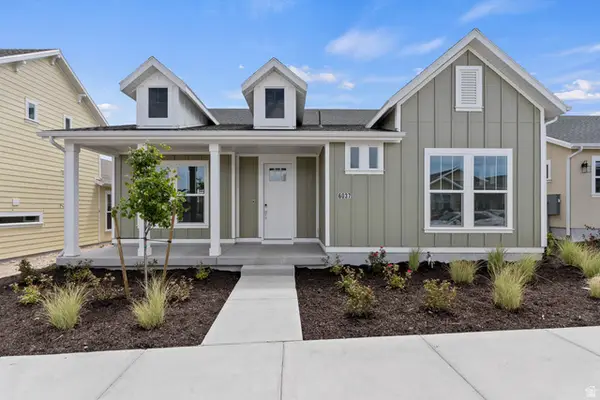 $639,990Pending3 beds 3 baths3,351 sq. ft.
11606 S Holly Dr #105, South Jordan, UT 84009
MLS# 2168791Listed by: ADVANTAGE REAL ESTATE, LLC- Open Sat, 11am to 2pmNew
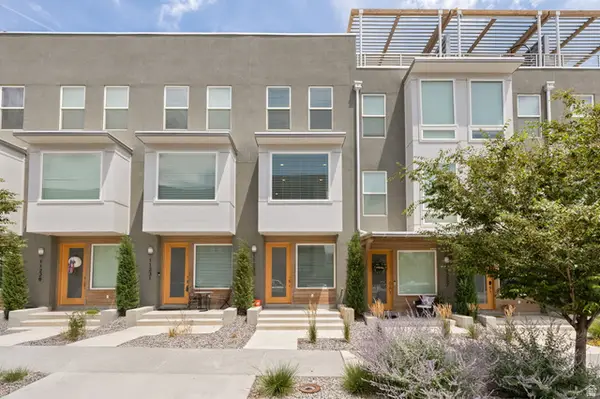 $385,000Active2 beds 2 baths1,260 sq. ft.
11235 S Freestone Rd W, South Jordan, UT 84009
MLS# 2173472Listed by: BERKSHIRE HATHAWAY HOMESERVICES UTAH PROPERTIES (SO OGDEN) - New
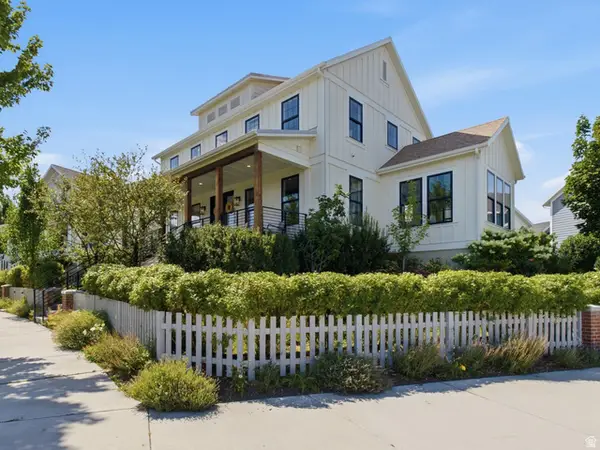 $1,300,000Active6 beds 5 baths5,782 sq. ft.
10634 S Split Rock Dr, South Jordan, UT 84009
MLS# 2173363Listed by: NICHE HOMES 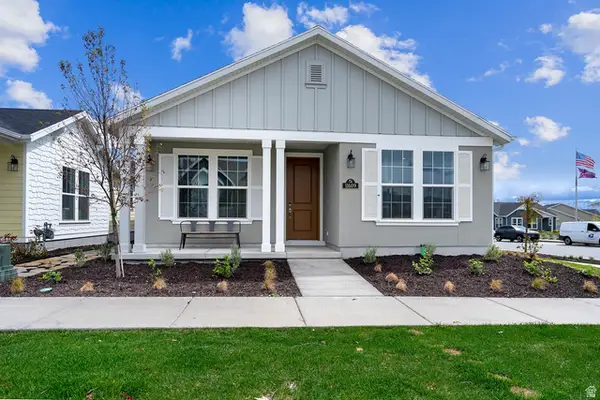 $539,990Pending2 beds 2 baths1,890 sq. ft.
6147 W Folly Island Way #528, South Jordan, UT 84009
MLS# 2140274Listed by: ADVANTAGE REAL ESTATE, LLC


Protect your home and budget from life's surprises with an Assurant Home Warranty, backed by a partner that supports you through every step of homeownership. Explore Plans.
©2026 Century 21 Real Estate LLC. All rights reserved. CENTURY 21®, the CENTURY 21 Logo and C21® are service marks owned by Century 21 Real Estate LLC. Century 21 Real Estate LLC fully supports the principles of the Fair Housing Act and the Equal Opportunity Act. Each office is independently owned and operated. Listing information is deemed reliable but not guaranteed accurate.