
2388 W 10950 S, South Jordan, UT 84095
Local realty services provided by:CENTURY 21 Bushnell
2388 W 10950 S,South Jordan, UT 84095
$1,089,000
- 3 Beds
- 2 Baths
- 3,378 sq. ft.
- Single family
- Pending
Listed by: todd feld
Office: coldwell banker realty (union heights)
MLS#:2175223
Source:SL
Price summary
- Price:$1,089,000
- Price per sq. ft.:$322.38
About this home
Great South Jordan Location: one-acre horse property. Includes 6 stall barn with tack room also a detached 4 car garage another building for hay or RV storage. Has asphalt driveway into the property. A nice brick rambler with 2 bedrooms upstairs and 1 in the basement. Large great room with covered patio to beat the heat. Open kitchen with granite and new appliances. Peaceful setting with minimal traffic. Fully fenced with beautiful landscaping... NO SHOWINGS BEFORE 10:30 AM
Contact an agent
Home facts
- Year built:1971
- Listing ID #:2175223
- Added:44 day(s) ago
- Updated:September 13, 2026 at 08:06 AM
Rooms and interior
- Bedrooms:3
- Total bathrooms:2
- Full bathrooms:1
- Rooms Total:12
- Flooring:Carpet, Tile
- Bathrooms Description:Jetted Tub
- Kitchen Description:Disposal, Kitchen: Updated, Microwave, Range Hood, Range/Oven: Built-In, Refrigerator
- Basement Description:Full
- Living area:3,378 sq. ft.
Heating and cooling
- Cooling:Central Air
- Heating:Forced Air, Gas: Central
Structure and exterior
- Roof:Asphalt
- Year built:1971
- Building area:3,378 sq. ft.
- Lot area:1 Acres
- Lot Features:Curb & Gutter, Fenced: Full, Flat, Road: Paved, Sprinkler: Auto-Full
- Architectural Style:Rambler/Ranch
- Construction Materials:Aluminum, Asphalt, Brick, Stucco
- Exterior Features:Balcony, Barn, Bay Box Windows, Covered, Horse Property, Out Buildings, Patio: Covered
- Levels:2 Story
Schools
- High school:Bingham
- Middle school:Elk Ridge
- Elementary school:Monte Vista
Utilities
- Water:Culinary, Water Connected
- Sewer:Sewer Connected, Sewer: Connected, Sewer: Public
Finances and disclosures
- Price:$1,089,000
- Price per sq. ft.:$322.38
- Tax amount:$4,360
Features and amenities
- Amenities:Bar: Dry, Closet: Walk-In, Floor Drains, French Doors, Gas Logs, Jetted Tub, Vaulted Ceilings, Water Softener Owned, Window Coverings, Workbench
Parking
- Total parking spaces:8
- Parking description:8-11 Car, Attached, Attached Garage, Detached, Extra Height, Extra Length, Garage Door Opener
- Garage spaces:8
New listings near 2388 W 10950 S
- New
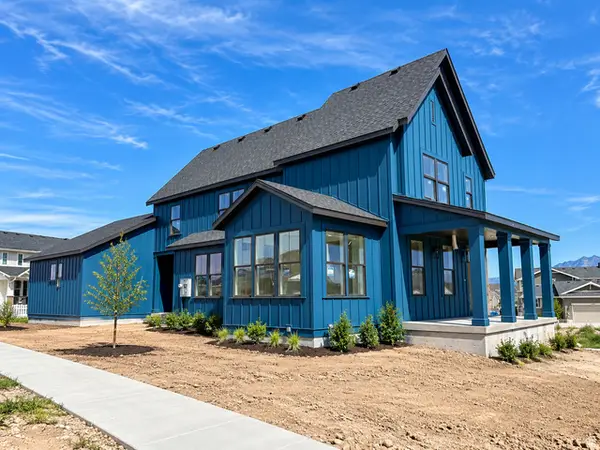 $859,900Active5 beds 4 baths3,662 sq. ft.
11291 S Gray Ghost Dr W, South Jordan, UT 84009
MLS# 2184983Listed by: HOLMES HOMES REALTY - New
 $719,000Active3 beds 3 baths3,601 sq. ft.
11517 S Pebble Pond Dr W, South Jordan, UT 84009
MLS# 2184972Listed by: KW WESTFIELD (ACADIA) - New
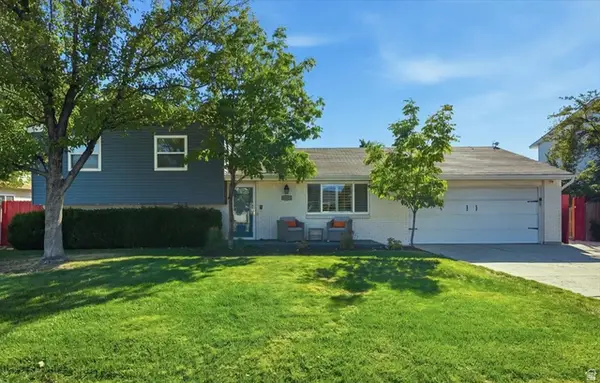 $549,500Active3 beds 3 baths1,752 sq. ft.
10153 S 4000 W, South Jordan, UT 84009
MLS# 2184959Listed by: KW SOUTH VALLEY KELLER WILLIAMS - New
 $419,990Active3 beds 3 baths1,518 sq. ft.
6697 W South Jordan Pkwy, South Jordan, UT 84009
MLS# 2184855Listed by: DESTINATION REAL ESTATE - New
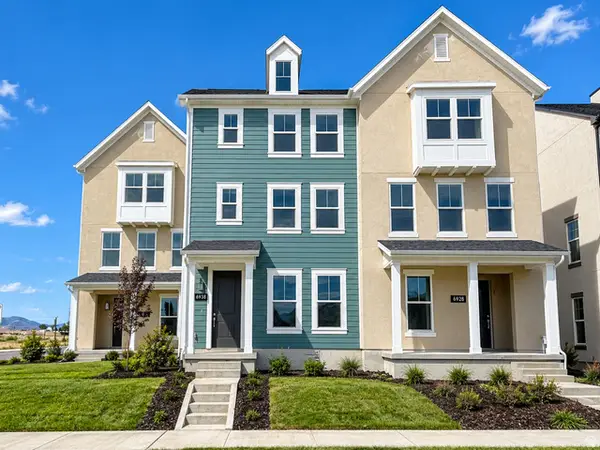 $452,200Active3 beds 3 baths1,868 sq. ft.
6932 W 11800 S #632, South Jordan, UT 84009
MLS# 2184868Listed by: HOLMES HOMES REALTY - New
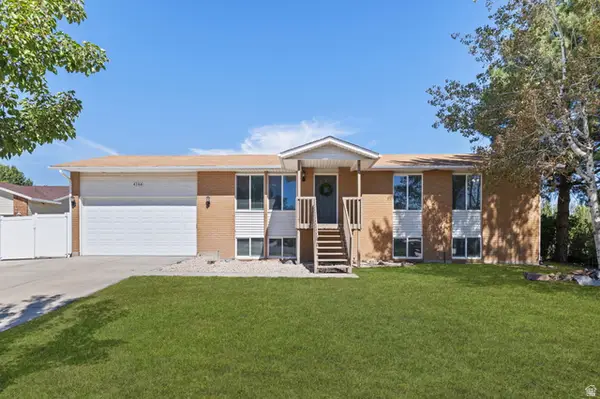 $569,900Active5 beds 3 baths2,400 sq. ft.
4288 W Yorkshire Cir, South Jordan, UT 84009
MLS# 2184797Listed by: KW SOUTH VALLEY KELLER WILLIAMS - New
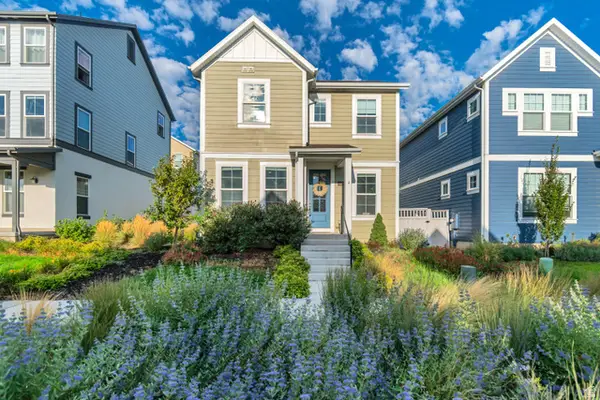 $580,000Active4 beds 4 baths2,535 sq. ft.
6723 W Skip Rock Rd, South Jordan, UT 84009
MLS# 2184808Listed by: KW UTAH REALTORS KELLER WILLIAMS - New
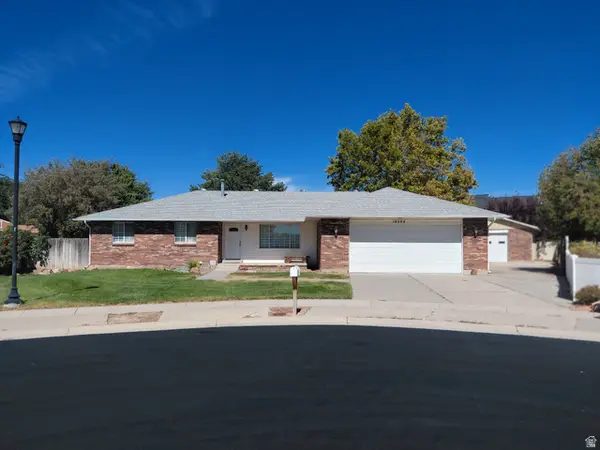 $780,000Active5 beds 4 baths3,450 sq. ft.
10504 S Highline Cir, South Jordan, UT 84095
MLS# 2184776Listed by: LAMAR A. MABEY & ASSOCIATES, INC. - New
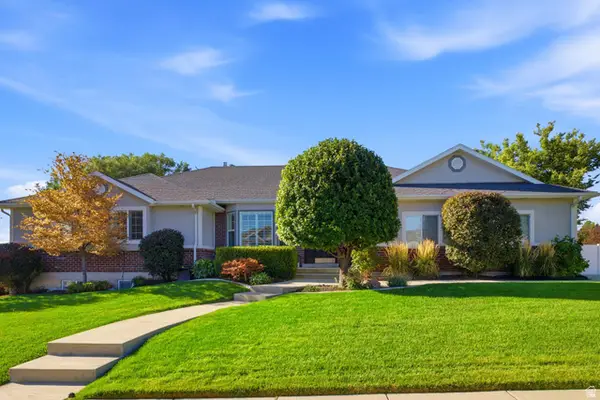 $949,900Active5 beds 4 baths4,397 sq. ft.
4323 W 11475 S, South Jordan, UT 84009
MLS# 2184757Listed by: MODERN AND MAIN, LLC - New
 $399,900Active4 beds 3 baths1,913 sq. ft.
10563 S Sage Creek Rd W, South Jordan, UT 84009
MLS# 2183058Listed by: MANSELL REAL ESTATE INC


Protect your home and budget from life's surprises with an Assurant Home Warranty, backed by a partner that supports you through every step of homeownership. Explore Plans.
©2026 Century 21 Real Estate LLC. All rights reserved. CENTURY 21®, the CENTURY 21 Logo and C21® are service marks owned by Century 21 Real Estate LLC. Century 21 Real Estate LLC fully supports the principles of the Fair Housing Act and the Equal Opportunity Act. Each office is independently owned and operated. Listing information is deemed reliable but not guaranteed accurate.