
4114 W Walnut Canyon Ln Ln S, South Jordan, UT 84095
Local realty services provided by:CENTURY 21 Naomi
4114 W Walnut Canyon Ln Ln S,South Jordan, UT 84095
$625,000
- 5 Beds
- 3 Baths
- 3,140 sq. ft.
- Single family
- Pending
Listed by: jerome f bennett
Office: realty experts inc
MLS#:2175205
Source:SL
Price summary
- Price:$625,000
- Price per sq. ft.:$199.04
- Monthly HOA dues:$59
About this home
Beautiful 5-bedroom, 3-bath home in a quiet South Jordan neighborhood! Built in 2012, this home features an open-concept kitchen, spacious finished basement, private backyard, and RV parking. Enjoy peace of mind with a new furnace installed in 2025. Refrigerator, Washer, dryer and water softener are included. Conveniently located near The District and Jordan Landing, offering excellent shopping, dining, entertainment, parks, and more. Located within the highly regarded Jordan School District, this home offers the perfect combination of space, comfort, modern updates, and an outstanding location for everyday living. Buyer to verify listing information and square footage.
Contact an agent
Home facts
- Year built:2012
- Subdivision & Development:OQUIRRH PARK
- Listing ID #:2175205
- Added:28 day(s) ago
- Updated:August 28, 2026 at 11:58 AM
Rooms and interior
- Bedrooms:5
- Total bathrooms:3
- Full bathrooms:2
- Rooms Total:14
- Flooring:Carpet, Tile
- Bathrooms Description:Bath: Sep. Tub/Shower
- Kitchen Description:Disposal, Oven: Double, Range/Oven: Free Stdng., Range: Gas, Refrigerator
- Basement Description:Full
- Living area:3,140 sq. ft.
Heating and cooling
- Cooling:Central Air
- Heating:Forced Air, Gas: Central
Structure and exterior
- Roof:Asphalt
- Year built:2012
- Building area:3,140 sq. ft.
- Lot area:0.11 Acres
- Lot Features:Fenced: Full, Road: Paved, Sidewalks, Sprinkler: Auto-Full
- Architectural Style:Rambler/Ranch
- Construction Materials:Stone, Stucco
- Exterior Features:Entry (Foyer), Patio: Open
- Levels:2 Story
Schools
- High school:Herriman
- Middle school:Elk Ridge
- Elementary school:Welby
Utilities
- Water:Culinary, Water Connected
- Sewer:Sewer Connected, Sewer: Connected, Sewer: Public
Finances and disclosures
- Price:$625,000
- Price per sq. ft.:$199.04
- Tax amount:$3,257
Features and amenities
- Laundry features:Dryer, Electric Dryer Hookups, Washer
- Amenities:Closet: Walk-In, Gas Logs, Playground, Vaulted Ceilings, Water Softener Owned
Parking
- Total parking spaces:2
- Parking description:2 Car Garage, Rv Parking
- Garage spaces:2
New listings near 4114 W Walnut Canyon Ln Ln S
- New
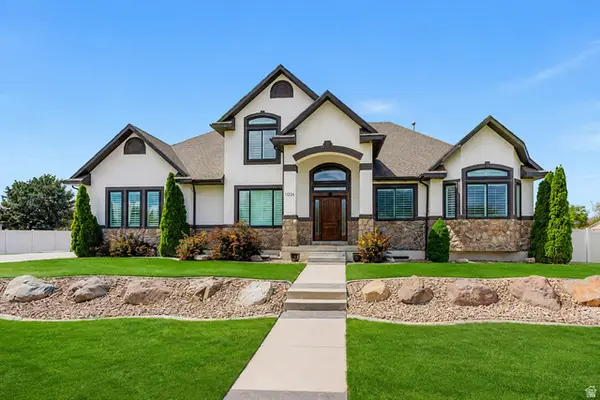 $1,550,000Active6 beds 5 baths5,236 sq. ft.
11226 S River Front Pkwy, South Jordan, UT 84095
MLS# 2180852Listed by: REALTYPATH LLC - New
 $630,000Active4 beds 3 baths2,780 sq. ft.
10234 S Oquirrh Lake Rd, South Jordan, UT 84009
MLS# 2181757Listed by: SIGNATURE GROUP REAL ESTATE - New
 $442,999Active2 beds 3 baths1,385 sq. ft.
5283 W Big Sur Dr, South Jordan, UT 84009
MLS# 2181779Listed by: COLDWELL BANKER REALTY (UNION HEIGHTS) - New
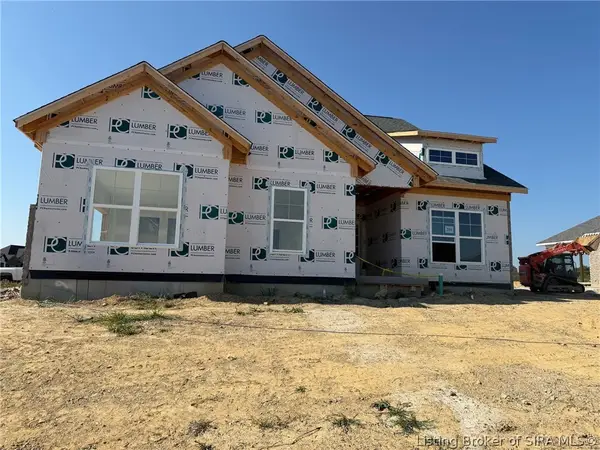 $429,900Active4 beds 3 baths2,230 sq. ft.
3202 Blackhawk Drive #Lot 216, Charlestown, IN 47111
MLS# 2026011256Listed by: SCHULER BAUER REAL ESTATE SERVICES ERA POWERED (N - New
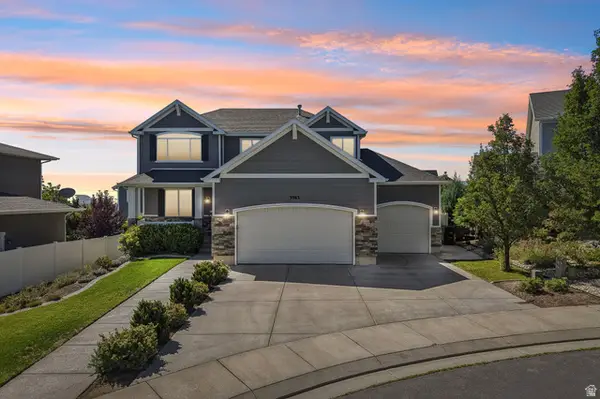 $825,000Active6 beds 3 baths3,430 sq. ft.
3963 W Sahara Dune Dr, South Jordan, UT 84009
MLS# 2180617Listed by: REAL BROKER, LLC - Open Sat, 11am to 1pmNew
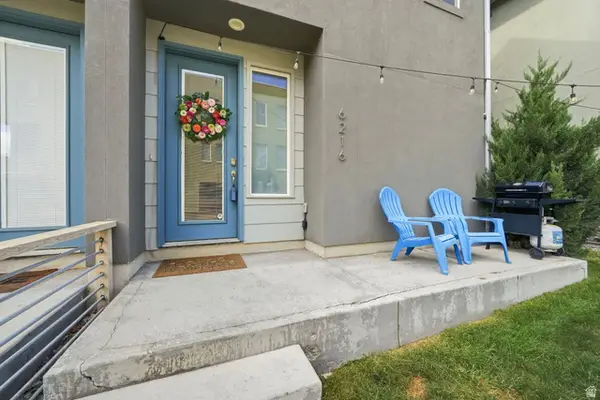 $359,000Active2 beds 2 baths1,018 sq. ft.
6216 W Birch Run Rd, South Jordan, UT 84009
MLS# 2181732Listed by: EXP REALTY, LLC - New
 $519,990Active4 beds 4 baths2,202 sq. ft.
5351 W Split Rock Rd S #103, South Jordan, UT 84009
MLS# 2181684Listed by: DESTINATION REAL ESTATE - Open Sat, 12 to 2pmNew
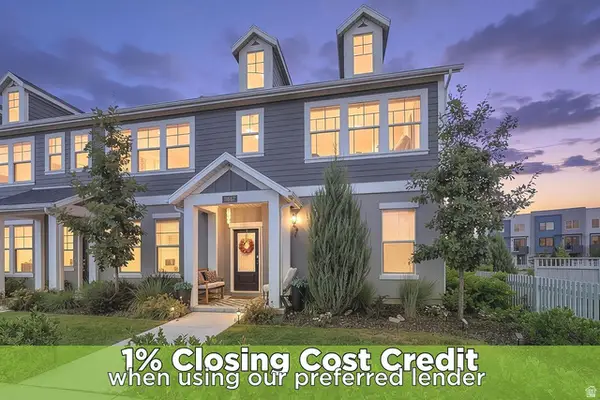 $428,700Active3 beds 3 baths1,580 sq. ft.
11667 S Prosperity Rd, South Jordan, UT 84009
MLS# 2181709Listed by: ZANDER REAL ESTATE TEAM PLLC - Open Sat, 11am to 2pmNew
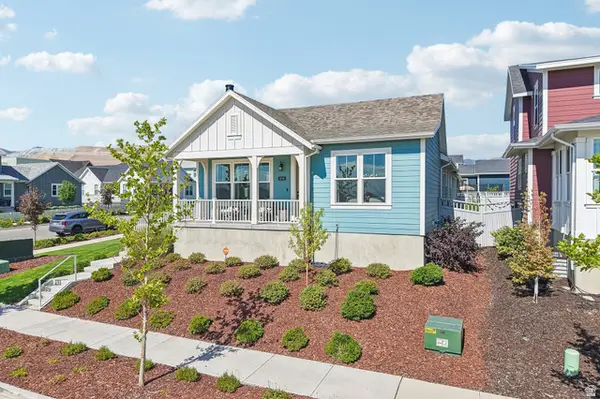 $960,000Active6 beds 5 baths3,574 sq. ft.
11292 S Bingham Rim Rd W #162, South Jordan, UT 84009
MLS# 2181653Listed by: FOUND IT LLC - Open Sat, 12 to 2pmNew
 $569,000Active3 beds 3 baths2,898 sq. ft.
5123 W South Jordan Pkwy, South Jordan, UT 84009
MLS# 2181657Listed by: ZANDER REAL ESTATE TEAM PLLC


Protect your home and budget from life's surprises with an Assurant Home Warranty, backed by a partner that supports you through every step of homeownership. Explore Plans.
©2026 Century 21 Real Estate LLC. All rights reserved. CENTURY 21®, the CENTURY 21 Logo and C21® are service marks owned by Century 21 Real Estate LLC. Century 21 Real Estate LLC fully supports the principles of the Fair Housing Act and the Equal Opportunity Act. Each office is independently owned and operated. Listing information is deemed reliable but not guaranteed accurate.