
4462 W 11800 S, South Jordan, UT 84009
Local realty services provided by:CENTURY 21 High Desert
4462 W 11800 S,South Jordan, UT 84009
$359,990
- 3 Beds
- 3 Baths
- 1,400 sq. ft.
- Townhouse
- Active
Listed by: michelle mancia artiga
Office: real broker, llc.
MLS#:2147160
Source:SL
Price summary
- Price:$359,990
- Price per sq. ft.:$257.14
- Monthly HOA dues:$300
About this home
Stylish, updated 3-bedroom, 2.5 bath townhome in the heart of Daybreak! Fresh interior paint creates a bright, modern feel throughout, while the open concept layout is perfect for entertaining and everyday living. Enjoy a dedicated dining area, spacious pantry, and convenient under-stair storage for added functionality. Step outside to a large green space ideal for pets, play, or relaxing evenings. Complete with a one car garage, ample guest parking, and outstanding curb appeal, this home offers both comfort and convenience. MAJOR IMPROVEMENTS :NEW ROOF, NEW HVAC SYSTEM, AND NEW EXTERIOR SIDING THAT HAS BEEN REPLACED AND FRESHLY PAINTED PROVIDING PEACE OF MIND AND ADDED VALUE FOR YEARS TO COME. Experience the exceptional Daybreak lifestyle with access to parks, scenic walking and biking trails, sports courts, dining, a beautiful lake for boating and fishing, a nearby dog park, and convenient shopping just minutes away. Seller is offering exceptional buyer incentives: Seller is willing to pay more than half of the Special Assessment ($246.48/month) at closing with an adjusted purchase price. Please call for details....
Contact an agent
Home facts
- Year built:2005
- Listing ID #:2147160
- Added:91 day(s) ago
- Updated:July 01, 2026 at 11:49 AM
Rooms and interior
- Bedrooms:3
- Total bathrooms:3
- Full bathrooms:2
- Half bathrooms:1
- Rooms Total:11
- Flooring:Carpet, Laminate, Linoleum
- Bathrooms Description:Bath: Sep. Tub/Shower
- Kitchen Description:Disposal, Microwave
- Living area:1,400 sq. ft.
Heating and cooling
- Cooling:Central Air
- Heating:Gas: Central
Structure and exterior
- Roof:Asphalt
- Year built:2005
- Building area:1,400 sq. ft.
- Lot area:0.04 Acres
- Lot Features:Curb & Gutter, Drip Irrigation, Flat, Road: Paved, Sidewalks, Sprinkler: Auto-Full, Terrain: Mountain
- Architectural Style:Townhouse
- Construction Materials:Cement Siding
- Exterior Features:Porch: Open
- Levels:2 Story
Schools
- High school:Herriman
- Elementary school:Daybreak
Utilities
- Water:Culinary, Water Connected
- Sewer:Sewer Connected, Sewer: Connected, Sewer: Public
Finances and disclosures
- Price:$359,990
- Price per sq. ft.:$257.14
- Tax amount:$1,836
Features and amenities
- Laundry features:Electric Dryer Hookups, Gas Dryer Hookups
- Amenities:Biking Trails, Ceiling Fan, Closet: Walk-In, Hiking Trails, Picnic Area, Playground, Pool, Smart Thermostat(s), Snow Removal, Tennis Court(s)
Parking
- Total parking spaces:2
- Parking description:1 Car Garage, Attached Garage
- Garage spaces:1
New listings near 4462 W 11800 S
- Open Fri, 4 to 6pmNew
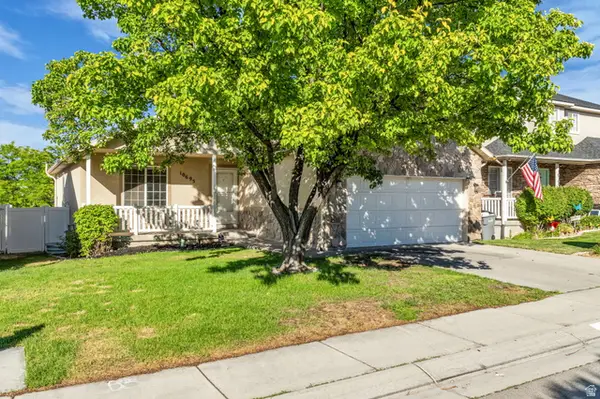 $612,500Active5 beds 3 baths2,808 sq. ft.
10695 S Pine Grove Way, South Jordan, UT 84009
MLS# 2168827Listed by: KW UTAH REALTORS KELLER WILLIAMS - New
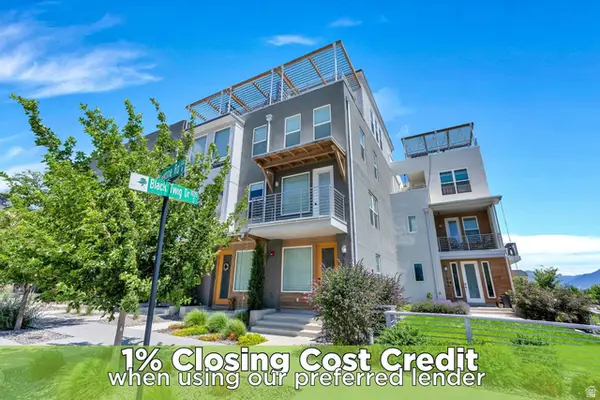 $400,000Active2 beds 2 baths1,596 sq. ft.
11241 S Freestone Rd, South Jordan, UT 84009
MLS# 2168829Listed by: ZANDER REAL ESTATE TEAM PLLC - New
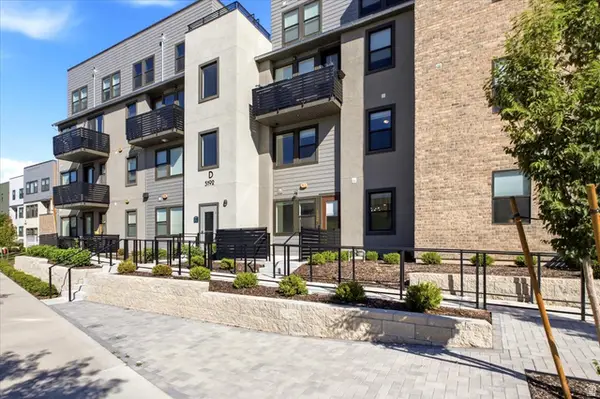 $425,000Active3 beds 3 baths1,338 sq. ft.
5192 W Black Twig Dr #D102, South Jordan, UT 84009
MLS# 2168842Listed by: COLDWELL BANKER REALTY (DAVIS COUNTY) - New
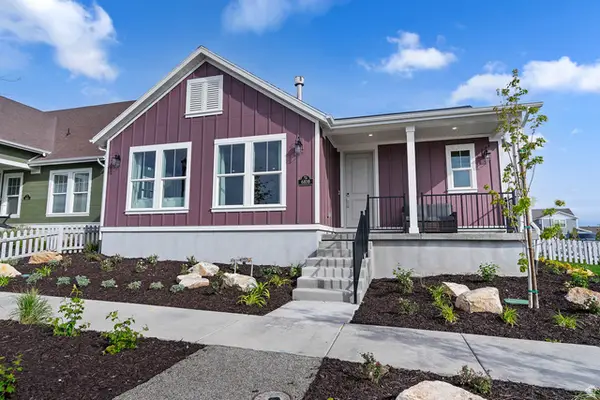 $699,990Active3 beds 3 baths3,392 sq. ft.
6108 W Sparrow View Dr, South Jordan, UT 84009
MLS# 2168789Listed by: ADVANTAGE REAL ESTATE, LLC 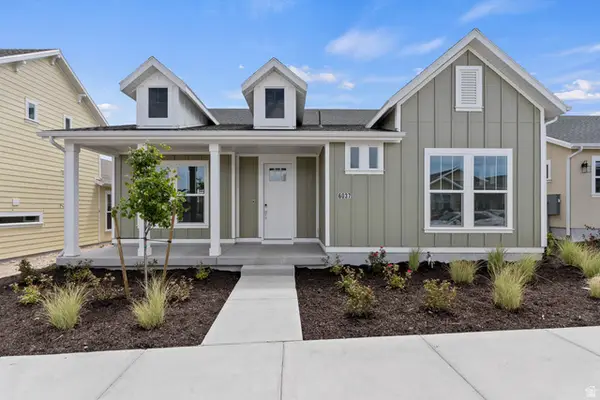 $639,990Pending3 beds 3 baths3,351 sq. ft.
11606 S Holly Dr, South Jordan, UT 84009
MLS# 2168791Listed by: ADVANTAGE REAL ESTATE, LLC- Open Sat, 11am to 2pmNew
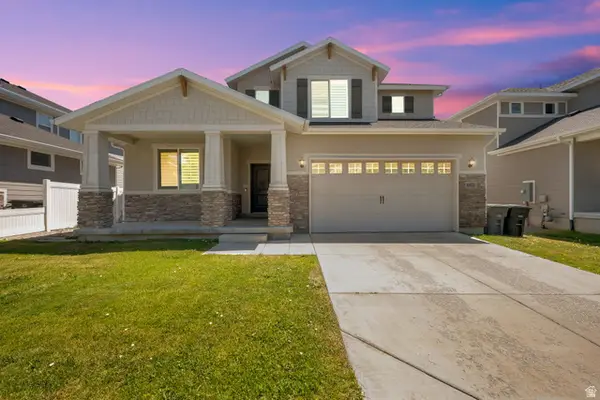 $825,000Active5 beds 4 baths3,994 sq. ft.
10651 S Poppy Meadow Ln, South Jordan, UT 84009
MLS# 2168777Listed by: REAL BROKER, LLC - Open Wed, 4 to 6pmNew
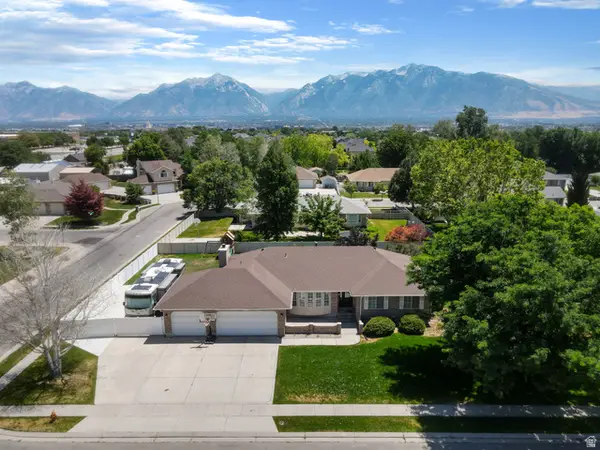 $849,000Active6 beds 4 baths4,196 sq. ft.
10469 S 2330 W, South Jordan, UT 84095
MLS# 2168580Listed by: REAL ESTATE ESSENTIALS 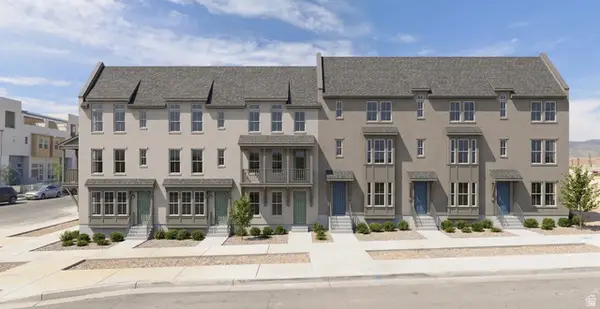 $484,990Pending4 beds 4 baths2,201 sq. ft.
11024 S Lake Run Rd W #142, South Jordan, UT 84009
MLS# 2168435Listed by: DESTINATION REAL ESTATE- New
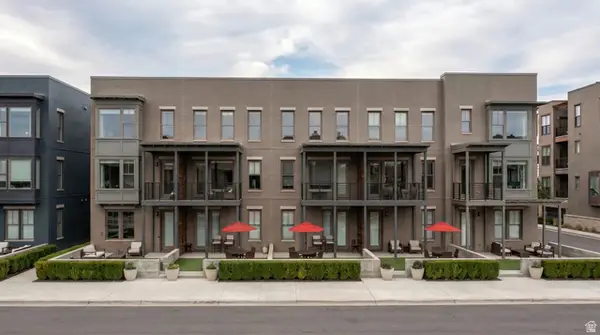 $564,990Active4 beds 3 baths2,201 sq. ft.
5343 W Centerfield Dr S #123, South Jordan, UT 84009
MLS# 2168461Listed by: DESTINATION REAL ESTATE - New
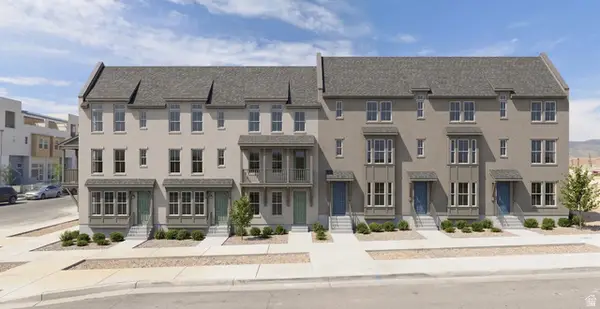 $499,990Active4 beds 4 baths2,201 sq. ft.
11014 S Lake Run Rd W #146, South Jordan, UT 84009
MLS# 2168427Listed by: DESTINATION REAL ESTATE


Protect your home and budget from life's surprises with an Assurant Home Warranty, backed by a partner that supports you through every step of homeownership. Explore Plans.
©2026 Century 21 Real Estate LLC. All rights reserved. CENTURY 21®, the CENTURY 21 Logo and C21® are service marks owned by Century 21 Real Estate LLC. Century 21 Real Estate LLC fully supports the principles of the Fair Housing Act and the Equal Opportunity Act. Each office is independently owned and operated. Listing information is deemed reliable but not guaranteed accurate.