
4602 W Serendipity Way, South Jordan, UT 84009
Local realty services provided by:CENTURY 21 Wasatch Life Realty
Listed by: tamara zander, josh olsen
Office: zander real estate team pllc
MLS#:2155950
Source:SL
Price summary
- Price:$430,000
- Price per sq. ft.:$273.89
- Monthly HOA dues:$447
About this home
*Serendipity* Even the address sets the tone. Steps from the shimmering Oquirrh Lake, this beautifully updated Daybreak townhome delivers the lifestyle you've been looking for, morning walks along scenic trails, ducks gliding across the water, and lush grass paseo right outside your door. With 4 outdoor living spaces, two balconies and two patios, this home was made for those who live beyond four walls. The east-facing upper balcony stays cool and shaded all afternoon, offering a tranquility and lake views! Windows designed to flood the great room with natural light. The modern kitchen features white cabinetry, stainless appliances, and a breakfast bar perfect for casual dining. Primary Suite impresses with a tray ceiling, private balcony access, double vanity, walk-in shower, and generous walk-in closet. Extras include stackable laundry, a built-in entry bench, EXTRA large & extra wide garage and dedicated outdoor storage. Have you dreamed of Daybreak at its finest? Come see this home with views, trails, community that fits the life you want to live. Lake access for paddleboarding, Kayaking, and miles of trails to enjoy....
Contact an agent
Home facts
- Year built:2019
- Listing ID #:2155950
- Added:76 day(s) ago
- Updated:July 22, 2026 at 11:10 AM
Rooms and interior
- Bedrooms:2
- Total bathrooms:3
- Full bathrooms:2
- Half bathrooms:1
- Rooms Total:9
- Flooring:Carpet, Laminate, Tile
- Kitchen Description:Disposal, Microwave, Oven: Gas, Range/Oven: Free Stdng., Refrigerator
- Living area:1,570 sq. ft.
Heating and cooling
- Cooling:Central Air
Structure and exterior
- Roof:Asphalt
- Year built:2019
- Building area:1,570 sq. ft.
- Lot area:0.03 Acres
- Lot Features:Curb & Gutter, Road: Paved, Sidewalks, Sprinkler: Auto-Full
- Architectural Style:Townhouse
- Construction Materials:Stucco
- Exterior Features:Balcony, Covered, Patio: Covered, Porch: Open
- Levels:3 Story
Schools
- High school:Herriman
- Elementary school:Aspen
Utilities
- Water:Culinary, Water Connected
- Sewer:Sewer Connected, Sewer: Connected, Sewer: Public
Finances and disclosures
- Price:$430,000
- Price per sq. ft.:$273.89
- Tax amount:$2,156
Features and amenities
- Laundry features:Dryer, Washer
- Amenities:Biking Trails, Ceiling Fan, Closet: Walk-In, Fitness Center, Hiking Trails, Maintenance, Pets Permitted, Picnic Area, Playground, Pool, Racquetball, Smart Thermostat(s), Snow Removal, Tennis Court(s), Video Door Bell(s), Window Coverings
Parking
- Total parking spaces:2
- Parking description:2 Car Garage, Attached Garage
- Garage spaces:2
New listings near 4602 W Serendipity Way
- New
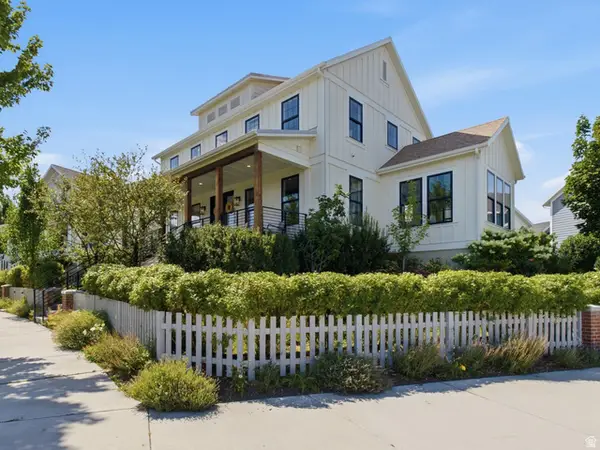 $1,300,000Active6 beds 5 baths5,782 sq. ft.
10634 S Split Rock Dr, South Jordan, UT 84009
MLS# 2173363Listed by: NICHE HOMES 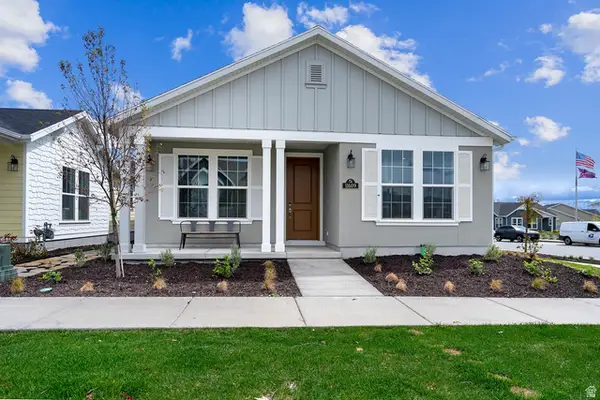 $539,990Pending2 beds 2 baths1,890 sq. ft.
6147 W Folly Island Way #528, South Jordan, UT 84009
MLS# 2140274Listed by: ADVANTAGE REAL ESTATE, LLC- Open Sat, 12 to 4pmNew
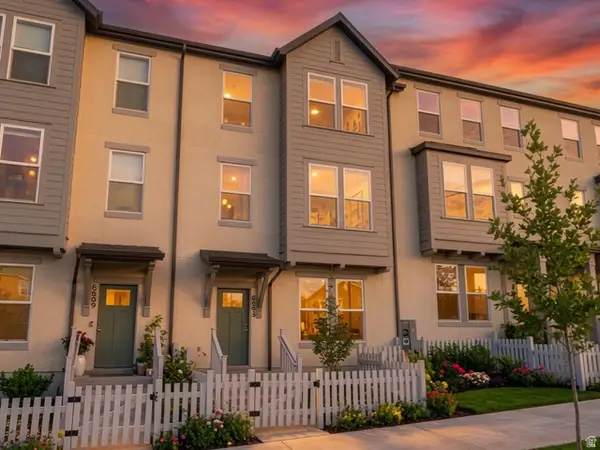 $429,990Active3 beds 3 baths1,531 sq. ft.
6693 W South Jordan Pkwy S #347, South Jordan, UT 84009
MLS# 2173279Listed by: DESTINATION REAL ESTATE - New
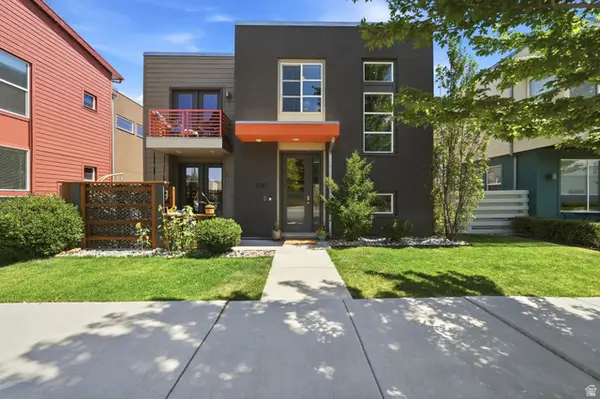 $630,000Active4 beds 4 baths2,131 sq. ft.
5051 W Digory Dr, South Jordan, UT 84009
MLS# 2173298Listed by: REAL BROKER, LLC - Open Fri, 4 to 6pmNew
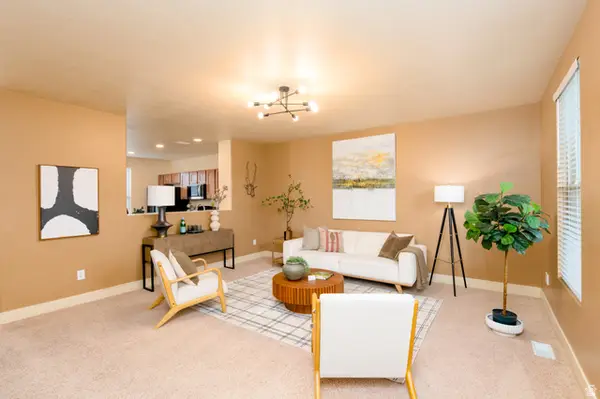 $395,000Active3 beds 3 baths1,890 sq. ft.
10693 S Topview Rd, South Jordan, UT 84009
MLS# 2173177Listed by: MARKET SOURCE REAL ESTATE LLC - New
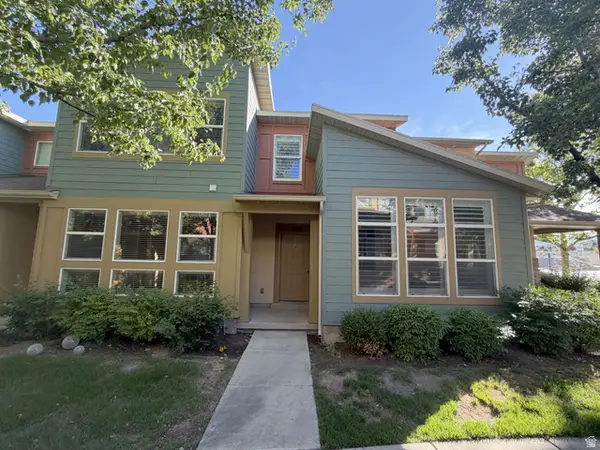 $389,000Active2 beds 3 baths1,316 sq. ft.
3788 W Mandrake View Ct S, South Jordan, UT 84095
MLS# 2173174Listed by: EQUITY REAL ESTATE (SOUTH VALLEY) 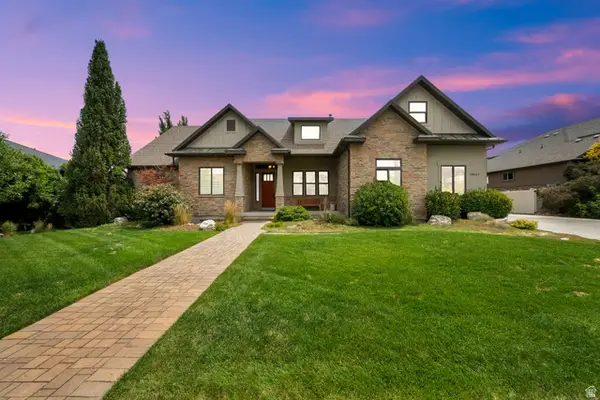 $1,295,000Pending6 beds 4 baths4,983 sq. ft.
10651 S Bison Trail Cove, South Jordan, UT 84095
MLS# 2172878Listed by: ULRICH REALTORS, INC.- New
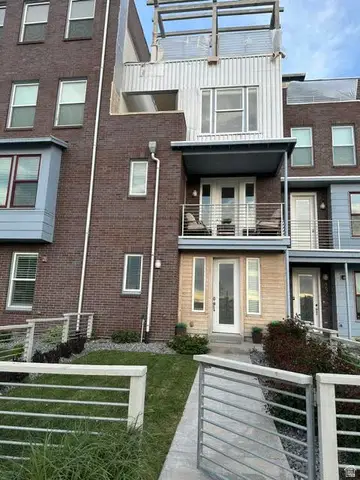 $525,000Active2 beds 3 baths1,443 sq. ft.
4617 W Daybreak Pkwy, South Jordan, UT 84009
MLS# 2172868Listed by: INTERMOUNTAIN PROPERTIES - New
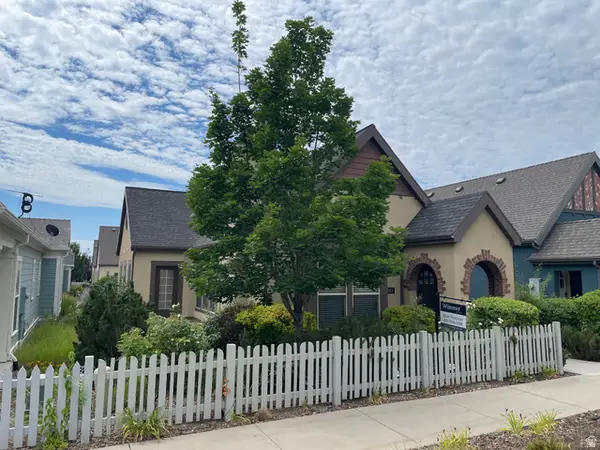 $455,000Active2 beds 2 baths1,384 sq. ft.
4943 Black Twig Dr, South Jordan, UT 84009
MLS# 2172871Listed by: THE WIMMER GROUP - New
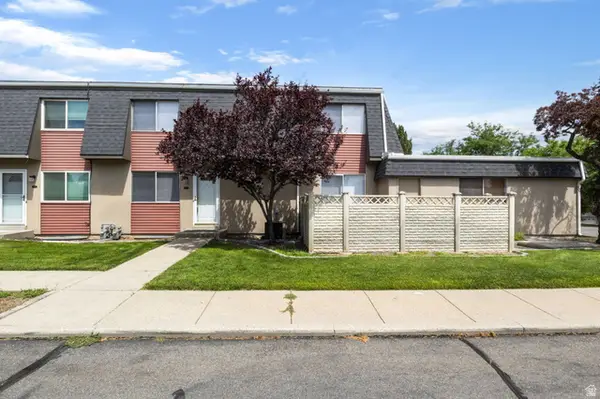 $356,000Active2 beds 2 baths1,632 sq. ft.
9744 S Yorkshire Dr, South Jordan, UT 84009
MLS# 2172872Listed by: PRESIDIO REAL ESTATE (MOUNTAIN VIEW)


Protect your home and budget from life's surprises with an Assurant Home Warranty, backed by a partner that supports you through every step of homeownership. Explore Plans.
©2026 Century 21 Real Estate LLC. All rights reserved. CENTURY 21®, the CENTURY 21 Logo and C21® are service marks owned by Century 21 Real Estate LLC. Century 21 Real Estate LLC fully supports the principles of the Fair Housing Act and the Equal Opportunity Act. Each office is independently owned and operated. Listing information is deemed reliable but not guaranteed accurate.