5443 W Cardinal Park Rd S #117, South Jordan, UT 84009
Local realty services provided by:CENTURY 21 Bushnell
5443 W Cardinal Park Rd S #117,South Jordan, UT 84009
$625,000
- 3 Beds
- 4 Baths
- 2,382 sq. ft.
- Townhouse
- Active
Listed by: cody j berg
Office: real estate with roger a professional limited liability company
MLS#:2182170
Source:SL
Price summary
- Price:$625,000
- Price per sq. ft.:$262.38
- Monthly HOA dues:$342
About this home
Step into one of Daybreak's standout townhomes, featuring a 400+ sq. ft. sky room that opens onto a massive rooftop deck with unmatched mountain views. This is the space that sells the home-sunset dinners, game-day gatherings, and quiet mornings above the neighborhood. You're minutes from Downtown Daybreak, Utah's growing sports and entertainment district. Walk to free summer concerts at America First Square, Salt Lake Bees games at The Ballpark, new restaurants, movies, and more as the district continues to expand. Commuting is easy: the TRAX station is only a short walk away. Mountain View Corridor is close by and slated to become a full freeway in the coming years, putting you minutes from Mountain View Village and, soon, LifeTime Fitness. If you've been waiting for a prime location in one of Utah's most sought-after master-planned communities, this is it. Homes like this don't linger. Seller is offering a 1% lender credit or a 1/0 temporary rate buy down when using the seller's preferred lender, subject to qualification and lender approval. This incentive is not available in combination with Utah Housing loans. Contact agent for full details....
Contact an agent
Home facts
- Year built:2023
- Subdivision & Development:DAYBREAK
- Listing ID #:2182170
- Added:54 day(s) ago
- Updated:October 25, 2026 at 11:22 AM
Rooms and interior
- Bedrooms:3
- Total bathrooms:4
- Full bathrooms:2
- Half bathrooms:2
- Rooms Total:13
- Flooring:Carpet
- Kitchen Description:Disposal, Oven: Gas, Range: Gas, Refrigerator
- Basement Description:Slab
- Living area:2,382 sq. ft.
Heating and cooling
- Cooling:Central Air
- Heating:Forced Air, Gas: Central
Structure and exterior
- Roof:Flat, Membrane
- Year built:2023
- Building area:2,382 sq. ft.
- Lot area:0.04 Acres
- Lot Features:Curb & Gutter, Flat, Road: Paved, Sidewalks
- Architectural Style:Townhouse
- Construction Materials:Frame, Stucco
- Exterior Features:Balcony
- Levels:4 Story
Schools
- High school:Herriman
- Elementary school:Daybreak
Utilities
- Water:Culinary, Water Connected
- Sewer:Sewer Connected, Sewer: Connected
Finances and disclosures
- Price:$625,000
- Price per sq. ft.:$262.38
- Tax amount:$3,039
Features and amenities
- Laundry features:Dryer, Washer
- Amenities:Alarm: Fire, Biking Trails, Ceiling Fan, Closet: Walk-In, Den/Office, Fitness Center, Maintenance, Picnic Area, Playground, Pool, Tennis Court(s)
Parking
- Total parking spaces:4
- Parking description:2 Car Garage, Attached, Attached Garage, Extra Length
- Garage spaces:2
New listings near 5443 W Cardinal Park Rd S #117
- New
 $635,000Active3 beds 3 baths2,322 sq. ft.
4589 W Scissor Way, South Jordan, UT 84009
MLS# 2193040Listed by: REAL ESTATE ESSENTIALS - New
 $525,000Active3 beds 3 baths3,100 sq. ft.
1692 W Peaceful View Way, South Jordan, UT 84095
MLS# 2192364Listed by: KW SOUTH VALLEY KELLER WILLIAMS - New
 $549,990Active4 beds 3 baths2,081 sq. ft.
5321 W Center Field Dr S #116, South Jordan, UT 84009
MLS# 2192858Listed by: DESTINATION REAL ESTATE - New
 $439,990Active3 beds 2 baths1,525 sq. ft.
11258 S Silver Pond Dr, South Jordan, UT 84009
MLS# 2192768Listed by: DESTINATION REAL ESTATE - New

 $325,000Active3 beds 3 baths1,492 sq. ft.
4466 W 11800 S, South Jordan, UT 84009
MLS# 2192751Listed by: CENTURY 21 EDGES - New
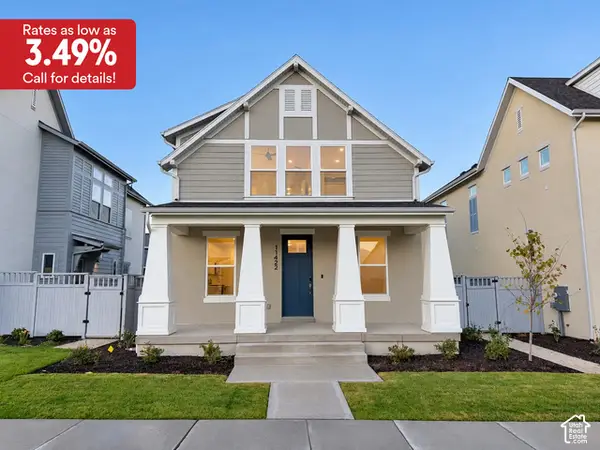 $589,990Active3 beds 3 baths2,603 sq. ft.
11422 S Glass Hill Dr #120, South Jordan, UT 84009
MLS# 2192682Listed by: DESTINATION REAL ESTATE - New
 $459,990Active3 beds 2 baths1,620 sq. ft.
6688 W South Jordan Pkwy #545, South Jordan, UT 84009
MLS# 2192631Listed by: DESTINATION REAL ESTATE - New
 $450,000Active4 beds 3 baths2,036 sq. ft.
3667 W Big Meadow Dr, South Jordan, UT 84009
MLS# 2192622Listed by: REAL BROKER, LLC - New
 $424,692Active3 beds 3 baths1,813 sq. ft.
11039 S Freestone Rd #129, South Jordan, UT 84009
MLS# 2192627Listed by: S H REALTY LC - New
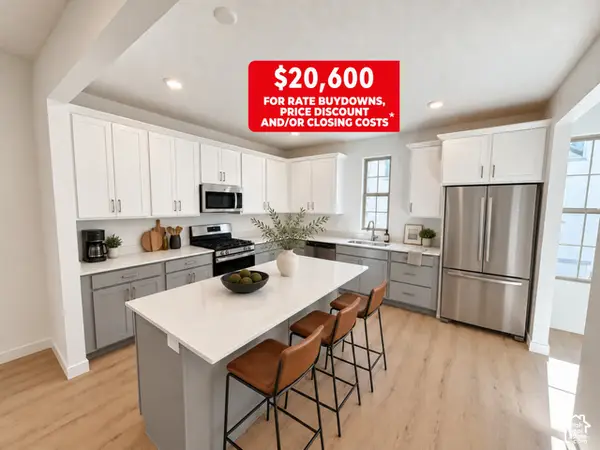 $514,990Active4 beds 4 baths2,116 sq. ft.
5359 W Split Rock Dr S #106, South Jordan, UT 84009
MLS# 2192593Listed by: DESTINATION REAL ESTATE


Protect your home and budget from life's surprises with an Assurant Home Warranty, backed by a partner that supports you through every step of homeownership. Explore Plans.
©2026 Century 21 Real Estate LLC. All rights reserved. CENTURY 21®, the CENTURY 21 Logo and C21® are service marks owned by Century 21 Real Estate LLC. Century 21 Real Estate LLC fully supports the principles of the Fair Housing Act and the Equal Opportunity Act. Each office is independently owned and operated. Listing information is deemed reliable but not guaranteed accurate.